
4511-a Sefranka Rd, Temple, PA 19560
Local realty services provided by:Better Homes and Gardens Real Estate Community Realty
4511-a Sefranka Rd,Temple, PA 19560
$600,000
- 3 Beds
- 2 Baths
- 1,612 sq. ft.
- Single family
- Active
Listed by: collier golden
Office: re/max of reading
MLS#:PABK2080546
Source:BRIGHTMLS
Price summary
- Price:$600,000
- Price per sq. ft.:$372.21
About this home
Professional interior pictures will be added on Monday, when the property is Active.
Tucked away at the end of a private lane, this unique 1901 farmhouse offers more than 18 acres of privacy while remaining just about one mile from shopping, dining, and Fifth Street. The property has combined the character of an older farmhouse with an abundance of spaces designed for relaxing, entertaining, gardening, and enjoying the outdoors for over 60 years to the same family.
The main home includes 3 bedrooms and 1½ baths, along with an eat-in kitchen, large dining room with a west-facing bay window, cozy bar area, sunroom, and spacious family room. The family room features a cathedral ceiling, stone fireplace, and numerous windows overlooking the property. Upstairs are three bedrooms, a full bath, and a balcony overlooking the living room.
There are plenty of options for enjoying the outdoors. The extensive acreage offers plenty to explore for wildlife enthusiasts and hunters alike, with abundant wildlife throughout the property. The south-facing sunroom features skylights and overlooks a neighboring farm, while a covered porch off the kitchen and a large patio provide additional gathering spaces. Near the pool is a gazebo with a stone fireplace, creating a great setting for outdoor entertaining. A fenced area behind the home provides space for pets or children.
One of the property's most distinctive features is the approximately 500-square-foot barroom. Complete with a bar, pool table, stone fireplace, and plenty of room for conversation, dancing, and gatherings, this space offers tremendous flexibility and could also supply an opportunity for a future additional living arrangement, subject to township approval and applicable requirements.
The 40' x 20' inground pool has provided years of enjoyment but has not been opened in recent years. The property also includes open grassy areas, extensive wooded acreage to explore, and a large fenced garden area with plenty of room to grow vegetables for year-round use.
A detached two-car garage, workshop, additional parking, and a stone lane running alongside the home provide plenty of room for vehicles, hobbies, and projects. The hot water furnace is approximately four years old. And, the well water filtration system was also updated.
There may also be future development potential. The current owner previously explored subdividing the property, and plans were prepared. The subdivision was not pursued because of requirements related to creating and paving a designated access road. Any future subdivision or development would be subject to township approval and applicable regulations.
A property with this combination of acreage, privacy, character, recreational space, and convenient location is a rare find....
Contact an agent
Home facts
- Year built:1901
- Subdivision & Development:NONE AVAILABLE
- Listing ID #:PABK2080546
- Updated:November 09, 2026 at 08:45 PM
Rooms and interior
- Bedrooms:3
- Total bathrooms:2
- Full bathrooms:1
- Half bathrooms:1
- Rooms Total:8
- Flooring:Carpet, Tile/Brick
- Dining Description:Dining Area, Dining Room, Formal/Separate Dining Room
- Kitchen Description:Built-Ins, Carpet, Kitchen - Eat-In, Oven/Range - Electric, Refrigerator
- Bedroom Description:Carpet
- Basement:Yes
- Basement Description:Full, Unfinished
- Living area:1,612 sq. ft.
Heating and cooling
- Cooling:Wall Unit, Window Unit(s)
- Heating:Hot Water, Oil
Structure and exterior
- Roof:Shingle
- Year built:1901
- Building area:1,612 sq. ft.
- Lot area:18.67 Acres
- Lot Features:Backs to Trees, Front Yard, No Thru Street, Not In Development, Rear Yard, Rural, Secluded, SideYard(s), Subdivision Possible, Trees/Wooded, Vegetation Planting
- Architectural Style:Farmhouse/National Folk
- Construction Materials:Stick Built, Stone
- Exterior Features:Outbuilding(s), Patio(s), Porch(es)
- Foundation Description:Stone
- Levels:2 Stories
Utilities
- Water:Well
- Sewer:Cess Pool
Finances and disclosures
- Price:$600,000
- Price per sq. ft.:$372.21
- Tax amount:$7,761 (2026)
Features and amenities
- Laundry features:Dryer
- Amenities:Bar, Bay/Bow Windows, Built-Ins, Carpet, Ceiling Fan(s), Replacement Windows, Skylight(s)
- Pool features:Fenced, In Ground
Parking
- Parking description:Additional Storage Area, Detached Garage, Garage - Front Entry, Garage Door Opener, Off Street, Private
- Garage:Yes
- Garage spaces:2
New listings near 4511-a Sefranka Rd
- Coming Soon
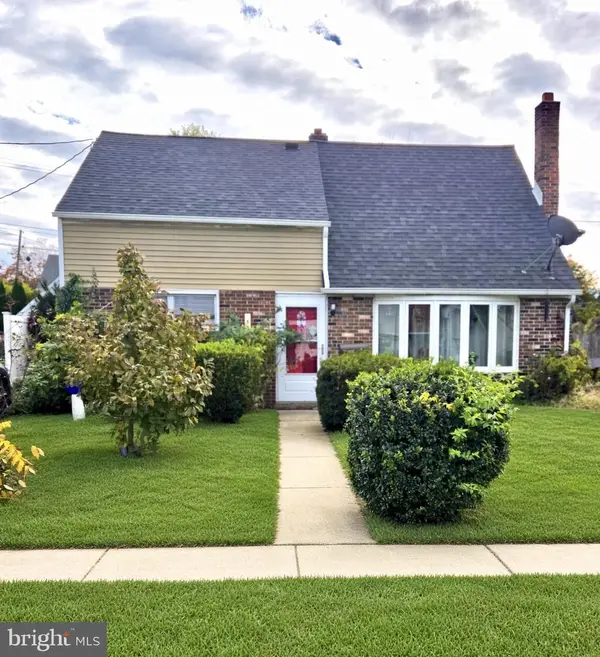 $199,900Coming Soon3 beds 1 baths1,280 sq. ft.
5217 Wilshire Rd, TEMPLE, PA 19560
MLS# PABK2080460Listed by: SANDS & COMPANY REAL ESTATE - Coming Soon
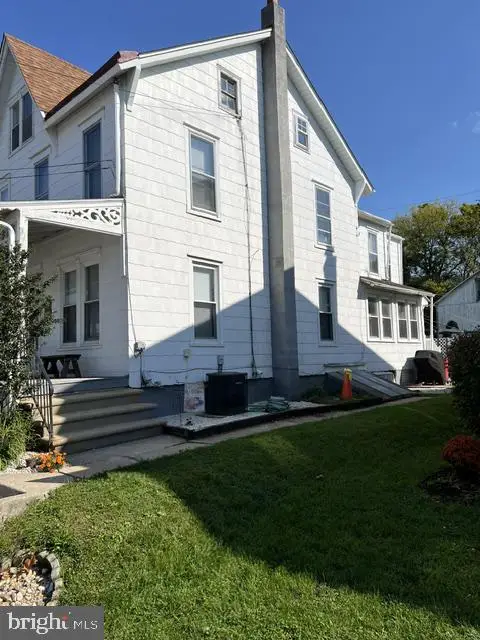 $225,000Coming Soon4 beds 2 baths1,192 sq. ft.
4707 10th Ave, TEMPLE, PA 19560
MLS# PABK2079510Listed by: RE/MAX OF READING - New
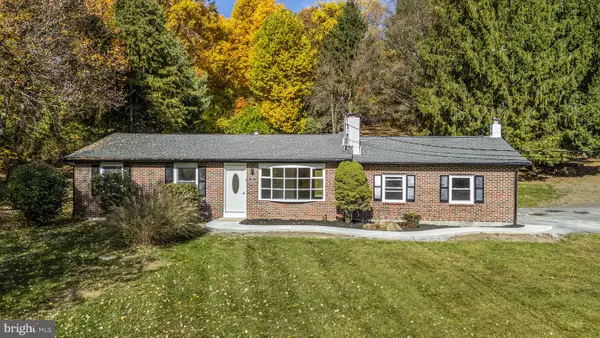 $405,000Active3 beds 2 baths920 sq. ft.
38 Beckers Rd, TEMPLE, PA 19560
MLS# PABK2080516Listed by: BHHS HOMESALE REALTY- READING BERKS - New
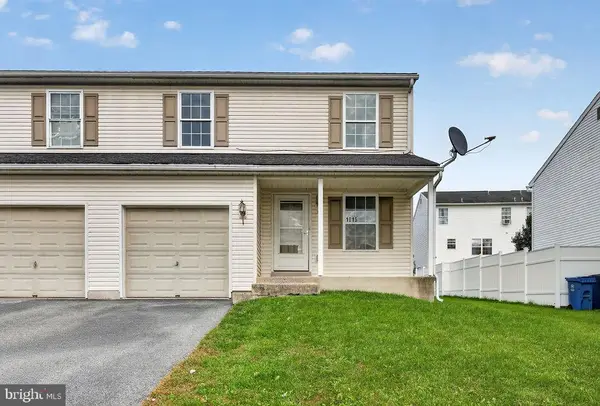 $284,900Active3 beds 3 baths1,228 sq. ft.
1015 Alexander Dr, TEMPLE, PA 19560
MLS# PABK2080492Listed by: COLDWELL BANKER REALTY - New
 $649,900Active4 beds 3 baths2,924 sq. ft.
4050 Hillview Rd, TEMPLE, PA 19560
MLS# PABK2080094Listed by: UNITED REAL ESTATE STRIVE 212 - Open Sat, 12 to 2pmNew
 $10,000Active-- beds -- baths
275-a Antietam Rd, TEMPLE, PA 19560
MLS# PABK2080456Listed by: CENTURY 21 GOLD - Open Sat, 12 to 3pmNew
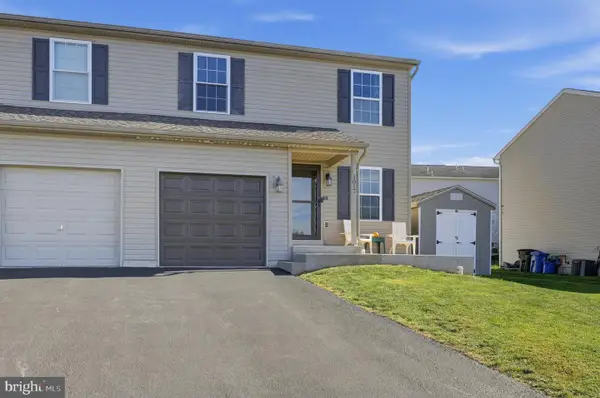 $310,000Active3 beds 3 baths2,048 sq. ft.
1017 Jean Ave, TEMPLE, PA 19560
MLS# PABK2080384Listed by: COLDWELL BANKER REALTY - Open Sat, 12 to 2pmNew
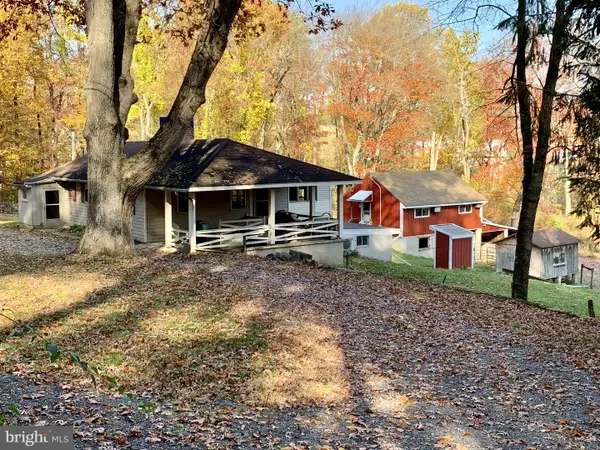 $200,000Active2 beds 2 baths1,232 sq. ft.
275 Antietam Rd, TEMPLE, PA 19560
MLS# PABK2080432Listed by: CENTURY 21 GOLD  $354,900Active3 beds 3 baths1,649 sq. ft.
4011 Sefranka Rd #lot 1, TEMPLE, PA 19560
MLS# PABK2077674Listed by: RE/MAX OF READING


Protect your home and budget from life's surprises with an Assurant Home Warranty, backed by a partner that supports you through every step of homeownership. Explore Plans.
© 2026 Better Homes and Gardens Real Estate LLC. An Anywhere Real Estate company. All rights reserved. Better Homes and Gardens® Real Estate is a registered trademark owned by Meredith Operations Corporation, licensed to Better Homes and Gardens Real Estate LLC and used with permission. Better Homes and Gardens Real Estate LLC fully supports the principles of the Fair Housing Act and the Equal Opportunity Act. Listing information is deemed reliable but is not guaranteed accurate.
Each office is independently owned and operated.
Any services or products provided by third parties are not provided by, affiliated with or related to Better Homes and Gardens Real Estate LLC, or its affiliated companies.