
4707 10th Ave, Temple, PA 19560
Local realty services provided by:Better Homes and Gardens Real Estate Realty Connect
4707 10th Ave,Temple, PA 19560
$225,000
- 4 Beds
- 2 Baths
- 1,192 sq. ft.
- Single family
- Coming Soon
Listed by: john j tomaszewski
Office: re/max of reading
MLS#:PABK2079510
Source:BRIGHTMLS
Price summary
- Price:$225,000
- Price per sq. ft.:$188.76
About this home
Welcome to this charming, 4 bedroom, 1.5 bath semi located at 4707 10th Avenue in Muhlenberg Township! The first floor features a generously sized living room with original hardwood floors, a large eat-in kitchen, and a convenient powder room. The second floor offers three nicely sized bedrooms and a full three piece bath with shower. The third-floor fourth bedroom includes heat, electric, and a closet, providing additional flexible living space. Enjoy relaxing on the covered front porch or cooling off in the above-ground pool. Additional features include economical gas heat and gas hot water, central air conditioning, some replacement windows, and a newer roof. The full, unfinished basement offers excellent storage potential and convenient outside access to the backyard. The true standout feature, of this property, is the approximately 1,000 square foot, detached two-story garage! Whether you need room for your special vehicle, a workshop, space for hobbies, a home-based business, or abundant storage, this unique structure offers tremendous versatility and possibilities. With four bedrooms, central air conditioning, outdoor enjoyment, and an exceptional garage, this property offers plenty of storage space and potential. Ready for immediate occupancy, this is an opportunity you won't want to miss! Call for more details and to set up your private showing,...
Contact an agent
Home facts
- Year built:1930
- Subdivision & Development:TEMPLE
- Listing ID #:PABK2079510
- Updated:October 14, 2026 at 05:46 AM
Rooms and interior
- Bedrooms:4
- Total bathrooms:2
- Full bathrooms:1
- Half bathrooms:1
- Flooring:Carpet, Hardwood, Vinyl
- Dining Description:Dining Area
- Bathrooms Description:Bathroom 1, Half Bath
- Kitchen Description:Kitchen - Eat-In, Microwave, Oven - Self Cleaning, Range Hood, Refrigerator, Stove
- Basement:Yes
- Basement Description:Interior Access, Outside Entrance
- Living area:1,192 sq. ft.
Heating and cooling
- Cooling:Central A/C
- Heating:Forced Air, Natural Gas Available
Structure and exterior
- Roof:Pitched, Shingle
- Year built:1930
- Building area:1,192 sq. ft.
- Lot area:0.07 Acres
- Lot Features:Backs to Trees, Front Yard, Irregular, Landscaping, Rear Yard, SideYard(s), Suburban
- Architectural Style:Traditional
- Construction Materials:Asbestos, Frame
- Exterior Features:Exterior Lighting, Porch(es), Sidewalks, Street Lights
- Foundation Description:Stone
- Levels:2 1/2 Stories
Utilities
- Water:Public
- Sewer:Public Sewer
Finances and disclosures
- Price:$225,000
- Price per sq. ft.:$188.76
- Tax amount:$3,222 (2026)
Features and amenities
- Laundry features:Dryer, Washer
- Amenities:100 Amp Service, Carbon Monoxide Detector(s), Ceiling Fan(s), Electric Available, Natural Gas Available, Phone Available, Replacement Windows, Smoke Detector, Window Treatments
- Pool features:Above Ground
Parking
- Parking description:Detached Garage, Garage - Rear Entry, On Street
- Garage:Yes
- Garage spaces:1
New listings near 4707 10th Ave
- Coming Soon
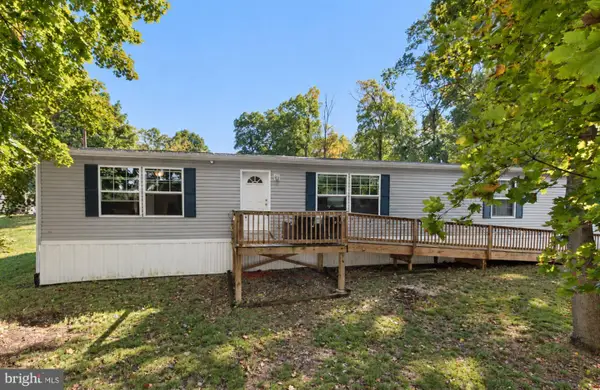 $275,000Coming Soon4 beds 3 baths2,027 sq. ft.
1410 Hay Rd, TEMPLE, PA 19560
MLS# PABK2079520Listed by: CENTURY 21 GOLD - Coming Soon
 $499,900Coming Soon4 beds 3 baths4,500 sq. ft.
45 Kutz Rd, TEMPLE, PA 19560
MLS# PABK2079080Listed by: KELLER WILLIAMS PLATINUM REALTY - WYOMISSING - New
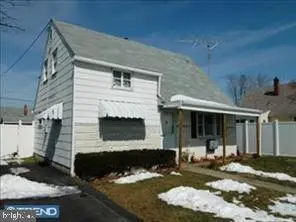 $275,000Active4 beds 1 baths960 sq. ft.
706 Hartman Ave, TEMPLE, PA 19560
MLS# PABK2079292Listed by: COUNTRY HOME REAL ESTATE, INC. 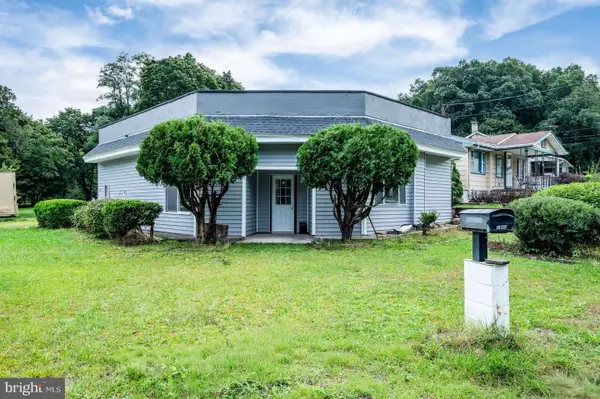 $289,900Active3 beds 2 baths1,237 sq. ft.
1800 Mount Luarel Rd, TEMPLE, PA 19560
MLS# PABK2078892Listed by: HOMEZU BY SIMPLE CHOICE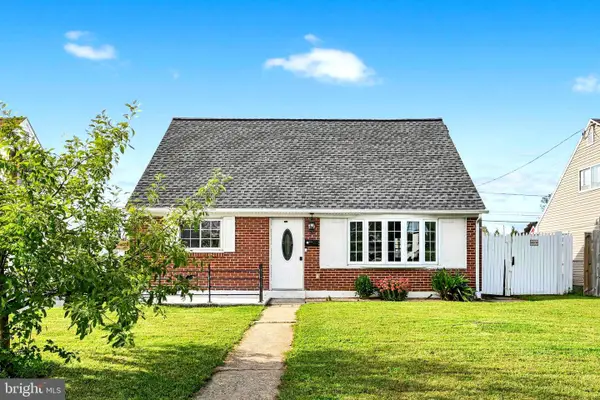 $259,900Active4 beds 1 baths1,120 sq. ft.
807 Tuckerton Ave, TEMPLE, PA 19560
MLS# PABK2078916Listed by: SAUNDERS REAL ESTATE $250,000Pending4 beds 1 baths1,440 sq. ft.
5116 Wilshire Rd, TEMPLE, PA 19560
MLS# PABK2078710Listed by: RE/MAX OF READING $285,000Active3 beds 1 baths1,048 sq. ft.
44 Alsace Ave, TEMPLE, PA 19560
MLS# PABK2078326Listed by: IRON VALLEY REAL ESTATE OF BERKS $299,900Pending4 beds 2 baths1,775 sq. ft.
4421 10th Ave, TEMPLE, PA 19560
MLS# PABK2078260Listed by: RE/MAX OF READING $1,690,000Active5 beds 3 baths7,002 sq. ft.
161 Heckman Rd, TEMPLE, PA 19560
MLS# PABK2077894Listed by: RE/MAX MAIN LINE - WEST CHESTER


Protect your home and budget from life's surprises with an Assurant Home Warranty, backed by a partner that supports you through every step of homeownership. Explore Plans.
© 2026 Better Homes and Gardens Real Estate LLC. An Anywhere Real Estate company. All rights reserved. Better Homes and Gardens® Real Estate is a registered trademark owned by Meredith Operations Corporation, licensed to Better Homes and Gardens Real Estate LLC and used with permission. Better Homes and Gardens Real Estate LLC fully supports the principles of the Fair Housing Act and the Equal Opportunity Act. Listing information is deemed reliable but is not guaranteed accurate.
Each office is independently owned and operated.
Any services or products provided by third parties are not provided by, affiliated with or related to Better Homes and Gardens Real Estate LLC, or its affiliated companies.