
839 Hartman Ave, Temple, PA 19560
Local realty services provided by:Better Homes and Gardens Real Estate Valley Partners
839 Hartman Ave,Temple, PA 19560
$299,900
- 4 Beds
- 2 Baths
- 1,296 sq. ft.
- Single family
- Active
Listed by: julia sutu
Office: commonwealth real estate llc.
MLS#:PABK2074816
Source:BRIGHTMLS
Price summary
- Price:$299,900
- Price per sq. ft.:$231.4
About this home
Completely reimagined from top to bottom, this beautifully renovated Cherokee Ranch offers the perfect blend of modern style and everyday convenience. The bright, open-concept floor plan creates an airy, welcoming atmosphere, enhanced by abundant natural light, fresh paint, new flooring throughout, and brand-new carpet.
At the heart of the home, the stunning kitchen features granite countertops, stainless steel appliances, and an open layout that flows seamlessly into the main living area, ideal for both everyday living and entertaining. Two main-level bedrooms provide comfortable accommodations, while the newly added dormer creates space for an additional full bathroom, adding both functionality and value.
The extensive renovations continue throughout the home with brand-new siding, a new roof, new windows, updated plumbing, updated electrical, and a new heat pump with new ductwork, offering peace of mind for years to come. Covered front and rear patios provide inviting spaces to relax or entertain in any season, while the attached exterior-access storage shed offers convenient space for lawn equipment, tools, and seasonal items.
Ideally located just minutes from shopping, dining, and major commuting routes, this move-in ready home delivers the feel of new construction with the charm of an established neighborhood....
Contact an agent
Home facts
- Year built:1952
- Subdivision & Development:CHEROKEE RANCH
- Listing ID #:PABK2074816
- Added:92 day(s) ago
- Updated:October 10, 2026 at 01:45 PM
Rooms and interior
- Bedrooms:4
- Total bathrooms:2
- Full bathrooms:2
- Flooring:Carpet, Ceramic Tile, Luxury Vinyl Plank
- Dining Description:Combination Dining/Living
- Kitchen Description:Built-In Microwave, Carpet, Dishwasher, Disposal, Oven/Range - Electric, Recessed Lighting, Upgraded Countertops
- Bedroom Description:Carpet, Entry Level Bedroom
- Living area:1,296 sq. ft.
Heating and cooling
- Cooling:Central A/C
- Heating:Electric, Heat Pump(s)
Structure and exterior
- Roof:Architectural Shingle
- Year built:1952
- Building area:1,296 sq. ft.
- Lot area:0.13 Acres
- Construction Materials:Vinyl Siding
- Exterior Features:Patio(s), Roof
- Foundation Description:Slab
- Levels:2 Stories
Utilities
- Water:Public
- Sewer:Public Sewer
Finances and disclosures
- Price:$299,900
- Price per sq. ft.:$231.4
- Tax amount:$3,645 (2026)
Features and amenities
- Amenities:200+ Amp Service, Carpet, Recessed Lighting
New listings near 839 Hartman Ave
- Coming Soon
 $499,900Coming Soon4 beds 3 baths4,500 sq. ft.
45 Kutz Rd, TEMPLE, PA 19560
MLS# PABK2079080Listed by: KELLER WILLIAMS PLATINUM REALTY - WYOMISSING - New
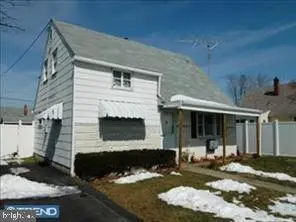 $275,000Active4 beds 1 baths960 sq. ft.
706 Hartman Ave, TEMPLE, PA 19560
MLS# PABK2079292Listed by: COUNTRY HOME REAL ESTATE, INC. - New
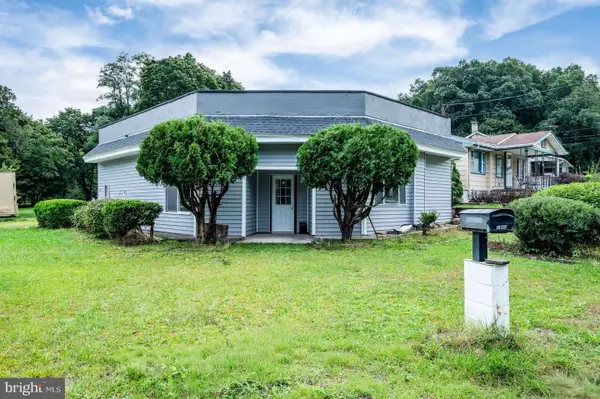 $289,900Active3 beds 2 baths1,237 sq. ft.
1800 Mount Luarel Rd, TEMPLE, PA 19560
MLS# PABK2078892Listed by: HOMEZU BY SIMPLE CHOICE 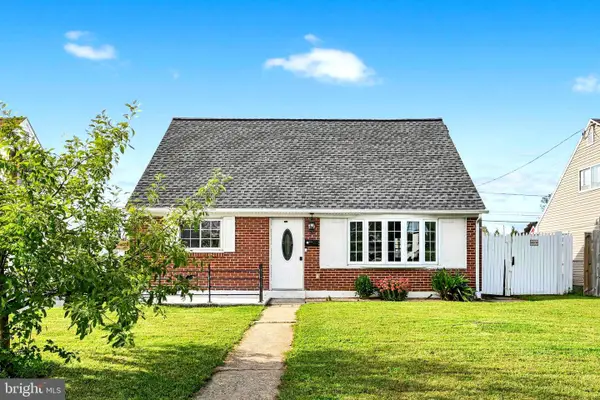 $259,900Active4 beds 1 baths1,120 sq. ft.
807 Tuckerton Ave, TEMPLE, PA 19560
MLS# PABK2078916Listed by: SAUNDERS REAL ESTATE $250,000Active4 beds 1 baths1,440 sq. ft.
5116 Wilshire Rd, TEMPLE, PA 19560
MLS# PABK2078710Listed by: RE/MAX OF READING $285,000Active3 beds 1 baths1,048 sq. ft.
44 Alsace Ave, TEMPLE, PA 19560
MLS# PABK2078326Listed by: IRON VALLEY REAL ESTATE OF BERKS $299,900Pending4 beds 2 baths1,775 sq. ft.
4421 10th Ave, TEMPLE, PA 19560
MLS# PABK2078260Listed by: RE/MAX OF READING $1,690,000Active5 beds 3 baths7,002 sq. ft.
161 Heckman Rd, TEMPLE, PA 19560
MLS# PABK2077894Listed by: RE/MAX MAIN LINE - WEST CHESTER $425,000Pending3 beds 2 baths1,540 sq. ft.
176 Heckman Rd, TEMPLE, PA 19560
MLS# PABK2077616Listed by: RE/MAX OF READING $310,000Pending3 beds 2 baths1,619 sq. ft.
719 N Temple Bl, TEMPLE, PA 19560
MLS# PABK2073574Listed by: RE/MAX OF READING


Protect your home and budget from life's surprises with an Assurant Home Warranty, backed by a partner that supports you through every step of homeownership. Explore Plans.
© 2026 Better Homes and Gardens Real Estate LLC. An Anywhere Real Estate company. All rights reserved. Better Homes and Gardens® Real Estate is a registered trademark owned by Meredith Operations Corporation, licensed to Better Homes and Gardens Real Estate LLC and used with permission. Better Homes and Gardens Real Estate LLC fully supports the principles of the Fair Housing Act and the Equal Opportunity Act. Listing information is deemed reliable but is not guaranteed accurate.
Each office is independently owned and operated.
Any services or products provided by third parties are not provided by, affiliated with or related to Better Homes and Gardens Real Estate LLC, or its affiliated companies.