
4097 Wren Rd, Thomasville, PA 17364
Local realty services provided by:Better Homes and Gardens Real Estate Realty Connect
4097 Wren Rd,Thomasville, PA 17364
$1,400,000
- 4 Beds
- 4 Baths
- 4,739 sq. ft.
- Single family
- Pending
Listed by: kathryn e klenk
Office: keller williams legacy
MLS#:PAYK2107346
Source:BRIGHTMLS
Price summary
- Price:$1,400,000
- Price per sq. ft.:$295.42
About this home
Tucked off the road and enveloped by almost 58 acres of serene woodlands, this extraordinary estate unfolds across two tax parcels, offering a sense of escape that's impossible to duplicate. A private approach sets the tone before the home even reveals itself; a 4,700 sq. ft. custom-built retreat where every detail was considered and every space designed to be lived in, not just admired. The home greets you with a grand foyer anchored by slate tile, and from there, hardwood floors carry you through a floor plan that balances elegance with unmistakable warmth. The kitchen stands as the heart of the home generous, sunlit, and anchored by a massive island, with an enormous butler's pantry ready to support everything from quiet family breakfasts to holiday feasts. The adjacent breakfast nook and formal dining room each offer their own personality, the latter centered around a wood-burning fireplace that makes every dinner feel like an occasion. Nearby, a bar room invites lingering conversation, while the living room, plumbed for a propane fireplace, awaits cozy evenings in. Tucked away for productivity is a private office, and the convenience of a first-floor laundry room, powder room, and a stunning main-level primary suite; complete with two walk-in closets and a spa-like bath with a soaking tub, separate shower, and water closet; makes single-level living effortless. Upstairs, the second floor feels like its own wing. A spacious suite with a private sitting room, two additional bedrooms, and a full bath create an ideal setup for guests, family, or anyone craving a little extra space to spread out. Beyond the walls of the home, the outdoor living is just as compelling. A covered patio stretches across the rear, complete with a fireplace and built-in speakers, setting the stage for everything from quiet morning coffee to lively evenings under the stars. The land itself is a quiet revelation; four fenced acres, a glassy pond, and miles of trails carved through the woods, offering daily invitations to wander, ride, or simply breathe. And then there's the barn. A striking four-stall structure with a circular staircase winding up to the hayloft, a full bathroom, an auxiliary unit, a feed room, and a tack room, it's been the backdrop for weddings and gatherings; a space with a story already written, and room for many more chapters to come. Two tax parcels. A two-car garage. Nearly 58 acres of privacy, beauty, and possibility. Properties like this don't come along often; and when they do, they don't last....
Contact an agent
Home facts
- Year built:1995
- Subdivision & Development:DOVER
- Listing ID #:PAYK2107346
- Added:96 day(s) ago
- Updated:October 14, 2026 at 08:26 AM
Rooms and interior
- Bedrooms:4
- Total bathrooms:4
- Full bathrooms:3
- Half bathrooms:1
- Flooring:Carpet, Ceramic Tile, Hardwood, Slate
- Dining Description:Dining Area, Formal/Separate Dining Room
- Kitchen Description:Breakfast Area, Built-Ins, Butlers Pantry, Crown Moldings, Kitchen - Eat-In, Kitchen - Island, Pantry
- Bedroom Description:Entry Level Bedroom, Walk In Closet(s)
- Basement:Yes
- Basement Description:Full, Partial
- Living area:4,739 sq. ft.
Heating and cooling
- Cooling:Central A/C
- Heating:Forced Air, Oil
Structure and exterior
- Year built:1995
- Building area:4,739 sq. ft.
- Lot area:57.71 Acres
- Lot Features:Additional Lot(s), Rural
- Architectural Style:Colonial
- Construction Materials:Stucco
- Exterior Features:Brick, Outbuilding(s), Patio(s)
- Foundation Description:Block
- Levels:2 Stories
Utilities
- Water:Well
- Sewer:On Site Septic
Finances and disclosures
- Price:$1,400,000
- Price per sq. ft.:$295.42
- Tax amount:$13,536 (2025)
Features and amenities
- Amenities:Bar, Built-Ins, Chair Railings, Crown Moldings, Security System
- Pool features:Above Ground
Parking
- Parking description:Attached Garage, Garage - Front Entry, Gravel Driveway, Inside Access
- Garage:Yes
- Garage spaces:2
New listings near 4097 Wren Rd
- New
 $295,000Active3 beds 2 baths1,526 sq. ft.
200 Big Mount Rd, THOMASVILLE, PA 17364
MLS# PAYK2113574Listed by: IRON VALLEY REAL ESTATE OF YORK COUNTY - New
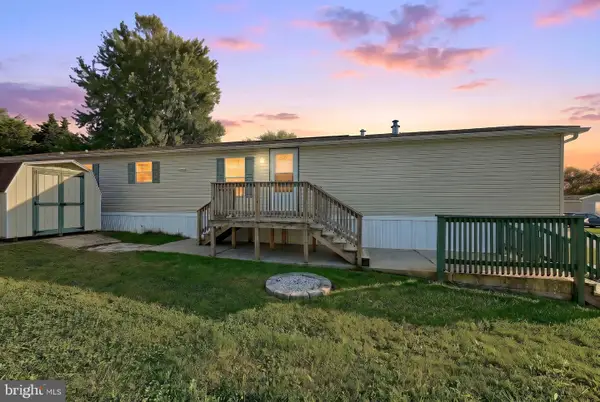 $55,000Active3 beds 2 baths980 sq. ft.
53 Chesapeake Est, THOMASVILLE, PA 17364
MLS# PAYK2112908Listed by: REALTY ONE GROUP UNLIMITED  $275,000Pending3 beds 2 baths1,448 sq. ft.
4574 E Berlin Rd, THOMASVILLE, PA 17364
MLS# PAYK2111766Listed by: BERKSHIRE HATHAWAY HOMESERVICES HOMESALE REALTY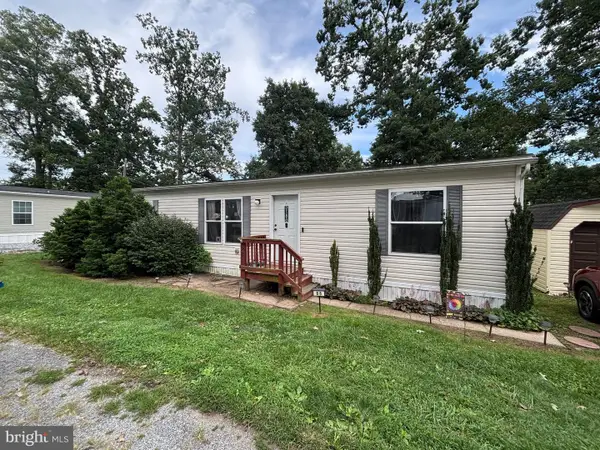 $79,900Active3 beds 2 baths1,296 sq. ft.
88 Mobile Dr, THOMASVILLE, PA 17364
MLS# PAYK2110984Listed by: RE/MAX 1ST CLASS $545,000Pending6 beds 4 baths2,988 sq. ft.
4987/4989 E Berlin Rd, THOMASVILLE, PA 17364
MLS# PAYK2111024Listed by: BERKSHIRE HATHAWAY HOMESERVICES HOMESALE REALTY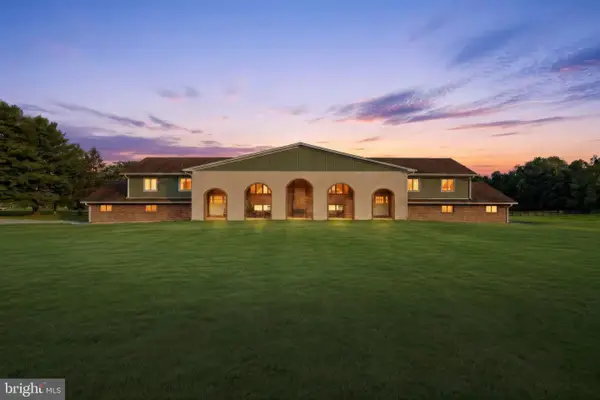 $545,000Pending6 beds -- baths6,480 sq. ft.
4987-4989 E Berlin Rd, THOMASVILLE, PA 17364
MLS# PAYK2110198Listed by: BERKSHIRE HATHAWAY HOMESERVICES HOMESALE REALTY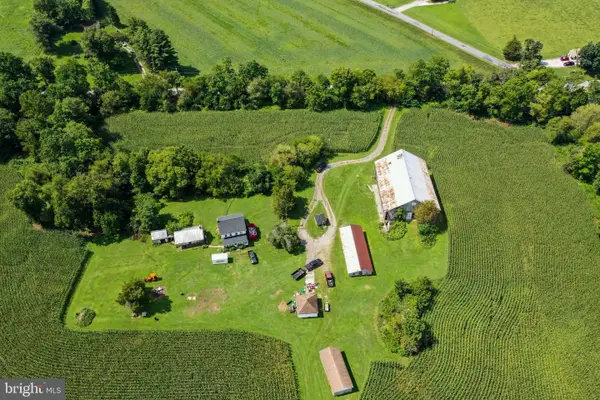 $525,000Pending4 beds 1 baths1,534 sq. ft.
837 Big Mount Rd, THOMASVILLE, PA 17364
MLS# PAYK2110900Listed by: BEILER-CAMPBELL REALTORS-QUARRYVILLE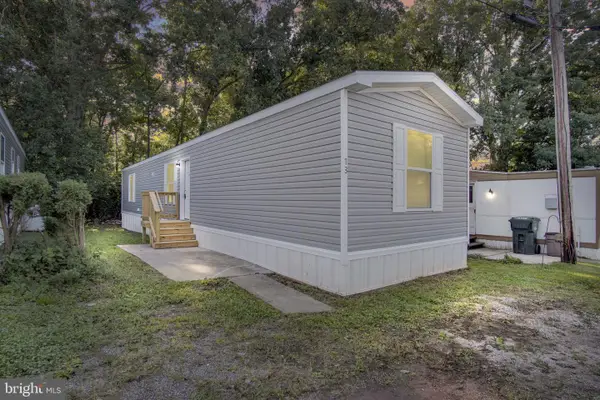 $75,000Active3 beds 2 baths854 sq. ft.
13 Mobile, THOMASVILLE, PA 17364
MLS# PAYK2110792Listed by: IRON VALLEY REAL ESTATE OF CENTRAL PA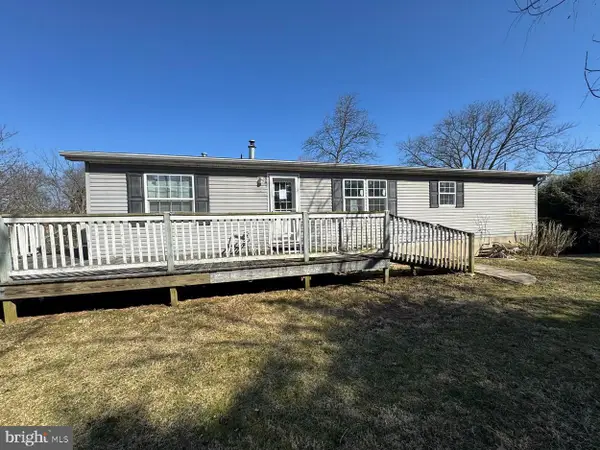 $189,000Active3 beds 2 baths1,352 sq. ft.
24 S School House Rd, THOMASVILLE, PA 17364
MLS# PAYK2109882Listed by: EXP REALTY, LLC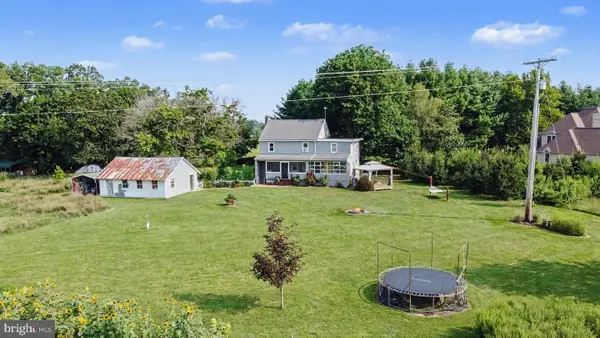 $470,000Active4 beds 3 baths1,920 sq. ft.
4091 Wren Rd, THOMASVILLE, PA 17364
MLS# PAYK2109622Listed by: KELLER WILLIAMS LEGACY


Protect your home and budget from life's surprises with an Assurant Home Warranty, backed by a partner that supports you through every step of homeownership. Explore Plans.
© 2026 Better Homes and Gardens Real Estate LLC. An Anywhere Real Estate company. All rights reserved. Better Homes and Gardens® Real Estate is a registered trademark owned by Meredith Operations Corporation, licensed to Better Homes and Gardens Real Estate LLC and used with permission. Better Homes and Gardens Real Estate LLC fully supports the principles of the Fair Housing Act and the Equal Opportunity Act. Listing information is deemed reliable but is not guaranteed accurate.
Each office is independently owned and operated.
Any services or products provided by third parties are not provided by, affiliated with or related to Better Homes and Gardens Real Estate LLC, or its affiliated companies.