
609 Norma Dr, Thorndale, PA 19372
Local realty services provided by:Better Homes and Gardens Real Estate Valley Partners
609 Norma Dr,Thorndale, PA 19372
$500,000
- 4 Beds
- 3 Baths
- 2,532 sq. ft.
- Single family
- Pending
Listed by: susan c mangigian
Office: re/max preferred - newtown square
MLS#:PACT2133548
Source:BRIGHTMLS
Price summary
- Price:$500,000
- Price per sq. ft.:$197.47
About this home
Welcome to a beautifully updated home, ready to welcome you! This home is move-in ready with thoughtful updates throughout. The kitchen is a standout, featuring granite counters, a stylish backsplash, a stainless steel refrigerator, dishwasher, and gas cooking, all set atop durable, elegant luxury vinyl flooring that flows throughout the main living areas. Relax in the family room, adjacent to the kitchen, or entertain with ease in the dining room, accented with classic wainscoting. Recessed lighting adds a warm, modern touch to the living room. A spacious mudroom/laundry room adds everyday convenience. A powder room finishes off this level. Upstairs, the primary bedroom offers a private en-suite bathroom with an updated tile shower and a ceiling fan for year-round comfort. 3 additional bedrooms provide flexible space for guests, a home office, or hobbies. The basement is unfinished, but the sellers have thoughtfully provided a walk-up outside entrance, so it's ready for further finishing. Outside, enjoy the backyard's built-in gazebo on the patio, ideal for relaxing or entertaining. A generator hookup provides added peace of mind year-round. New thermal-quality windows installed 6/2026 on the first and second floors; water heater installed 1/2026. HVAC installed 9/2024. Don't miss this move-in-ready gem. All info, though believed to be accurate, should be independently verified....
Contact an agent
Home facts
- Year built:1969
- Subdivision & Development:INGLESIDE VILLAGE
- Listing ID #:PACT2133548
- Added:53 day(s) ago
- Updated:October 09, 2026 at 08:57 AM
Rooms and interior
- Bedrooms:4
- Total bathrooms:3
- Full bathrooms:2
- Half bathrooms:1
- Dining Description:Dining Room
- Bathrooms Description:Bathroom 2, Half Bath, Primary Bathroom
- Kitchen Description:Dishwasher, Microwave, Oven - Single, Oven/Range - Gas
- Bedroom Description:Primary Bedroom
- Basement:Yes
- Basement Description:Drainage System, Outside Entrance, Partial
- Living area:2,532 sq. ft.
Heating and cooling
- Cooling:Central A/C
- Heating:Forced Air, Natural Gas
Structure and exterior
- Year built:1969
- Building area:2,532 sq. ft.
- Lot area:0.32 Acres
- Architectural Style:Colonial
- Construction Materials:Asbestos
- Foundation Description:Block
- Levels:2 Stories
Schools
- High school:COATESVILLE AREA SENIOR
Utilities
- Water:Public
- Sewer:Public Sewer
Finances and disclosures
- Price:$500,000
- Price per sq. ft.:$197.47
- Tax amount:$8,995 (2026)
Features and amenities
- Laundry features:Laundry
Parking
- Parking description:Attached Garage, Garage - Front Entry, Oversized
- Garage:Yes
- Garage spaces:1
New listings near 609 Norma Dr
 $375,000Pending3 beds 2 baths1,248 sq. ft.
3314 E Summit Ave, DOWNINGTOWN, PA 19335
MLS# PACT2136140Listed by: KELLER WILLIAMS REAL ESTATE -EXTON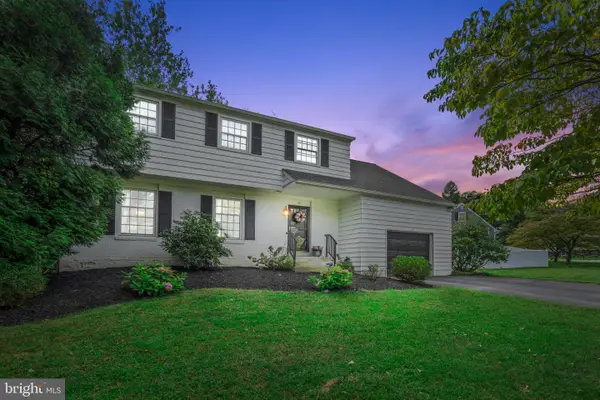 $499,000Pending4 beds 3 baths2,067 sq. ft.
15 Marshall Cir, DOWNINGTOWN, PA 19335
MLS# PACT2135360Listed by: KELLER WILLIAMS REALTY DEVON-WAYNE $330,000Pending3 beds 2 baths1,204 sq. ft.
1 Lynn Blvd, DOWNINGTOWN, PA 19335
MLS# PACT2130250Listed by: RE/MAX MAIN LINE - DEVON $15,000Active0.11 Acres
3145 Walnut St, DOWNINGTOWN, PA 19335
MLS# PACT2128814Listed by: REALTY MARK CITYSCAPE-HUNTINGDON VALLEY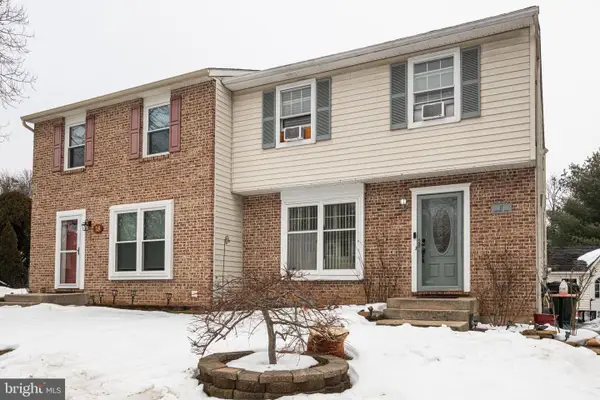 Listed by BHGRE$265,000Pending3 beds 2 baths1,580 sq. ft.
17 Courtney Ln, THORNDALE, PA 19372
MLS# PACT2117788Listed by: BETTER HOMES AND GARDENS REAL ESTATE PHOENIXVILLE $1,850,000Pending18 beds -- baths1,466 sq. ft.
3546-3600 Lincoln Hwy, THORNDALE, PA 19372
MLS# PACT2112734Listed by: VISTA REALTY PARTNERS, LLC.


Protect your home and budget from life's surprises with an Assurant Home Warranty, backed by a partner that supports you through every step of homeownership. Explore Plans.
© 2026 Better Homes and Gardens Real Estate LLC. An Anywhere Real Estate company. All rights reserved. Better Homes and Gardens® Real Estate is a registered trademark owned by Meredith Operations Corporation, licensed to Better Homes and Gardens Real Estate LLC and used with permission. Better Homes and Gardens Real Estate LLC fully supports the principles of the Fair Housing Act and the Equal Opportunity Act. Listing information is deemed reliable but is not guaranteed accurate.
Each office is independently owned and operated.
Any services or products provided by third parties are not provided by, affiliated with or related to Better Homes and Gardens Real Estate LLC, or its affiliated companies.