
3 Buck Run, Thornton, PA 19373
Local realty services provided by:Better Homes and Gardens Real Estate Cassidon Realty
Listed by: beverly b tatios
Office: keller williams real estate - west chester
MLS#:PADE2124350
Source:BRIGHTMLS
Price summary
- Price:$1,175,000
- Price per sq. ft.:$246.59
- Monthly HOA dues:$41.67
About this home
Nestled in coveted Thornbury Hunt community, this exquisite traditional 4 bedroom 3.5 bath home offers a perfect blend of comfort and elegance. The home is complemented by extensive hardscaping and inviting exterior lighting that enhances its curb appeal. Step inside to discover a warm and welcoming interior, featuring hardwood floors , crown molding and wainscoting The heart of the home is the gourmet kitchen, complete with an island, gas cooktop, and eat-in space, perfect for casual dining and entertaining. Enjoy your morning coffee out in the sunroom over looking the pool. The family room has a wood burning fireplace and is conveniently located right off the kitchen. Upstairs you will find a large master suite with extra space for an office or sitting area , two walk in closets, fully remodeled primary bath along with 3 more bedrooms and full bath.. The fully finished basement adds additional living space with bar, gas fireplace, work out area, possible 5th bedroom and full bath that conveniently walks right out to the pool . As you step outside to your personal oasis, featuring a heated in-ground pool and spa combo, surrounded by stone retaining walls It truly is your own private retreat that backs up to the community owned open space . This home is not just a place to live it is where memories are made. . Conveniently located near WC Boro, Route 1 and Route 202 it gives you quick access to Phila airport, Wilmington, and shopping .You'll love all the township events held at Thornbury Park which is less than half mile away.. ( Easter Egg Hunt, 4th of July parade , Founders day ) It is a great place to live !! This is remarkable property make your appointment today !!!...
Contact an agent
Home facts
- Year built:1994
- Subdivision & Development:THORNBURY HUNT
- Listing ID #:PADE2124350
- Added:1 day(s) ago
- Updated:September 25, 2026 at 05:37 AM
Rooms and interior
- Bedrooms:4
- Total bathrooms:4
- Full bathrooms:3
- Half bathrooms:1
- Flooring:Ceramic Tile, Hardwood, Partially Carpeted
- Kitchen Description:Kitchen - Eat-In, Kitchen - Gourmet, Kitchen - Island
- Basement:Yes
- Basement Description:Daylight, Fully Finished, Improved, Outside Entrance, Partial, Rear Entrance
- Living area:4,765 sq. ft.
Heating and cooling
- Cooling:Central A/C
- Heating:Forced Air, Natural Gas
Structure and exterior
- Year built:1994
- Building area:4,765 sq. ft.
- Lot area:0.35 Acres
- Architectural Style:Traditional
- Construction Materials:Stucco
- Exterior Features:Extensive Hardscape, Exterior Lighting, Stone Retaining Walls
- Foundation Description:Concrete Perimeter
- Levels:2 Stories
Schools
- High school:RUSTIN
- Middle school:STETSON
- Elementary school:WESTTOWN THORNBURY
Utilities
- Water:Public
- Sewer:Public Sewer
Finances and disclosures
- Price:$1,175,000
- Price per sq. ft.:$246.59
- Tax amount:$10,247 (2026)
Features and amenities
- Amenities:Sound System, Water Treat System
- Pool features:Fenced, Heated, In Ground, Pool/Spa Combo
Parking
- Parking description:Attached Garage, Garage - Side Entry, Garage Door Opener, Inside Access, On Street
- Garage:Yes
- Garage spaces:2
New listings near 3 Buck Run
- Open Sat, 12 to 2pm
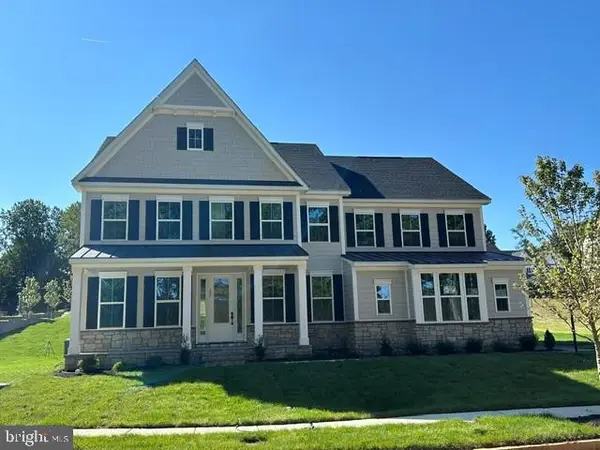 $1,799,990Active5 beds 5 baths5,551 sq. ft.
27 James Cloud, THORNTON, PA 19373
MLS# PADE2122428Listed by: NVR, INC. 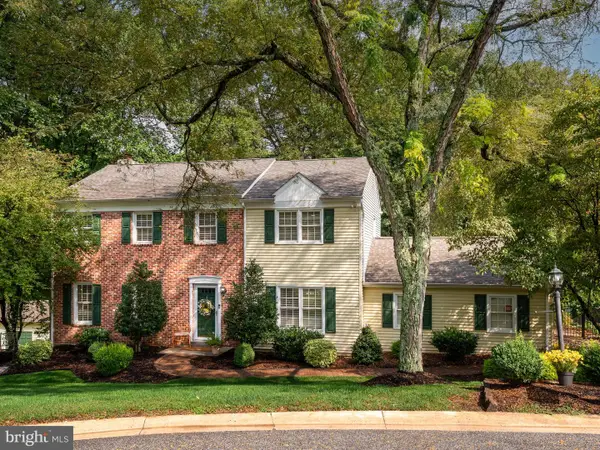 $850,000Active4 beds 3 baths2,716 sq. ft.
28 Patriot Ln, THORNTON, PA 19373
MLS# PADE2123094Listed by: RE/MAX PREFERRED - NEWTOWN SQUARE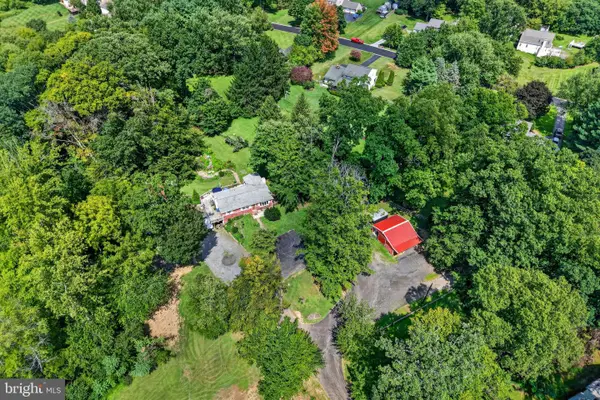 $525,000Active3 beds 1 baths1,008 sq. ft.
89 Conchester Rd,, GLEN MILLS, PA 19342
MLS# PADE2122510Listed by: FORAKER REALTY CO. $1,200,000Pending5 beds 5 baths5,556 sq. ft.
24 Cherry Farm Ln, WEST CHESTER, PA 19382
MLS# PADE2120956Listed by: KELLER WILLIAMS REAL ESTATE - WEST CHESTER $1,195,000Pending4 beds 6 baths4,591 sq. ft.
13 Chesterland Dr, THORNTON, PA 19373
MLS# PADE2119738Listed by: KELLER WILLIAMS REAL ESTATE -EXTON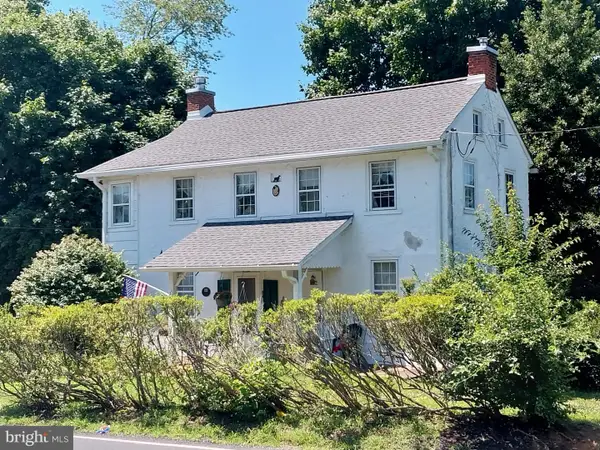 $329,900Pending2 beds 2 baths1,880 sq. ft.
346 Thornton Rd, THORNTON, PA 19373
MLS# PADE2119052Listed by: HOUSE OF REAL ESTATE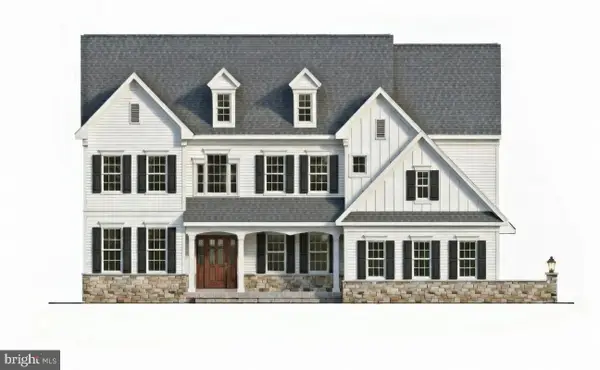 $1,795,000Active4 beds 5 baths4,157 sq. ft.
5 Cedar Grove Dr, THORNTON, PA 19373
MLS# PADE2109506Listed by: LONG & FOSTER REAL ESTATE, INC. $1,067,900Active3 beds 5 baths3,442 sq. ft.
8 Benjamin Lane #35, Thornton, NH 03285
MLS# 5073681Listed by: FOUR SEASONS SOTHEBY'S INT'L REALTY
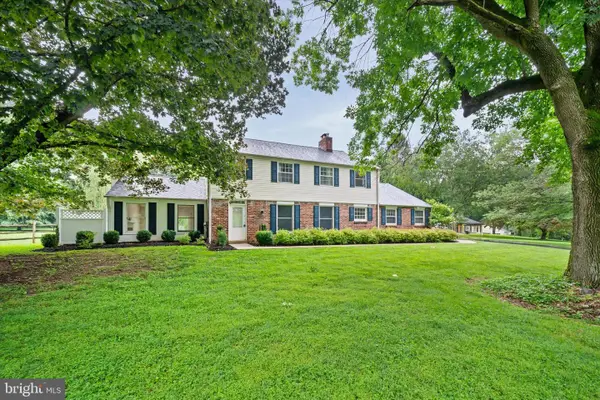 $749,000Pending4 beds 3 baths2,954 sq. ft.
403 Brinton Lake Rd, THORNTON, PA 19373
MLS# PADE2090550Listed by: RE/MAX TOWN & COUNTRY


Protect your home and budget from life's surprises with an Assurant Home Warranty, backed by a partner that supports you through every step of homeownership. Explore Plans.
© 2026 Better Homes and Gardens Real Estate LLC. An Anywhere Real Estate company. All rights reserved. Better Homes and Gardens® Real Estate is a registered trademark owned by Meredith Operations Corporation, licensed to Better Homes and Gardens Real Estate LLC and used with permission. Better Homes and Gardens Real Estate LLC fully supports the principles of the Fair Housing Act and the Equal Opportunity Act. Listing information is deemed reliable but is not guaranteed accurate.
Each office is independently owned and operated.
Any services or products provided by third parties are not provided by, affiliated with or related to Better Homes and Gardens Real Estate LLC, or its affiliated companies.