
89 Conchester Rd,, Glen Mills, PA 19342
Local realty services provided by:Better Homes and Gardens Real Estate Reserve
89 Conchester Rd,,Glen Mills, PA 19342
$525,000
- 3 Beds
- 1 Baths
- 1,008 sq. ft.
- Single family
- Coming Soon
Upcoming open houses
- Sat, Sep 1212:00 pm - 03:00 pm
Listed by: donna dougherty
Office: foraker realty co.
MLS#:PADE2122510
Source:BRIGHTMLS
Price summary
- Price:$525,000
- Price per sq. ft.:$520.83
About this home
Welcome to 89 Conchester Road, a charming ranch home situated on 1.326 acres in Concord Township, Glen Mills, within the Garnet Valley School District. This inviting home features 3 bedrooms and 1 full bathroom with a practical, easy-flowing layout. Recent updates include a refreshed bathroom with a new shower/tub and fresh paint, new granite kitchen countertops, and fresh paint throughout the home. Outside, enjoy a large fenced-in yard offering plenty of room for pets, gardening, recreation, entertaining, or simply relaxing and enjoying the spacious grounds. The newly paved driveway offers parking for 10+ vehicles, and the property also features an attached one-car garage, detached garage, barn, and additional space above, providing exceptional flexibility for vehicles, equipment, storage, hobbies, and more. With multiple garage and storage areas, generous parking, and 1.326 acres, this property offers wonderful versatility and may be especially appealing to buyers looking for extra space for business-related vehicles, equipment, storage, or personal use. There are so many possibilities to explore! Buyers considering a particular use are encouraged to confirm their plans directly with Concord Township. Whether you're a first-time buyer, downsizing, a small business owner looking for additional space, or simply searching for a property with room to make your own, 89 Conchester Road offers a unique opportunity in a desirable Glen Mills location. Schedule your showing today and come see all this property has to offer!...
Contact an agent
Home facts
- Year built:1975
- Subdivision & Development:NONE AVAILABLE
- Listing ID #:PADE2122510
- Updated:August 27, 2026 at 11:16 PM
Rooms and interior
- Bedrooms:3
- Total bathrooms:1
- Full bathrooms:1
- Basement:Yes
- Basement Description:Partial
- Living area:1,008 sq. ft.
Heating and cooling
- Cooling:Window Unit(s)
- Heating:Baseboard - Electric, Electric
Structure and exterior
- Year built:1975
- Building area:1,008 sq. ft.
- Lot area:1.33 Acres
- Architectural Style:Ranch/Rambler
- Construction Materials:Aluminum Siding, Brick, Vinyl Siding
- Foundation Description:Block
- Levels:1 Story
Schools
- High school:GARNET VALLEY HIGH
- Middle school:GARNET VALLEY
Utilities
- Water:Well
- Sewer:On Site Septic
Finances and disclosures
- Price:$525,000
- Price per sq. ft.:$520.83
- Tax amount:$7,171 (2026)
Parking
- Parking description:Additional Storage Area, Asphalt Driveway, Attached Garage, Basement Garage, Circular Driveway, Detached Garage, Garage - Side Entry, Paved Driveway
- Garage:Yes
- Garage spaces:3
New listings near 89 Conchester Rd,
- Coming SoonOpen Sat, 1 to 4pm
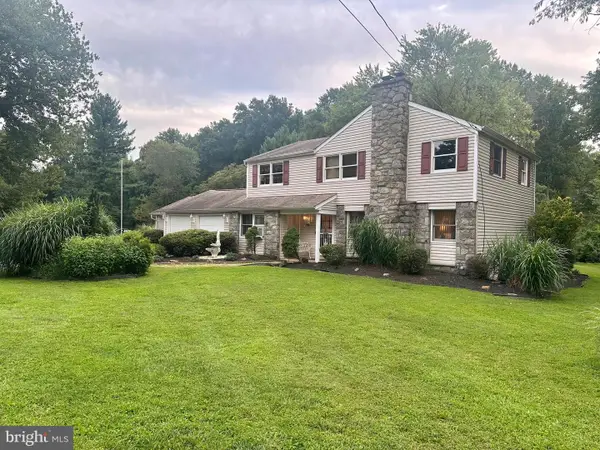 $599,900Coming Soon4 beds 3 baths2,458 sq. ft.
34 Marlborough Ln, GLEN MILLS, PA 19342
MLS# PADE2122696Listed by: RE/MAX PROFESSIONAL REALTY - New
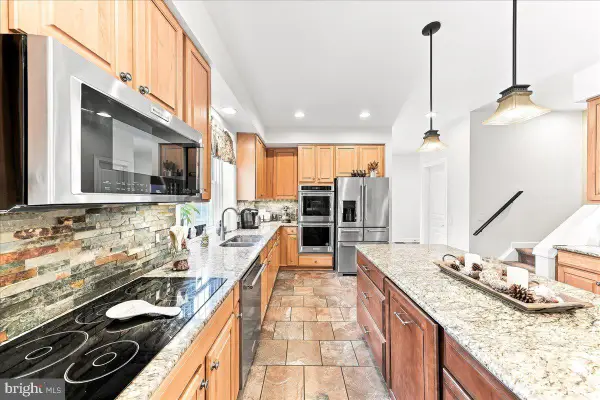 $998,000Active5 beds 5 baths4,400 sq. ft.
39 Maple Ln, GLEN MILLS, PA 19342
MLS# PADE2122016Listed by: WEICHERT, REALTORS - CORNERSTONE - Open Sun, 1 to 4pmNew
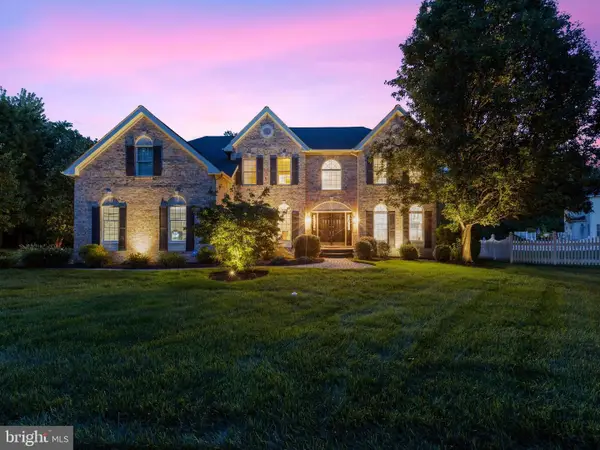 $1,300,000Active4 beds 5 baths6,000 sq. ft.
19 Annesley Dr, GLEN MILLS, PA 19342
MLS# PADE2122382Listed by: COLDWELL BANKER REALTY - Open Thu, 5:30 to 7pmNew
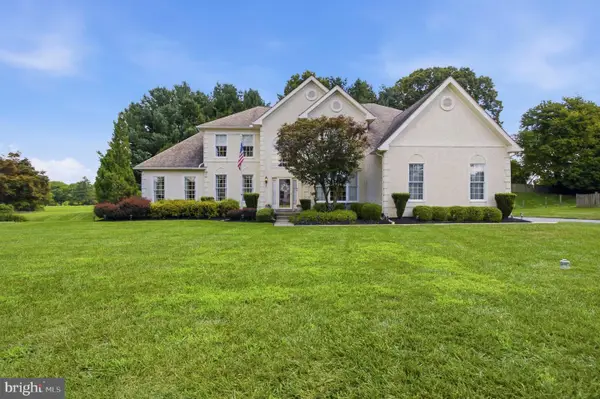 $1,075,000Active5 beds 6 baths5,396 sq. ft.
8 Jesse Ct, GLEN MILLS, PA 19342
MLS# PADE2122346Listed by: LONG & FOSTER REAL ESTATE, INC. - Open Sun, 1 to 3pmNew
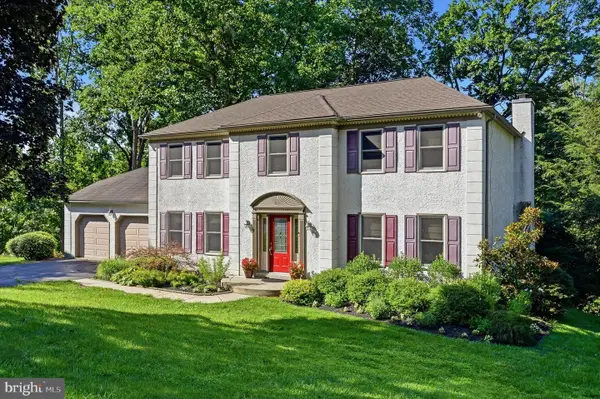 $849,000Active4 beds 3 baths2,800 sq. ft.
100 Park Ln, GLEN MILLS, PA 19342
MLS# PADE2122178Listed by: BHHS FOX & ROACH-CHESTNUT HILL  $775,000Pending4 beds 4 baths3,306 sq. ft.
161 Schoolhouse Ln, GLEN MILLS, PA 19342
MLS# PADE2122008Listed by: SCHULTZ REAL ESTATE GROUP $258,000Active2 beds 2 baths988 sq. ft.
12 Dougherty Blvd #e4, GLEN MILLS, PA 19342
MLS# PADE2121480Listed by: WALTER M. WOOD JR. INC - WEST CHESTER $1,389,000Active5 beds 4 baths2,875 sq. ft.
65 Cheyney Rd, GLEN MILLS, PA 19342
MLS# PADE2121320Listed by: KW GREATER WEST CHESTER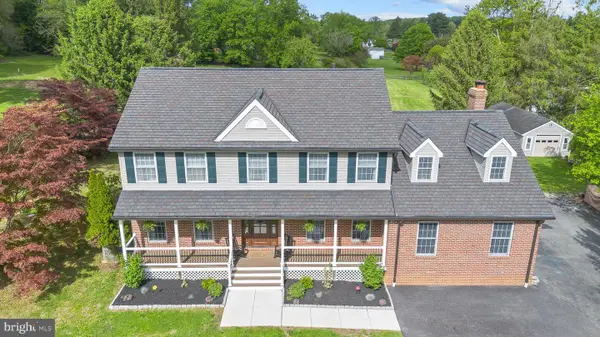 $1,200,000Pending5 beds 4 baths4,422 sq. ft.
1085 Forest Ln, GLEN MILLS, PA 19342
MLS# PADE2121084Listed by: KELLER WILLIAMS REAL ESTATE - MEDIA


Protect your home and budget from life's surprises with an Assurant Home Warranty, backed by a partner that supports you through every step of homeownership. Explore Plans.
© 2026 Better Homes and Gardens Real Estate LLC. An Anywhere Real Estate company. All rights reserved. Better Homes and Gardens® Real Estate is a registered trademark owned by Meredith Operations Corporation, licensed to Better Homes and Gardens Real Estate LLC and used with permission. Better Homes and Gardens Real Estate LLC fully supports the principles of the Fair Housing Act and the Equal Opportunity Act. Listing information is deemed reliable but is not guaranteed accurate.
Each office is independently owned and operated.
Any services or products provided by third parties are not provided by, affiliated with or related to Better Homes and Gardens Real Estate LLC, or its affiliated companies.