
8912 Deerfield Road, Tobyhanna, PA 18466
Local realty services provided by:Better Homes and Gardens Real Estate Cassidon Realty
8912 Deerfield Road,Tobyhanna, PA 18466
$379,000
- 4 Beds
- 3 Baths
- 2,376 sq. ft.
- Single family
- Active
Listed by: malgorzata lesniewski
Office: poconos properties real estate, inc.
MLS#:PM-144139
Source:PA_PMAR
Price summary
- Price:$379,000
- Price per sq. ft.:$110.4
About this home
UNDER CONSTRUCTION - The Roxbury
Building in progress. Estimated completion time - End of October
12 POINT INSPECTION!
1 YEAR BUILDER'S WARRANTY!
Start FRESH and be the first one to own this beautiful newly constructed home!
Customization still available! Must hurry!
This charming 4-bedroom, 2.5-bath Colonial-style home offers great potential and inviting living spaces throughout. The owner's suite includes a walk-in closet and a private bathroom featuring a double-sink vanity, separate shower, and spa-style tub.
The home features ample closet space, a spacious open-concept kitchen with an island and breakfast nook, a dining room, and sliding doors that lead to a rear sundeck--ideal for entertaining. The living room is warm and welcoming with a propane fireplace place.
Additional highlights include walk-out basement with a sump pump and vapor barrier for added home protection.
Gated HOA offers numerous amenities like 3 clubhouses, 2 lakes which one has n/c paddleboat rental, 9-hole miniature golf, lake ice skating, play grounds in all sections.
A must see! Don't miss this opportunity!
Pictures are of a model home.
Taxes are for land only! Once the property is assessed new taxes will be imposed....
Contact an agent
Home facts
- Year built:2026
- Subdivision & Development:A Pocono Country Place
- Listing ID #:PM-144139
- Added:1 day(s) ago
- Updated:August 22, 2026 at 09:55 PM
Rooms and interior
- Bedrooms:4
- Total bathrooms:3
- Full bathrooms:2
- Half bathrooms:1
- Flooring:Carpet, Luxury Vinyl
- Dining Description:Eat-in Kitchen
- Kitchen Description:Dishwasher, Eat-in Kitchen, Kitchen Island, Microwave, Range, Refrigerator, Stainless Steel Appliance(s)
- Basement:Yes
- Living area:2,376 sq. ft.
Heating and cooling
- Cooling:Central Air
- Heating:Heating
- Central air:Yes
Structure and exterior
- Year built:2026
- Building area:2,376 sq. ft.
- Lot area:0.22 Acres
- Architectural Style:Contemporary
Utilities
- Water:Public
- Sewer:Public Sewer
Finances and disclosures
- Price:$379,000
- Price per sq. ft.:$110.4
- Tax amount:$554
Features and amenities
- Appliances:Dishwasher, Microwave, Range, Refrigerator, Stainless Steel Appliance(s)
- Laundry features:Electric Dryer Hookup, Washer Hookup
- Amenities:Clubhouse, Gated, Outdoor Pool, Playground, Security, Tennis Court(s), Walk-In Closet(s)
Parking
- Parking description:Attached Garage
- Garage:Yes
New listings near 8912 Deerfield Road
- Coming Soon
 $449,900Coming Soon4 beds 3 baths2,510 sq. ft.
110 Aaron Drive, Tobyhanna Twp, PA 18347
MLS# 783020Listed by: KELLER WILLIAMS ALLENTOWN - New
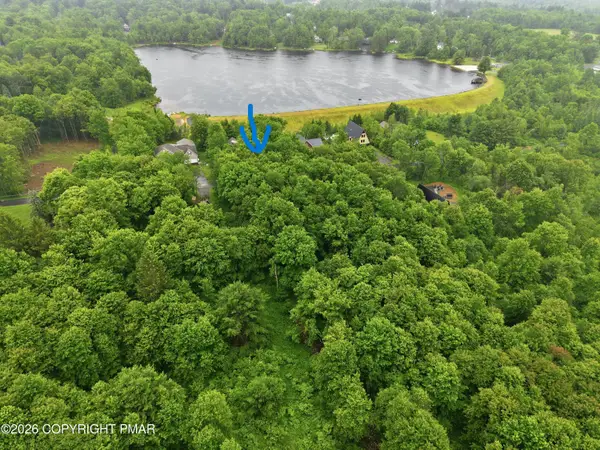 $66,000Active0.46 Acres
Lot 10 Lidio Rd Road, Blakeslee, PA 18610
MLS# PM-144129Listed by: RE/MAX OF THE POCONOS - New
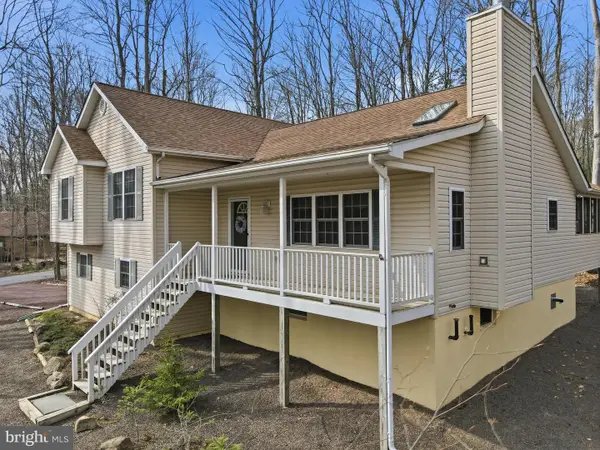 $395,000Active3 beds 2 baths1,560 sq. ft.
104 Merriment Ln, BLAKESLEE, PA 18610
MLS# PAMR2007274Listed by: KELLER WILLIAMS REAL ESTATE - New
 $339,000Active2 beds 2 baths1,296 sq. ft.
2536 Sprucewood Road, Tobyhanna Twp, PA 18347
MLS# 781496Listed by: KELLER WILLIAMS REAL ESTATE  $25,000Active0.38 Acres
169 (#1205) Beech Lane, Pocono Lake, PA 18347
MLS# PM-142948Listed by: POCONO PROPERTIES RENTALS & SALES- New
 $284,000Active3 beds 3 baths1,385 sq. ft.
1505 Lake Lane, Pocono Lake, PA 18347
MLS# PM-144103Listed by: UNITED NATIONAL REALTY GROUP INC - New
 $219,900Active2 beds 1 baths887 sq. ft.
123 Stillwater Drive, Pocono Summit, PA 18346
MLS# PM-144104Listed by: AMANTEA REAL ESTATE - New
 $309,000Active4 beds 2 baths1,481 sq. ft.
1694 Stag Run, Pocono Lake, PA 18347
MLS# PM-144101Listed by: REALTY EXECUTIVES - POCONO PINES - New
 $635,000Active4 beds 3 baths2,176 sq. ft.
415 Minsi Trail W, Long Pond, PA 18334
MLS# PM-144095Listed by: HOMESMART REALTY ADVISORS - New
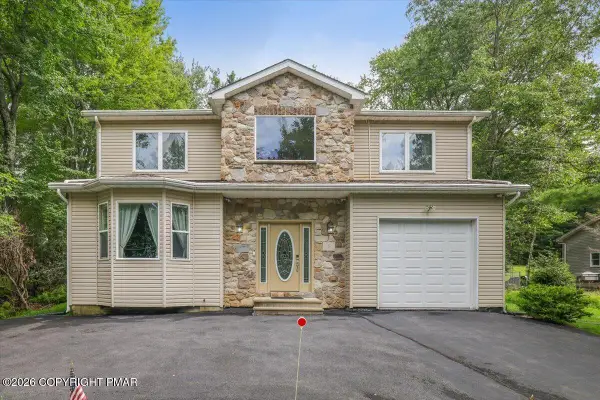 $479,000Active4 beds 3 baths2,404 sq. ft.
122 Tamarack Trail, Pocono Summit, PA 18346
MLS# PM-144089Listed by: POCONO MOUNTAIN LAKES REALTY - BLAKESLEE


Protect your home and budget from life's surprises with an Assurant Home Warranty, backed by a partner that supports you through every step of homeownership. Explore Plans.
© 2026 Better Homes and Gardens Real Estate LLC. An Anywhere Real Estate company. All rights reserved. Better Homes and Gardens® Real Estate is a registered trademark owned by Meredith Operations Corporation, licensed to Better Homes and Gardens Real Estate LLC and used with permission. Better Homes and Gardens Real Estate LLC fully supports the principles of the Fair Housing Act and the Equal Opportunity Act. Listing information is deemed reliable but is not guaranteed accurate.
Each office is independently owned and operated.
Any services or products provided by third parties are not provided by, affiliated with or related to Better Homes and Gardens Real Estate LLC, or its affiliated companies.