
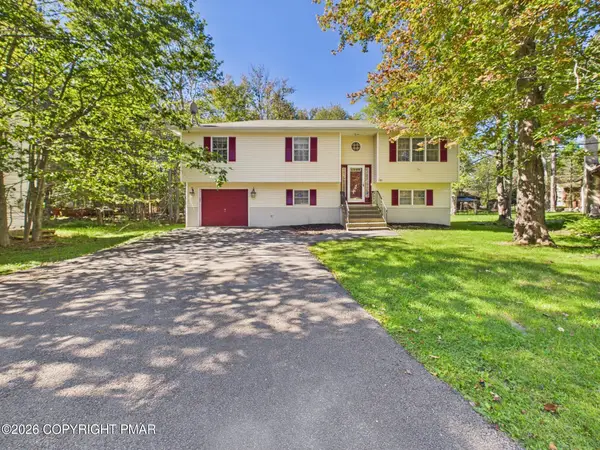
2667 Highview Terrace, Tobyhanna, PA 18466
Local realty services provided by:Better Homes and Gardens Real Estate Cassidon Realty
2667 Highview Terrace,Tobyhanna, PA 18466
$259,100
- 4 Beds
- 2 Baths
- 1,896 sq. ft.
- Single family
- Pending
Listed by: cynthia mccullough-nobles
Office: smart way america realty
MLS#:PM-142832
Source:PA_PMAR
Price summary
- Price:$259,100
- Price per sq. ft.:$136.66
About this home
MUTIPLE OFFERS-HIGHEST OR BEST- ALL OFFERS MUST BE IN BY 8/26 3PM Newly renovated four-bedroom home priced for immediate sale as the owner
downsizes. This beautiful home sits on a rare double lot totaling 1.16 acres, offering
exceptional privacy, expanded outdoor space, and room to grow. Surrounded by trees
and fresh mountain air, the property is ideal as a full-time residence, vacation home, or
investment opportunity. With an additional circular driveway, grill area, and generous
yard space, the property offers versatile outdoor amenities. The upper level features a spacious open concept living room, dining area, and kitchen, creating a bright and inviting space for gatherings. Large windows bring in natural light and offer serene, wooded views which you can also enjoy from the back patio. This level also includes two comfortable bedrooms and a full bathroom, all recently refreshed. The fully finished lower level expands your living options with: Two recreation rooms -- ideal for a family room, gym, game room, media room, or home office. A dedicated laundry space. Located on a quiet street leading to two cul-de-sacs avoiding thoroughfare traffic. Located in A Pocono Country Place, a secure gated community offering various free access to amenities for residents, including: Lakes and heated pools for canoeing, paddle boats and water enjoyment, Pickle ball, tennis and basketball courts, Family friendly programming and seasonal events, Playgrounds and community center, 24 hours gated security.
Prime Location Near Shopping & Family Attractions; This home is ideally situated close to some of the Poconos' most popular destinations: The Crossings Premium Outlets 100+ brand name stores, Kalahari Resort & Indoor Waterpark -- one of the largest in the country, Nearby attractions including Camelback, Aquatopia, Mount Airy Casino, Great Wolf Lodge, hiking trail and more...
Contact an agent
Home facts
- Year built:1998
- Subdivision & Development:A Pocono Country Place
- Listing ID #:PM-142832
- Added:79 day(s) ago
- Updated:September 24, 2026 at 09:01 AM
Rooms and interior
- Bedrooms:4
- Total bathrooms:2
- Full bathrooms:2
- Flooring:Carpet, Hardwood, Laminate
- Dining Description:Eat-in Kitchen
- Kitchen Description:Dishwasher, Eat-in Kitchen, Electric Oven, Range Hood, Refrigerator, Stainless Steel Appliance(s)
- Basement:Yes
- Living area:1,896 sq. ft.
Heating and cooling
- Cooling:Ceiling Fan(s)
- Heating:Baseboard, Electric, Fireplace Insert, Heating, Propane
Structure and exterior
- Year built:1998
- Building area:1,896 sq. ft.
- Lot area:1.16 Acres
- Lot Features:Cul-De-Sac
- Architectural Style:Bi-Level, Colonial
- Construction Materials:Vinyl Siding
- Exterior Features:Outdoor Grill
Utilities
- Water:Private
- Sewer:Private Sewer
Finances and disclosures
- Price:$259,100
- Price per sq. ft.:$136.66
- Tax amount:$2,482
Features and amenities
- Appliances:Dishwasher, Electric Oven, Range Hood, Refrigerator, Stainless Steel Appliance(s)
- Laundry features:Electric Dryer Hookup, Washer Hookup
- Amenities:Ceiling Fan(s), Clubhouse, Gated, Granite Counters, Playground, Security, Tennis Court(s)
New listings near 2667 Highview Terrace
- New
 $419,900Active4 beds 3 baths2,250 sq. ft.
6539 Laurel Hollow Road, Tobyhanna, PA 18466
MLS# PM-144997Listed by: REDSTONE RUN REALTY, LLC - STROUDSBURG - New
 $329,900Active3 beds 3 baths1,700 sq. ft.
1070 Country Place Drive, Tobyhanna, PA 18466
MLS# PM-145000Listed by: RE/MAX OF THE POCONOS - New
 $599,000Active5 beds 3 baths2,864 sq. ft.
151 Seminole Trail, Tobyhanna, PA 18466
MLS# PM-144940Listed by: E-REALTY SERVICES - POCONO SUMMIT - New
 $219,000Active3 beds 2 baths1,674 sq. ft.
2838 Fairhaven Drive, Coolbaugh Twp, PA 18466
MLS# 784721Listed by: REDSTONE RUN REALTY - New
 $335,000Active4 beds 2 baths1,450 sq. ft.
7112 Robinwood Drive, Tobyhanna, PA 18466
MLS# PM-144915Listed by: EXP REALTY, LLC - PHILADELPHIA - New
 $399,000Active3 beds 3 baths2,288 sq. ft.
5064 Carol Terrace, Tobyhanna, PA 18466
MLS# PM-144902Listed by: RE/MAX PROPERTY SPECIALISTS - POCONO LAKE - New
 $12,000Active0.42 Acres
3210 Glouster Road, Tobyhanna, PA 18466
MLS# PM-144878Listed by: WEICHERT REALTORS ACCLAIM - TANNERSVILLE - New
 $324,900Active3 beds 2 baths1,400 sq. ft.
2914 Fairhaven Drive, Tobyhanna, PA 18466
MLS# PM-144880Listed by: DIMARIA REALTY, LLC - New
 $245,000Active3 beds 2 baths1,450 sq. ft.
593 Country Place Dr, TOBYHANNA, PA 18466
MLS# PAMR2007444Listed by: COLDWELL BANKER HEARTHSIDE-ALLENTOWN - New
 $245,000Active3 beds 2 baths1,450 sq. ft.
593 Country Place Drive, Coolbaugh Twp, PA 18466
MLS# 784299Listed by: COLDWELL BANKER HEARTHSIDE


Protect your home and budget from life's surprises with an Assurant Home Warranty, backed by a partner that supports you through every step of homeownership. Explore Plans.
© 2026 Better Homes and Gardens Real Estate LLC. An Anywhere Real Estate company. All rights reserved. Better Homes and Gardens® Real Estate is a registered trademark owned by Meredith Operations Corporation, licensed to Better Homes and Gardens Real Estate LLC and used with permission. Better Homes and Gardens Real Estate LLC fully supports the principles of the Fair Housing Act and the Equal Opportunity Act. Listing information is deemed reliable but is not guaranteed accurate.
Each office is independently owned and operated.
Any services or products provided by third parties are not provided by, affiliated with or related to Better Homes and Gardens Real Estate LLC, or its affiliated companies.