
6002 Boardwalk Drive, Tobyhanna, PA 18466
Local realty services provided by:Better Homes and Gardens Real Estate Cassidon Realty
6002 Boardwalk Drive,Tobyhanna, PA 18466
$300,000
- 3 Beds
- 2 Baths
- - sq. ft.
- Single family
- Sold
Listed by: margaret a. knipe
Office: d-n-a property management co
MLS#:PM-141576
Source:PA_PMAR
Sorry, we are unable to map this address
Price summary
- Price:$300,000
About this home
Welcome to your Turn Key, Immaculate, Poconos Home! Sit back and relax as it has all been done and has been waiting for you to arrive. No more than a 2 to 3 minute walk to Lake Carobeth. New deck, New windows, New exterior paint, New Flooring, New Mini Split, New Appliances, New Kitchen and New Bathrooms with HEATED floors. A welcoming feature on a wintery Poconos day! A warm and toasty woodstove in the Living Room area. This home can be for anyone, STR, Primary Home, Vacation Home, Investment and you don't have to do a thing. Comes with or without Furnishings both included in the price
Contact an agent
Home facts
- Year built:1987
- Subdivision & Development:A Pocono Country Place
- Listing ID #:PM-141576
- Added:74 day(s) ago
- Updated:August 05, 2026 at 07:14 AM
Rooms and interior
- Bedrooms:3
- Total bathrooms:2
- Full bathrooms:2
- Flooring:Ceramic Tile, Luxury Vinyl
- Kitchen Description:Dishwasher, Electric Oven, Electric Range, Microwave, Refrigerator, Stainless Steel Appliance(s)
- Basement:Yes
Heating and cooling
- Cooling:Ceiling Fan(s)
- Heating:Baseboard, Electric, Heating, Radiant Floor, Wood Stove
Structure and exterior
- Year built:1987
- Architectural Style:Contemporary
- Construction Materials:T1-11
Utilities
- Water:Public
- Sewer:Public Sewer
Finances and disclosures
- Price:$300,000
- Tax amount:$1,514
Features and amenities
- Appliances:Dishwasher, Dryer, Electric Oven, Electric Range, Microwave, Refrigerator, Stainless Steel Appliance(s), Washer
- Laundry features:Dryer, Washer
- Amenities:Clubhouse, Gated, Golf Carts Allowed, Outdoor Pool, Playground, Security, Tennis Court(s)
New listings near 6002 Boardwalk Drive
- New
 $11,450Active0.5 Acres
Bumble Bee Way 486 Way, Tobyhanna, PA 18466
MLS# PM-143632Listed by: SELL YOUR HOME SERVICES - New
 $259,000Active3 beds 2 baths1,373 sq. ft.
9340 Fairmount Way, TOBYHANNA, PA 18466
MLS# PAMR2007112Listed by: KELLER WILLIAMS REAL ESTATE - BETHLEHEM - New
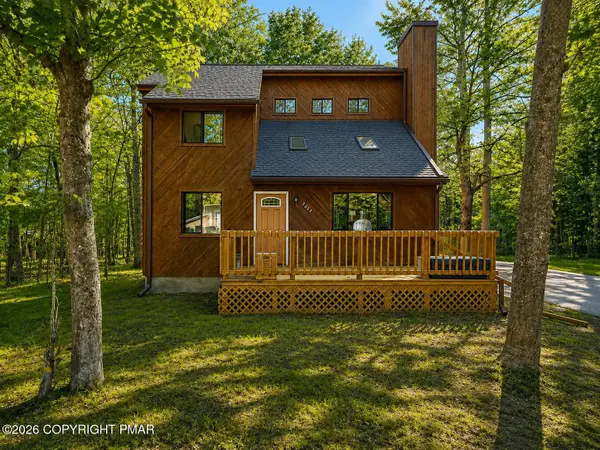 $238,000Active3 beds 2 baths1,329 sq. ft.
7277 Long Pine Drive, Tobyhanna, PA 18466
MLS# PM-143596Listed by: KELLER WILLIAMS REAL ESTATE - STROUDSBURG - New
 $295,000Active3 beds 3 baths1,632 sq. ft.
120 Keystone Lane, Tobyhanna, PA 18466
MLS# PM-143591Listed by: KELLER WILLIAMS REAL ESTATE - STROUDSBURG - New
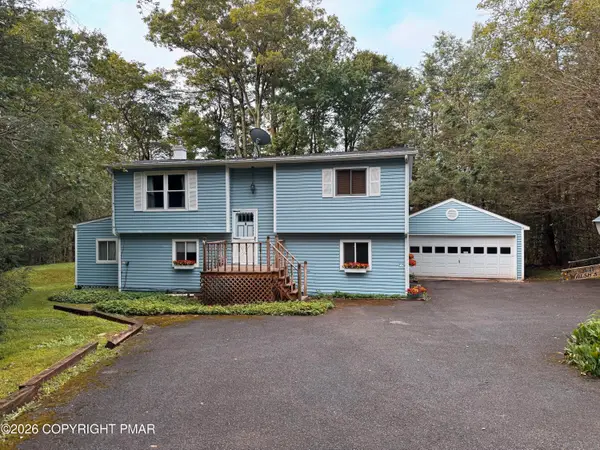 $289,000Active4 beds 2 baths1,441 sq. ft.
304 Leaf Street, Tobyhanna, PA 18466
MLS# PM-143576Listed by: COBBLESTONE REAL ESTATE, LLC - New
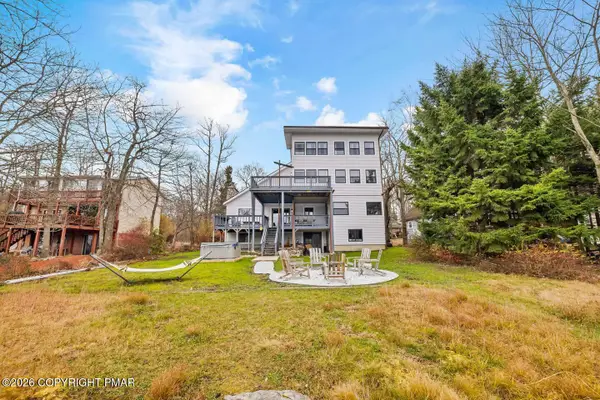 $779,000Active5 beds 4 baths2,986 sq. ft.
1441 Waterfront Drive, Tobyhanna, PA 18466
MLS# PM-143574Listed by: SMART WAY AMERICA REALTY - New
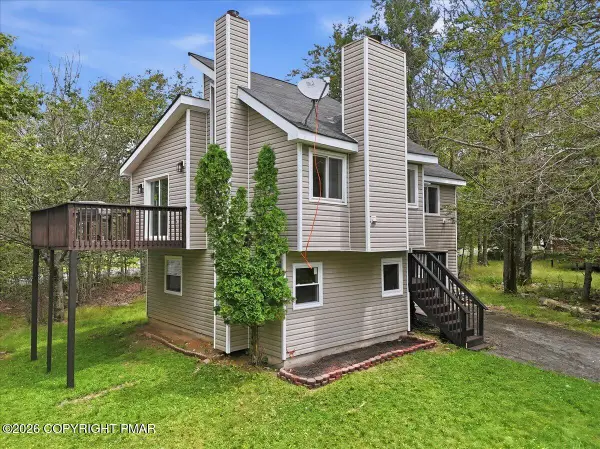 $359,000Active4 beds 3 baths1,850 sq. ft.
5384 Vine Terrace, Tobyhanna, PA 18466
MLS# PM-143565Listed by: E-REALTY SERVICES - POCONO SUMMIT - New
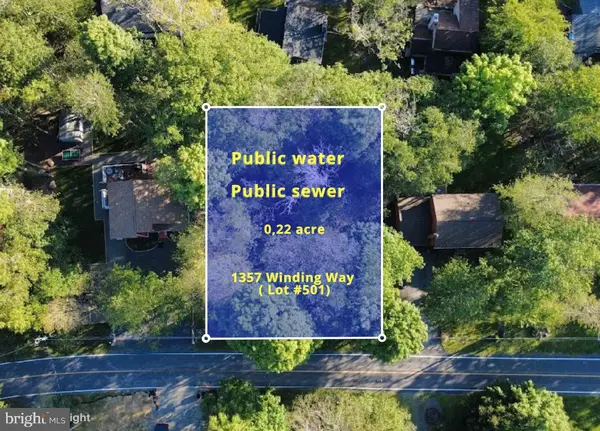 $9,000Active0.22 Acres
1357 Winding Way (lot # 501), TOBYHANNA, PA 18466
MLS# PAMR2007068Listed by: RE/MAX CENTRE REALTORS - New
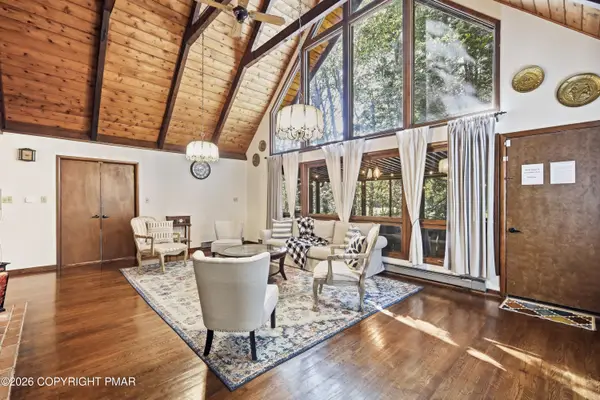 $435,000Active4 beds 3 baths2,714 sq. ft.
1271 Kilmer Road, Tobyhanna, PA 18466
MLS# PM-143556Listed by: KELLER WILLIAMS REAL ESTATE - TANNERSVILLE - New
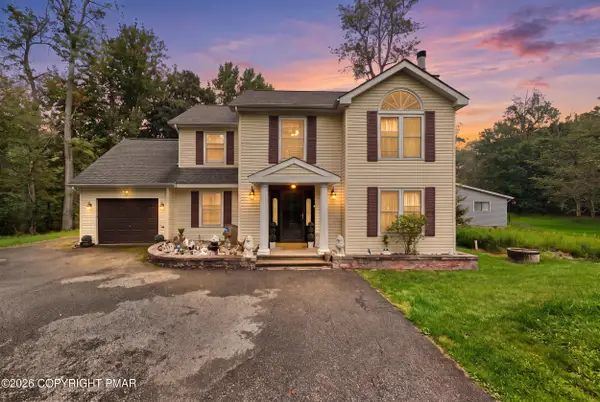 $347,500Active4 beds 3 baths2,048 sq. ft.
132 Colt Place, Tobyhanna, PA 18466
MLS# PM-143516Listed by: KELLER WILLIAMS REAL ESTATE - STROUDSBURG


Protect your home and budget from life's surprises with an Assurant Home Warranty, backed by a partner that supports you through every step of homeownership. Explore Plans.
© 2026 Better Homes and Gardens Real Estate LLC. An Anywhere Real Estate company. All rights reserved. Better Homes and Gardens® Real Estate is a registered trademark owned by Meredith Operations Corporation, licensed to Better Homes and Gardens Real Estate LLC and used with permission. Better Homes and Gardens Real Estate LLC fully supports the principles of the Fair Housing Act and the Equal Opportunity Act. Listing information is deemed reliable but is not guaranteed accurate.
Each office is independently owned and operated.
Any services or products provided by third parties are not provided by, affiliated with or related to Better Homes and Gardens Real Estate LLC, or its affiliated companies.