
6361 Cherokee Trl, Tobyhanna, PA 18466
Local realty services provided by:Better Homes and Gardens Real Estate Premier
6361 Cherokee Trl,Tobyhanna, PA 18466
$360,000
- 4 Beds
- 2 Baths
- 1,925 sq. ft.
- Single family
- Active
Upcoming open houses
- Sat, Oct 1001:00 pm - 03:00 pm
Listed by: galina sergueeva
Office: re/max centre realtors
MLS#:PAMR2007510
Source:BRIGHTMLS
Price summary
- Price:$360,000
- Price per sq. ft.:$187.01
- Monthly HOA dues:$145.83
About this home
**OPEN HOUSE ***
OCTOBER 10th (1pm-3pm).**
*FINAL OFFER DEADLINE: 10/14 at 5 PM.*
SHORT-TERM-RENTALS FRIENDLY HOA, PUBLIC WATER!
Beautifully FURNISHED and fully REMODELED, this 4BR/2BA home sits in a sought-after GOLF community and offers the perfect blend of COMFORT and MODERN upgrades.
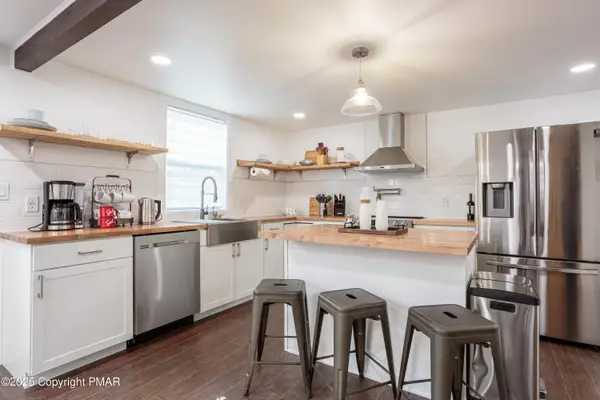
The interior features a NEW KITCHEN, two stylishly UPDATED BATHROOMS, NEW WOOD FLOORING, FRESH PAINT, NEW LIGHT FIXTURES, and newly completed EXTERIOR PAINT, NEW ROOF and LANDSCAPING.
Step outside to a PRIVATE BACKYARD designed for enjoyment, complete with a CUSTOM entertainment PATIO, children's SWING PLAY AREA, and an oversized SHED for tools and equipment. The FRONT DECK is ideal for morning coffee and quiet moments.
Located in the HIGHLY DESIRIBLE POCONO FARMS COUNTRY CLUB, this home offers a true RESORT-STYLE lifestyle with access to a LAKESIDE BEACH, CHAMPIONSHIP GOLF COURSE, FITNESS CENTER, POOL, RESTAURANT, BAR, and YEAR-ROUND COMMUNITY AMENITIES. Just minutes from Kalahari, Camelback skiing and waterparks, Mt. Airy Casino, state parks, shopping, and I‑80, the location delivers unbeatable convenience and strong year‑round demand!
Whether you're looking for a FULL-TIME residence, VACATION HOME, or INVESTMENT property, this one delivers SPACE, CHARM, and CONVENIENCE. Book your private showing TODAY.
***PRE-LISTING INSPECTION AVAILABLE UPON REQUEST.***...
Contact an agent
Home facts
- Year built:1989
- Subdivision & Development:POCONO FARMS
- Listing ID #:PAMR2007510
- Added:2 day(s) ago
- Updated:October 08, 2026 at 05:39 AM
Rooms and interior
- Bedrooms:4
- Total bathrooms:2
- Full bathrooms:2
- Flooring:Carpet, Engineered Wood, Hardwood, Heavy Duty, Laminated, Wood
- Dining Description:Combination Kitchen/Dining, Dining Area
- Bathrooms Description:Primary Bath(s)
- Kitchen Description:Breakfast Area, Built-In Microwave, Built-Ins, Combination Kitchen/Living, Dishwasher, ENERGY STAR Refrigerator, Energy Efficient Appliances, Exhaust Fan, Kitchen - Eat-In, Kitchen - Efficiency, Kitchen - Gourmet, Kitchen - Island, Kitchen - Table Space, Microwave, Oven - Self Cleaning, Oven - Single, Oven/Range - Electric, Range Hood, Recessed Lighting, Refrigerator, Stainless Steel Appliances, Stove, Upgraded Countertops, Water Heater, Water Heater - High-Efficiency
- Bedroom Description:Entry Level Bedroom, Walk In Closet(s)
- Basement:Yes
- Basement Description:Drainage System, Outside Entrance, Side Entrance, Sump Pump
- Living area:1,925 sq. ft.
Heating and cooling
- Cooling:Ceiling Fan(s)
- Heating:Baseboard - Electric, Electric, Energy Star Heating System, Programmable Thermostat, Wood, Zoned
Structure and exterior
- Roof:Architectural Shingle, Asphalt
- Year built:1989
- Building area:1,925 sq. ft.
- Lot area:0.29 Acres
- Lot Features:Backs to Trees, Cleared, Landscaping, Level, Partly Wooded, Private, Rear Yard, Year Round Access
- Architectural Style:Bi-level, Mid-Century Modern
- Construction Materials:Concrete, Wood Siding
- Exterior Features:Bump-outs, Chimney Cap(s), Exterior Lighting, Gutter System, Outbuilding(s), Play Area, Play Equipment, Secure Storage, Tennis Court(s)
- Foundation Description:Concrete Perimeter, Crawl Space
- Levels:2 Stories
Schools
- High school:POCONO MOUNTAIN WEST
- Middle school:POCONO MOUNTAIN WEST JUNIOR HIGH SCHOOL
- Elementary school:CLEAR RUN ELEMENTARY CENTER
Utilities
- Water:Public
- Sewer:Private Sewer
Finances and disclosures
- Price:$360,000
- Price per sq. ft.:$187.01
- Tax amount:$3,313 (2025)
Features and amenities
- Laundry features:Hookup
- Amenities:200+ Amp Service, Attic, Built-Ins, Ceiling Fan(s), Double Hung Windows, Double Pane Windows, Efficiency, Electric Available, Insulated Windows, Main Entrance Lock, Monitored, Phone Available, Recessed Lighting, Replacement Windows, Skylight(s)
Parking
- Parking description:Off Street
New listings near 6361 Cherokee Trl
- New
 $300,000Active4 beds 1 baths1,008 sq. ft.
8219 Sunset Drive, Tobyhanna, PA 18466
MLS# PM-145409Listed by: EXP REALTY, LLC - PHILADELPHIA - New
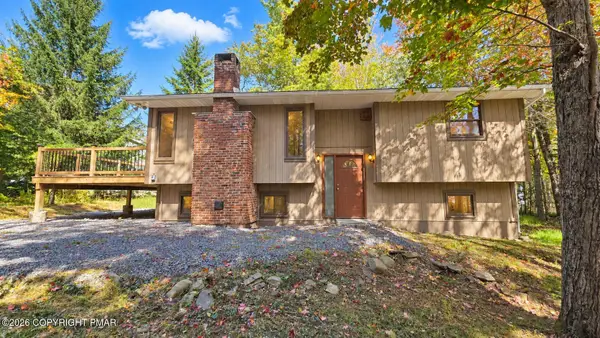
 $375,000Active4 beds 2 baths1,500 sq. ft.
619 Washington Place, Tobyhanna, PA 18466
MLS# PM-145308Listed by: HOMESMART REALTY ADVISORS - New
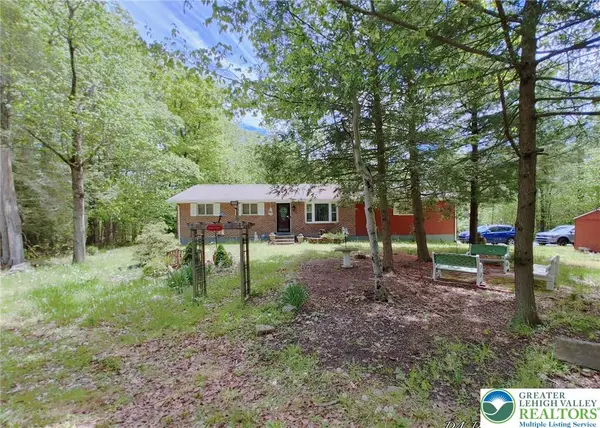
 $269,900Active4 beds 2 baths1,976 sq. ft.
9121 Brandywine Drive, Tobyhanna, PA 18466
MLS# PM-145307Listed by: SMART WAY AMERICA REALTY - New
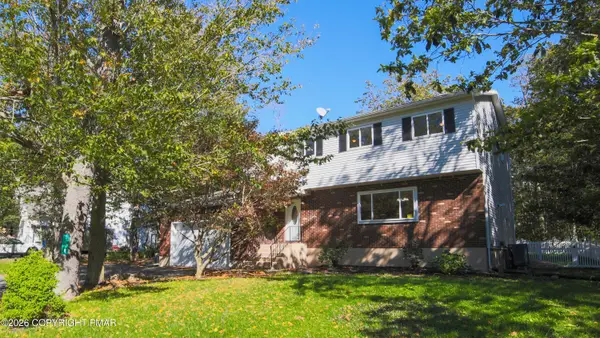
 $285,000Active4 beds 2 baths2,016 sq. ft.
105 Tulip Trail, Tobyhanna Twp, PA 18466
MLS# 785576Listed by: SMART WAY AMERICA REALTY - Open Sun, 12 to 2pmNew
 $368,450Active4 beds 3 baths2,826 sq. ft.
108 Blackfoot Lane, Tobyhanna, PA 18466
MLS# PM-145231Listed by: SELL YOUR HOME SERVICES - New
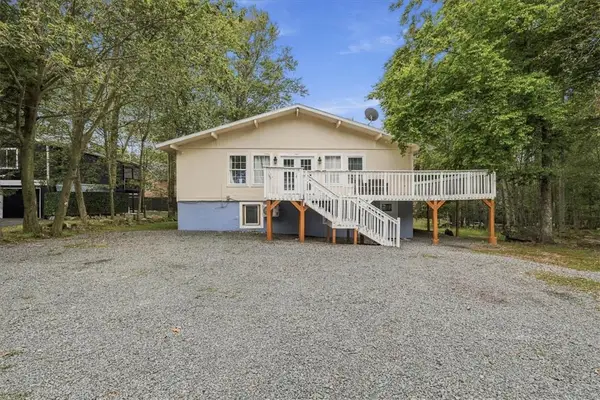 $399,000Active5 beds 2 baths2,296 sq. ft.
1042 Country Place Drive, Coolbaugh Twp, PA 18466
MLS# 785563Listed by: REDSTONE RUN REALTY - New
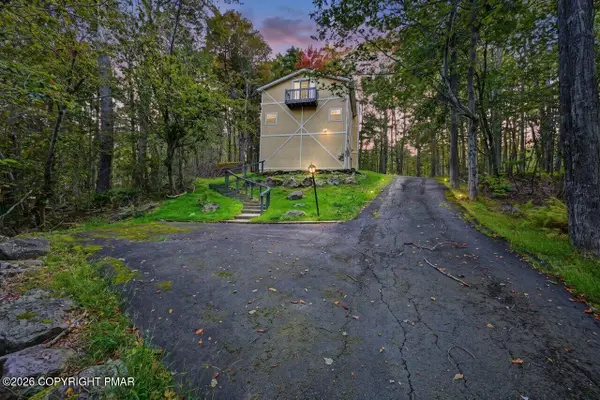 $344,900Active3 beds 2 baths2,080 sq. ft.
9868 Deerwood Drive, Tobyhanna, PA 18466
MLS# PM-145220Listed by: SMART WAY AMERICA REALTY - New
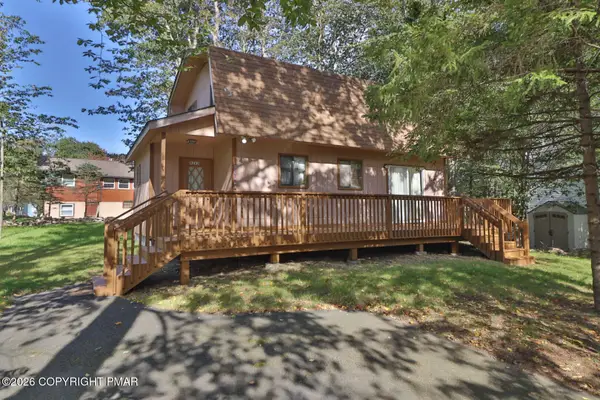 $250,000Active4 beds 2 baths1,240 sq. ft.
774 Country Place Drive, Tobyhanna, PA 18466
MLS# PM-145222Listed by: E-REALTY SERVICES - POCONO SUMMIT 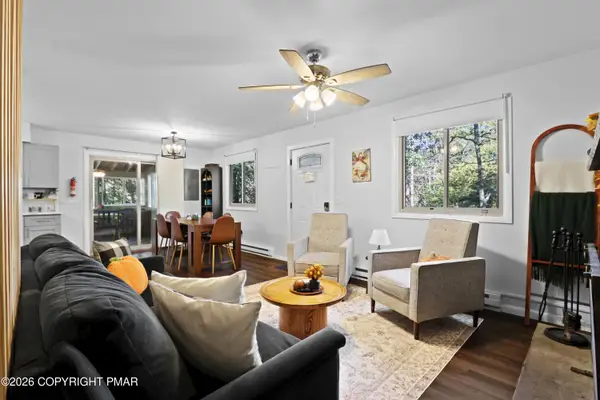 $229,900Pending3 beds 2 baths1,105 sq. ft.
9820 Deerwood Drive, Tobyhanna, PA 18466
MLS# PM-145088Listed by: KELLER WILLIAMS REAL ESTATE - NORTHAMPTON CO


Protect your home and budget from life's surprises with an Assurant Home Warranty, backed by a partner that supports you through every step of homeownership. Explore Plans.
© 2026 Better Homes and Gardens Real Estate LLC. An Anywhere Real Estate company. All rights reserved. Better Homes and Gardens® Real Estate is a registered trademark owned by Meredith Operations Corporation, licensed to Better Homes and Gardens Real Estate LLC and used with permission. Better Homes and Gardens Real Estate LLC fully supports the principles of the Fair Housing Act and the Equal Opportunity Act. Listing information is deemed reliable but is not guaranteed accurate.
Each office is independently owned and operated.
Any services or products provided by third parties are not provided by, affiliated with or related to Better Homes and Gardens Real Estate LLC, or its affiliated companies.