
7436 Tamara Lane, Tobyhanna, PA 18466
Local realty services provided by:Better Homes and Gardens Real Estate Cassidon Realty
7436 Tamara Lane,Tobyhanna, PA 18466
$344,999
- 5 Beds
- 3 Baths
- 2,138 sq. ft.
- Single family
- Active
Listed by: victoria lynn goldstein
Office: coldwell banker hearthside pocono
MLS#:PM-142731
Source:PA_PMAR
Price summary
- Price:$344,999
- Price per sq. ft.:$140.7
About this home
Space, condition, and value come together in this beautiful 5-bedroom, 3-bath Colonial in Tobyhanna! Built in 2013 and meticulously maintained, this spacious home offers the room you've been looking for without the work of taking on a fixer-upper.
Step inside to a welcoming grand foyer and an oversized living room filled with natural light and centered around a beautiful stone fireplace. The spacious primary suite features high ceilings, a walk-in closet, and a private ensuite bathroom. With 5 bedrooms and 3 bathrooms, there's plenty of room for family, guests, a home office, or whatever your lifestyle requires.
Outside, enjoy a private backyard and spacious deck--perfect for relaxing, entertaining, or enjoying everything the Pocono Mountains have to offer. Located in an amenity-filled community and close to the area's popular attractions, outdoor recreation, dining, shopping, and more.
Best of all, this home is ready for you to move right in and make it your own. And to make getting started even easier, some of the existing furniture may also be available for purchase with the home, giving you the option to start furnishing your new home from day one.
Whether you're looking for a full-time residence, a Pocono getaway, or an investment opportunity, this is a home you need to see in person.
Come see how much space, condition, and value you can get in the Poconos....
Contact an agent
Home facts
- Year built:2013
- Subdivision & Development:A Pocono Country Place
- Listing ID #:PM-142731
- Added:84 day(s) ago
- Updated:September 24, 2026 at 07:06 PM
Rooms and interior
- Bedrooms:5
- Total bathrooms:3
- Full bathrooms:2
- Half bathrooms:1
- Flooring:Carpet, Vinyl
- Dining Description:Eat-in Kitchen
- Kitchen Description:Dishwasher, Eat-in Kitchen, Electric Range, Kitchen Island, Microwave, Pantry, Refrigerator
- Basement:Yes
- Living area:2,138 sq. ft.
Heating and cooling
- Cooling:Central Air
- Heating:Heating
- Central air:Yes
Structure and exterior
- Year built:2013
- Building area:2,138 sq. ft.
- Lot area:0.22 Acres
- Architectural Style:Colonial
- Construction Materials:Vinyl Siding
Utilities
- Water:Public
- Sewer:Public Sewer
Finances and disclosures
- Price:$344,999
- Price per sq. ft.:$140.7
- Tax amount:$6,564
Features and amenities
- Appliances:Dishwasher, Electric Range, Microwave, Refrigerator, Water Heater
- Amenities:Ceiling Fan(s), Clubhouse, Gated, Outdoor Pool, Pantry, Playground, Recreation Room, Security, Storage, Tennis Court(s), Walk-In Closet(s)
Parking
- Parking description:Attached Garage
- Garage:Yes
New listings near 7436 Tamara Lane
- New
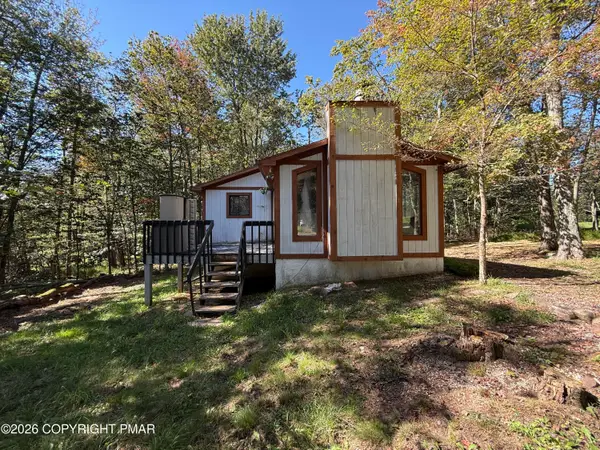 $95,000Active3 beds 2 baths1,808 sq. ft.
3319 Buck Run, Tobyhanna, PA 18466
MLS# PM-145046Listed by: POCONO FARMS REALTY INC. - New
 $425,000Active3 beds 2 baths1,968 sq. ft.
3157 Robert David Drive, Tobyhanna, PA 18466
MLS# PM-145030Listed by: RE/MAX CROSSROADS - New
 $449,450Active5 beds 3 baths3,190 sq. ft.
3150 Mohawk Trail, Tobyhanna, PA 18466
MLS# PM-145037Listed by: SELL YOUR HOME SERVICES - New
 $334,900Active3 beds 3 baths2,080 sq. ft.
6252 Park Place, Tobyhanna, PA 18466
MLS# PM-145026Listed by: REDSTONE RUN REALTY, LLC - STROUDSBURG - New
 $419,900Active4 beds 3 baths2,250 sq. ft.
6539 Laurel Hollow Road, Tobyhanna, PA 18466
MLS# PM-144997Listed by: REDSTONE RUN REALTY, LLC - STROUDSBURG - New
 $329,900Active3 beds 3 baths1,700 sq. ft.
1070 Country Place Drive, Tobyhanna, PA 18466
MLS# PM-145000Listed by: RE/MAX OF THE POCONOS - New
 $599,000Active5 beds 3 baths2,864 sq. ft.
151 Seminole Trail, Tobyhanna, PA 18466
MLS# PM-144940Listed by: E-REALTY SERVICES - POCONO SUMMIT - New
 $219,000Active3 beds 2 baths1,674 sq. ft.
2838 Fairhaven Drive, Coolbaugh Twp, PA 18466
MLS# 784721Listed by: REDSTONE RUN REALTY - New
 $335,000Active4 beds 2 baths1,450 sq. ft.
7112 Robinwood Drive, Tobyhanna, PA 18466
MLS# PM-144915Listed by: EXP REALTY, LLC - PHILADELPHIA - New
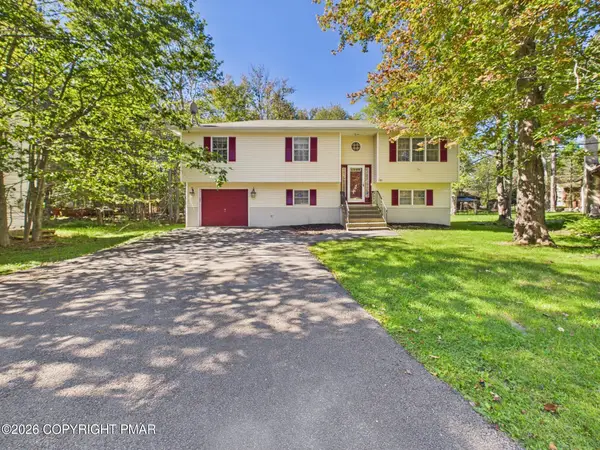 $399,000Active3 beds 3 baths2,288 sq. ft.
5064 Carol Terrace, Tobyhanna, PA 18466
MLS# PM-144902Listed by: RE/MAX PROPERTY SPECIALISTS - POCONO LAKE


Protect your home and budget from life's surprises with an Assurant Home Warranty, backed by a partner that supports you through every step of homeownership. Explore Plans.
© 2026 Better Homes and Gardens Real Estate LLC. An Anywhere Real Estate company. All rights reserved. Better Homes and Gardens® Real Estate is a registered trademark owned by Meredith Operations Corporation, licensed to Better Homes and Gardens Real Estate LLC and used with permission. Better Homes and Gardens Real Estate LLC fully supports the principles of the Fair Housing Act and the Equal Opportunity Act. Listing information is deemed reliable but is not guaranteed accurate.
Each office is independently owned and operated.
Any services or products provided by third parties are not provided by, affiliated with or related to Better Homes and Gardens Real Estate LLC, or its affiliated companies.