
8219 Sunset Drive, Tobyhanna, PA 18466
Local realty services provided by:Better Homes and Gardens Real Estate Cassidon Realty
8219 Sunset Drive,Tobyhanna, PA 18466
$300,000
- 4 Beds
- 1 Baths
- 1,008 sq. ft.
- Single family
- Active
Listed by: leanny pascual de los santos
Office: exp realty, llc. - philadelphia
MLS#:PM-145409
Source:PA_PMAR
Price summary
- Price:$300,000
- Price per sq. ft.:$297.62
About this home
Welcome to 8219 Sunset Drive, a four-bedroom, one-full-bathroom chalet nestled in the amenity-rich A Pocono Country Place community. Enjoy access to community amenities, including tennis courts, a lake, swimming pools, and a clubhouse. Schedule your showing today!
Contact an agent
Home facts
- Year built:1981
- Subdivision & Development:A Pocono Country Place
- Listing ID #:PM-145409
- Added:1 day(s) ago
- Updated:October 08, 2026 at 04:56 AM
Rooms and interior
- Bedrooms:4
- Total bathrooms:1
- Full bathrooms:1
- Flooring:Laminate
- Dining Description:Eat-in Kitchen
- Kitchen Description:Eat-in Kitchen
- Basement:Yes
- Living area:1,008 sq. ft.
Heating and cooling
- Heating:Baseboard, Electric, Heating
Structure and exterior
- Year built:1981
- Building area:1,008 sq. ft.
- Lot area:0.22 Acres
- Lot Features:Level
- Architectural Style:Chalet
- Construction Materials:T1-11
Utilities
- Water:Private
- Sewer:Private Sewer
Finances and disclosures
- Price:$300,000
- Price per sq. ft.:$297.62
- Tax amount:$1,453
Features and amenities
- Laundry features:Electric Dryer Hookup, Washer Hookup
- Amenities:Clubhouse, Tennis Court(s)
New listings near 8219 Sunset Drive
- Open Sat, 1 to 3pmNew
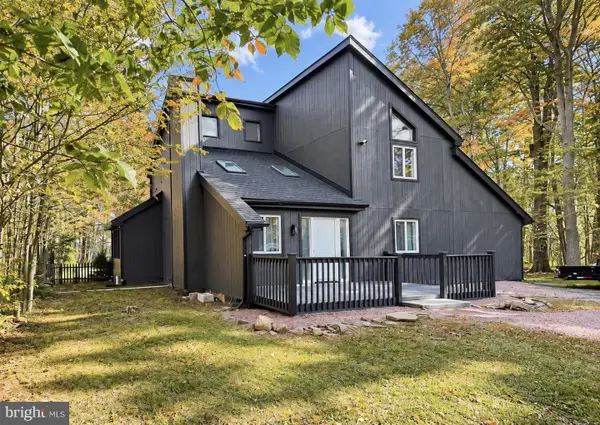 $360,000Active4 beds 2 baths1,925 sq. ft.
6361 Cherokee Trl, TOBYHANNA, PA 18466
MLS# PAMR2007510Listed by: RE/MAX CENTRE REALTORS - New
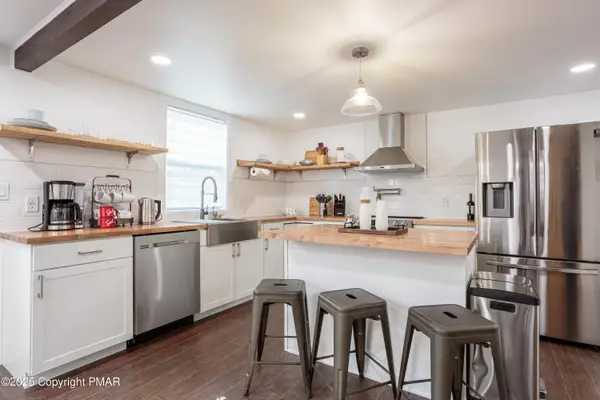 $375,000Active4 beds 2 baths1,500 sq. ft.
619 Washington Place, Tobyhanna, PA 18466
MLS# PM-145308Listed by: HOMESMART REALTY ADVISORS - New
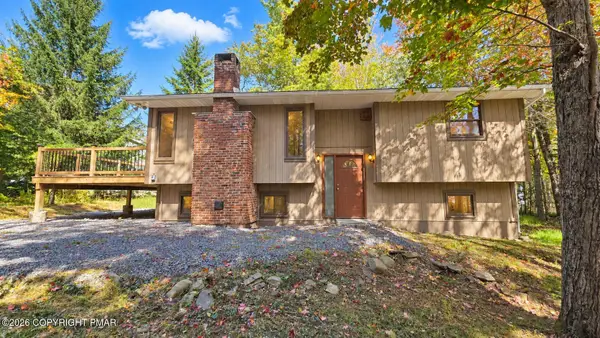 $269,900Active4 beds 2 baths1,976 sq. ft.
9121 Brandywine Drive, Tobyhanna, PA 18466
MLS# PM-145307Listed by: SMART WAY AMERICA REALTY - New
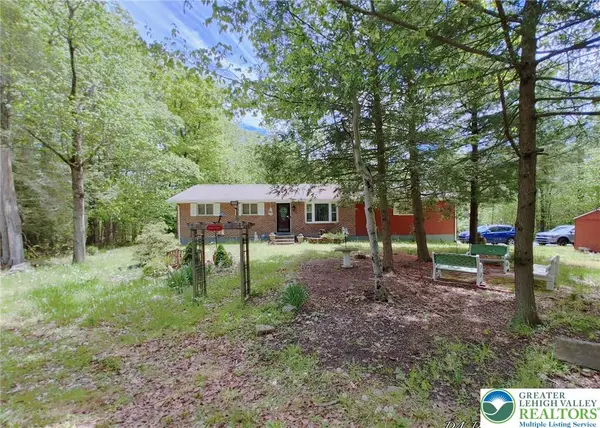 $285,000Active4 beds 2 baths2,016 sq. ft.
105 Tulip Trail, Tobyhanna Twp, PA 18466
MLS# 785576Listed by: SMART WAY AMERICA REALTY - Open Sun, 12 to 2pmNew
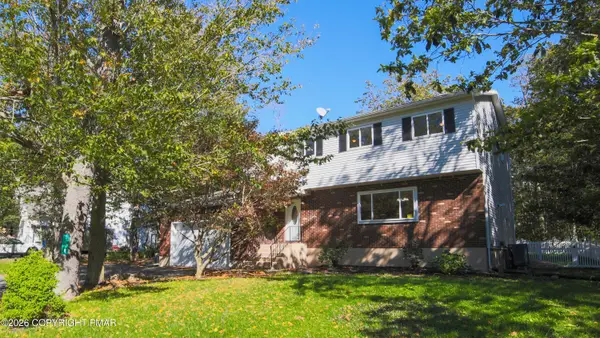 $368,450Active4 beds 3 baths2,826 sq. ft.
108 Blackfoot Lane, Tobyhanna, PA 18466
MLS# PM-145231Listed by: SELL YOUR HOME SERVICES - New
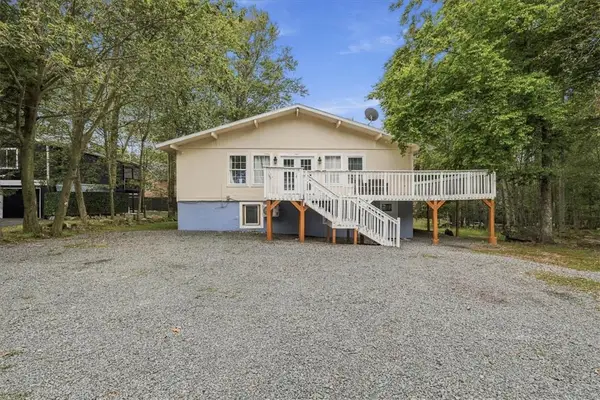 $399,000Active5 beds 2 baths2,296 sq. ft.
1042 Country Place Drive, Coolbaugh Twp, PA 18466
MLS# 785563Listed by: REDSTONE RUN REALTY - New
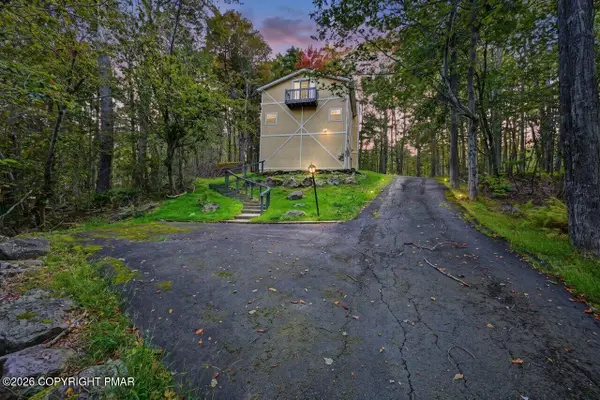 $344,900Active3 beds 2 baths2,080 sq. ft.
9868 Deerwood Drive, Tobyhanna, PA 18466
MLS# PM-145220Listed by: SMART WAY AMERICA REALTY - New
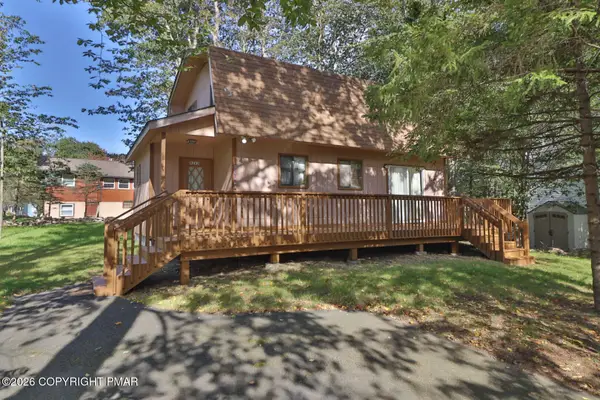 $250,000Active4 beds 2 baths1,240 sq. ft.
774 Country Place Drive, Tobyhanna, PA 18466
MLS# PM-145222Listed by: E-REALTY SERVICES - POCONO SUMMIT 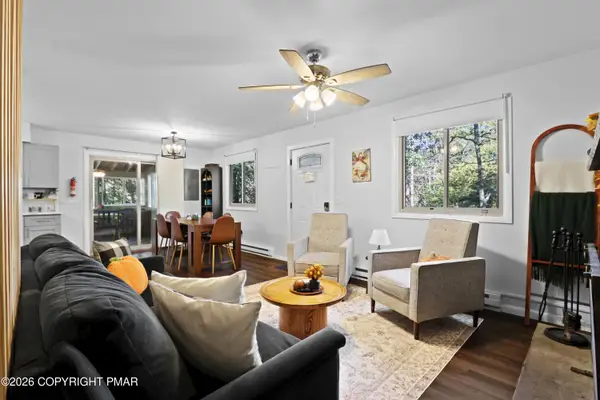 $229,900Pending3 beds 2 baths1,105 sq. ft.
9820 Deerwood Drive, Tobyhanna, PA 18466
MLS# PM-145088Listed by: KELLER WILLIAMS REAL ESTATE - NORTHAMPTON CO


Protect your home and budget from life's surprises with an Assurant Home Warranty, backed by a partner that supports you through every step of homeownership. Explore Plans.
© 2026 Better Homes and Gardens Real Estate LLC. An Anywhere Real Estate company. All rights reserved. Better Homes and Gardens® Real Estate is a registered trademark owned by Meredith Operations Corporation, licensed to Better Homes and Gardens Real Estate LLC and used with permission. Better Homes and Gardens Real Estate LLC fully supports the principles of the Fair Housing Act and the Equal Opportunity Act. Listing information is deemed reliable but is not guaranteed accurate.
Each office is independently owned and operated.
Any services or products provided by third parties are not provided by, affiliated with or related to Better Homes and Gardens Real Estate LLC, or its affiliated companies.