
11 Bishop Circle, Towamensing Trails, PA 18210
Local realty services provided by:Better Homes and Gardens Real Estate Valley Partners
11 Bishop Circle,Penn Forest Twp, PA 18210
$329,000
- 5 Beds
- 2 Baths
- 2,018 sq. ft.
- Single family
- Active
Listed by: ronald p. dunbar
Office: bear mountain real estate llc.
MLS#:771101
Source:PA_LVAR
Price summary
- Price:$329,000
- Price per sq. ft.:$163.03
- Monthly HOA dues:$55.83
About this home
SPACIOUS 3-4 bed/ 2 full bath contemporary home offers the perfect blend of comfort, functionality, and OUTDOOR ENTERTAINING space in a FANTASTIC LOCATION just around the corner from the MARINA & LAKE! Inside, you'll find a huge living room with STONE FACED PROPANE FIREPLACE while the EAT IN KITCHEN features a BREAKFAST BAR with ample seating, making it the heart of the home for everyday living and entertaining. A FIRST FLOOR BEDROOM with direct access to a full bath provides convenience. First floor laundry too! Upstairs, you'll find multiple bedrooms along with a second full bathroom, and access to the front and rear facing SECOND STORY DECKS! Step outside and enjoy the exceptional outdoor amenities, including even more deck space, a HOT TUB ideal for relaxing, and an ABOVE-GROUND POOL for summer fun. Partially finished shed equipped with electricity, water, and a convenient half bath! With abundant indoor living space and impressive outdoor features, this home is designed for making memories year-round. Enjoy access to Towamensing Trails' lake, clubhouse, pool, tennis & basketball courts, playground and beach, all while remaining just minutes from the area's top Pocono attractions like Hickory Run State Park, Pocono Raceway, downtown Jim Thorpe, hiking, biking, & more! This home is perfect for a primary home, vacation home, or STR investment! Property has a 3 bedroom septic system....
Contact an agent
Home facts
- Year built:2006
- Listing ID #:771101
- Added:7 day(s) ago
- Updated:May 27, 2026 at 02:52 PM
Rooms and interior
- Bedrooms:5
- Total bathrooms:2
- Full bathrooms:2
- Rooms Total:7
- Dining Description:Dining Area
- Kitchen Description:Dishwasher, Electric Oven, Electric Range, Microwave, Refrigerator
- Basement:Yes
- Basement Description:Crawl Space
- Living area:2,018 sq. ft.
Heating and cooling
- Cooling:Ceiling Fans, Wall Window Units
- Heating:Baseboard, Electric
Structure and exterior
- Roof:Asphalt, Fiberglass
- Year built:2006
- Building area:2,018 sq. ft.
- Lot area:0.31 Acres
- Architectural Style:CapeCod, Contemporary
- Construction Materials:Vinyl Siding
Utilities
- Water:Well
- Sewer:Septic Tank
Finances and disclosures
- Price:$329,000
- Price per sq. ft.:$163.03
- Tax amount:$4,598
Features and amenities
- Appliances:Dishwasher, Electric Oven, Electric Water Heater, Microwave, Refrigerator, Washer
- Laundry features:Electric Dryer Hookup, Washer
Parking
- Parking description:Off Street
- Garage:Yes
- Garage spaces:4
New listings near 11 Bishop Circle
- New
 $425,000Active3 beds 2 baths1,440 sq. ft.
103 Burnshaw Lane, Penn Forest Twp, PA 18210
MLS# 777685Listed by: COLDWELL BANKER HEARTHSIDE - New
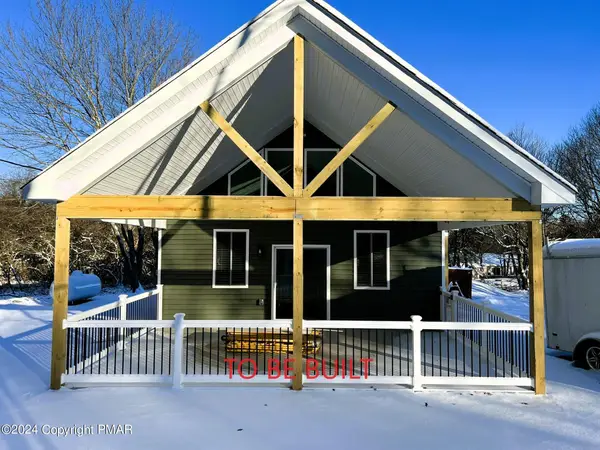 $286,900Active2 beds 1 baths1,008 sq. ft.
B822 Old Stage Road, Albrightsville, PA 18210
MLS# PM-141612Listed by: DIMARIA REALTY, LLC - New
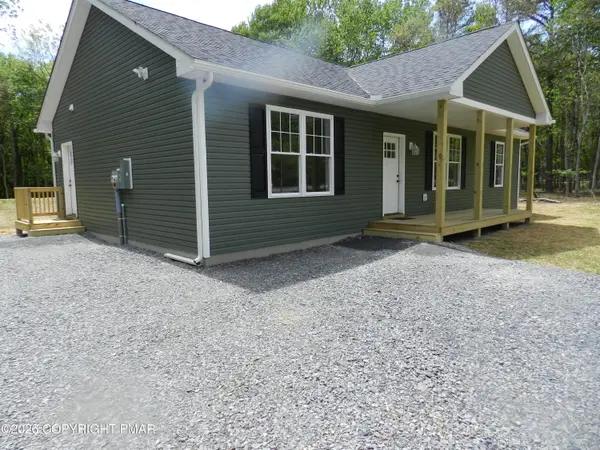 $389,900Active3 beds 2 baths1,425 sq. ft.
852 Stony Mountain Road, Albrightsville, PA 18210
MLS# PM-141594Listed by: COLDWELL BANKER PENNCO REAL ESTATE - New
 $499,000Active4 beds 3 baths3,194 sq. ft.
31 Emerson Way, Penn Forest Twp, PA 18210
MLS# 777599Listed by: KELLER WILLIAMS REAL ESTATE - New
 $1,100,000Active6 beds 4 baths4,390 sq. ft.
101 Lindbergh Circle, Penn Forest Twp, PA 18210
MLS# 777285Listed by: EXCEED REALTY LLC 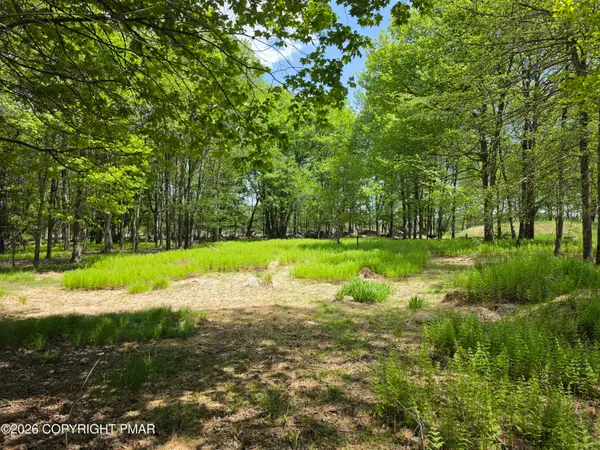 Listed by BHGRE$25,000Pending0.46 Acres
Lot EV661 Lang Way, Albrightsville, PA 18210
MLS# PM-141565Listed by: BEAR MOUNTAIN REAL ESTATE LLC- New
 $795,000Active5 beds 3 baths2,686 sq. ft.
37 Frost Lane, Penn Forest Twp, PA 18210
MLS# 777156Listed by: IRONVALLEY RE OF LEHIGH VALLEY  $355,000Active3 beds 2 baths1,431 sq. ft.
19 Uffleman Lane, Penn Forest Twp, PA 18210
MLS# 774394Listed by: KELLER WILLIAMS REAL ESTATE- New
 $374,900Active3 beds 2 baths1,650 sq. ft.
90 Oneida Trail, Penn Forest Twp, PA 18210
MLS# 776181Listed by: KELLER WILLIAMS REAL ESTATE - New
 $425,000Active4 beds 3 baths2,030 sq. ft.
S Old Stage Road, Penn Forest Twp, PA 18210
MLS# 777453Listed by: COLDWELL BANKER HEARTHSIDE


Protect your home and budget from life's surprises with an Assurant Home Warranty, backed by a partner that supports you through every step of homeownership. Explore Plans.
© 2026 Better Homes and Gardens Real Estate LLC. An Anywhere Real Estate company. All rights reserved. Better Homes and Gardens® Real Estate is a registered trademark owned by Meredith Operations Corporation, licensed to Better Homes and Gardens Real Estate LLC and used with permission. Better Homes and Gardens Real Estate LLC fully supports the principles of the Fair Housing Act and the Equal Opportunity Act. Listing information is deemed reliable but is not guaranteed accurate.
Each office is independently owned and operated.
Any services or products provided by third parties are not provided by, affiliated with or related to Better Homes and Gardens Real Estate LLC, or its affiliated companies.