
33 Ursinus Ave, Trappe, PA 19426
Local realty services provided by:Better Homes and Gardens Real Estate Community Realty
33 Ursinus Ave,Trappe, PA 19426
$550,000
- 3 Beds
- 2 Baths
- 1,316 sq. ft.
- Single family
- Coming Soon
Upcoming open houses
- Fri, Oct 1611:00 am - 02:00 pm
Listed by: allison r carbone
Office: keller williams realty group
MLS#:PAMC2197490
Source:BRIGHTMLS
Price summary
- Price:$550,000
- Price per sq. ft.:$417.93
About this home
Welcome to 33 Ursinus Avenue, a charming and beautifully maintained single-family home tucked away on a quiet cul-de-sac in the desirable Perkiomen Valley School District! Lovingly cared for and thoughtfully updated by its current owner, this home offers a wonderful combination of comfort, character, and indoor and outdoor living space.
Step inside to discover a welcoming living room, dining room, and an updated kitchen featuring upgraded cabinetry and beautiful granite countertops. Upstairs, you'll find three comfortable bedrooms and a tastefully renovated hall bathroom. A walk-up attic provides convenient additional storage space.
Looking for even more room? The completely redone basement offers fantastic versatility, including a dedicated laundry area and an existing toilet, providing a great opportunity to create an additional half bathroom, hobby area, or flexible living space.
Outside, there's even more to love! The spacious yard offers plenty of room for gardening, entertaining, or simply enjoying the outdoors. An oversized garage, generous driveway, and carport provide exceptional parking and storage options. The covered patio, complete with a hot tub, creates a wonderful space to unwind after a long day or entertain family and friends.
The location is another highlight! Enjoy convenient access to Routes 29, 113, and 422, along with nearby shopping, dining, and entertainment. Outdoor enthusiasts will appreciate the nearby Perkiomen Trail, Collegeville Community Park, Waterworks Park, and Evansburg State Park, offering opportunities for walking, biking, hiking, and recreation. Enjoy local restaurants and shops along Collegeville's Main Street, Providence Town Center, charming Skippack Village, and downtown Phoenixville.
Offering the peaceful setting of a cul-de-sac with the convenience of everything Collegeville and the surrounding communities have to offer, 33 Ursinus Avenue is a wonderful place to call home. Come see all this property has to offer!...
Contact an agent
Home facts
- Year built:1957
- Subdivision & Development:NONE AVAILABLE
- Listing ID #:PAMC2197490
- Updated:October 14, 2026 at 05:46 AM
Rooms and interior
- Bedrooms:3
- Total bathrooms:2
- Full bathrooms:1
- Half bathrooms:1
- Dining Description:Dining Area
- Kitchen Description:Built-Ins, Kitchen - Eat-In
- Basement:Yes
- Basement Description:Daylight, Front Entrance, Full, Fully Finished, Heated, Interior Access, Outside Entrance, Rear Entrance
- Living area:1,316 sq. ft.
Heating and cooling
- Cooling:Window Unit(s)
- Heating:Central, Oil
Structure and exterior
- Roof:Shingle
- Year built:1957
- Building area:1,316 sq. ft.
- Lot area:0.34 Acres
- Architectural Style:Bi-level
- Construction Materials:Vinyl Siding
- Foundation Description:Block
- Levels:3 Story
Schools
- High school:PERKIOMEN VALLEY
Utilities
- Water:Public
- Sewer:Public Sewer
Finances and disclosures
- Price:$550,000
- Price per sq. ft.:$417.93
- Tax amount:$5,987 (2026)
Features and amenities
- Amenities:100 Amp Service, Above Ground Utilities, Attic, Built-Ins
Parking
- Parking description:Asphalt Driveway, Attached Carport, Detached Garage, Garage - Front Entry, Garage Door Opener, Off Street, Oversized
- Garage:Yes
- Garage spaces:1
New listings near 33 Ursinus Ave
- New
 $1,065,000Active5 beds 5 baths3,520 sq. ft.
10 Foxtail Ct, COLLEGEVILLE, PA 19426
MLS# PAMC2196926Listed by: TOLL BROTHERS REAL ESTATE, INC. - New
 $375,000Active2 beds 3 baths1,978 sq. ft.
131 E 1st Ave #11, COLLEGEVILLE, PA 19426
MLS# PAMC2195534Listed by: KELLER WILLIAMS REAL ESTATE-MONTGOMERYVILLE 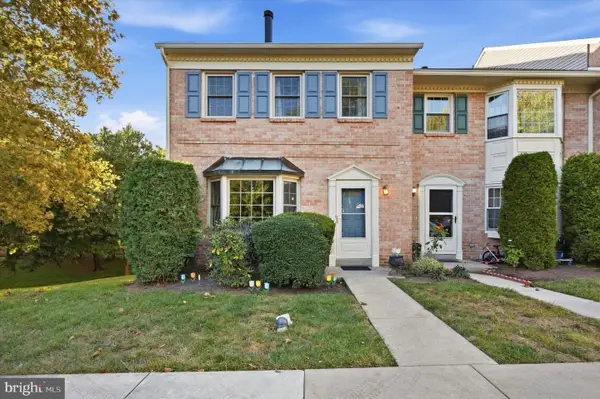 $405,000Pending3 beds 3 baths2,020 sq. ft.
270 Washington Ct, TRAPPE, PA 19426
MLS# PAMC2194130Listed by: SPRINGER REALTY GROUP $400,000Active3 beds 3 baths1,872 sq. ft.
213 Yale Court Trappe Pa Yale Ct, TRAPPE, PA 19426
MLS# PAMC2195836Listed by: CENTURY 21 ADVANTAGE GOLD-LOWER BUCKS $409,000Active3 beds 2 baths2,056 sq. ft.
318 Laurel Dr, COLLEGEVILLE, PA 19426
MLS# PAMC2195400Listed by: KELLER WILLIAMS REALTY GROUP $389,900Pending3 beds 3 baths1,520 sq. ft.
172 Lafayette Ct, TRAPPE, PA 19426
MLS# PAMC2194440Listed by: KELLER WILLIAMS REALTY GROUP $425,000Pending3 beds 3 baths2,040 sq. ft.
823 Dewees Pl #1304, TRAPPE, PA 19426
MLS# PAMC2194598Listed by: KW EMPOWER $449,900Pending2 beds 3 baths1,779 sq. ft.
29 E 1st Ave #a101, TRAPPE, PA 19426
MLS# PAMC2193696Listed by: REALTY ONE GROUP RESTORE - COLLEGEVILLE $580,000Pending4 beds 2 baths2,273 sq. ft.
140 W 7th Ave, TRAPPE, PA 19426
MLS# PAMC2193088Listed by: KLINE REAL ESTATE WORKS


Protect your home and budget from life's surprises with an Assurant Home Warranty, backed by a partner that supports you through every step of homeownership. Explore Plans.
© 2026 Better Homes and Gardens Real Estate LLC. An Anywhere Real Estate company. All rights reserved. Better Homes and Gardens® Real Estate is a registered trademark owned by Meredith Operations Corporation, licensed to Better Homes and Gardens Real Estate LLC and used with permission. Better Homes and Gardens Real Estate LLC fully supports the principles of the Fair Housing Act and the Equal Opportunity Act. Listing information is deemed reliable but is not guaranteed accurate.
Each office is independently owned and operated.
Any services or products provided by third parties are not provided by, affiliated with or related to Better Homes and Gardens Real Estate LLC, or its affiliated companies.