
90 S State Rd, Tremont, PA 17981
Local realty services provided by:Better Homes and Gardens Real Estate Premier
90 S State Rd,Tremont, PA 17981
$84,900
- 4 Beds
- 1 Baths
- 1,800 sq. ft.
- Single family
- Pending
Listed by: dennis hardock
Office: bhhs homesale realty - schuylkill haven
MLS#:PASK2028292
Source:BRIGHTMLS
Price summary
- Price:$84,900
- Price per sq. ft.:$47.17
About this home
This Branchdale single has been home for the current owners for many years! It features a modern kitchen and 1,800 sq. ft. of living space. The home does need many upgrades; however, it is livable and perfect for the first time homebuyer with skills of a flip! Home is being sold "AS IS" and priced to sell quickly. Call today for your private showing. Reilly Township Occupancy permit inspection already done and available upon request.
Contact an agent
Home facts
- Year built:1926
- Subdivision & Development:BRANCHDALE
- Listing ID #:PASK2028292
- Added:45 day(s) ago
- Updated:August 28, 2026 at 10:53 AM
Rooms and interior
- Bedrooms:4
- Total bathrooms:1
- Full bathrooms:1
- Dining Description:Dining Room
- Bathrooms Description:Bathroom 1
- Basement:Yes
- Basement Description:Partial
- Living area:1,800 sq. ft.
Heating and cooling
- Heating:Hot Water, Oil
Structure and exterior
- Year built:1926
- Building area:1,800 sq. ft.
- Lot area:0.18 Acres
- Architectural Style:Traditional
- Construction Materials:Concrete, Frame
- Foundation Description:Stone
- Levels:2 1/2 Stories
Schools
- High school:MINERSVILLE AREA JUNIOR/SENIOR
Utilities
- Water:Public
- Sewer:Standard Trench Approved
Finances and disclosures
- Price:$84,900
- Price per sq. ft.:$47.17
- Tax amount:$4,366 (2026)
Parking
- Parking description:Additional Storage Area, Detached Garage
- Garage:Yes
- Garage spaces:1
New listings near 90 S State Rd
- New
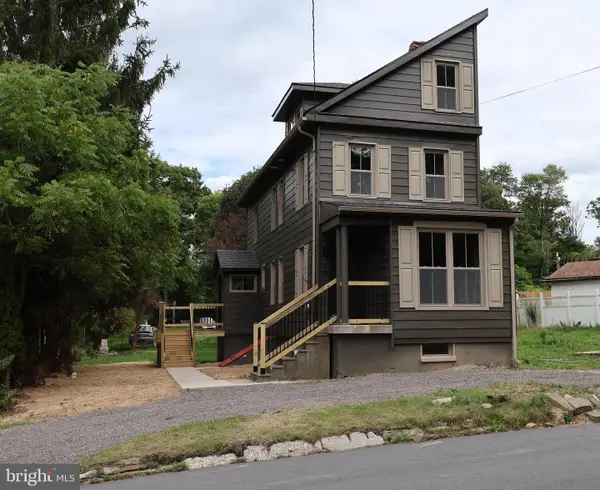 $185,000Active4 beds 1 baths1,550 sq. ft.
43 Main St, TREMONT, PA 17981
MLS# PASK2029132Listed by: PRIME HOME REAL ESTATE, LLC  $145,000Pending3 beds 2 baths1,760 sq. ft.
236 N Pine St, TREMONT, PA 17981
MLS# PASK2029146Listed by: SAUNDERS REAL ESTATE $199,900Pending5 beds 3 baths2,788 sq. ft.
125 E Center St, TREMONT, PA 17981
MLS# PASK2029004Listed by: SAUNDERS REAL ESTATE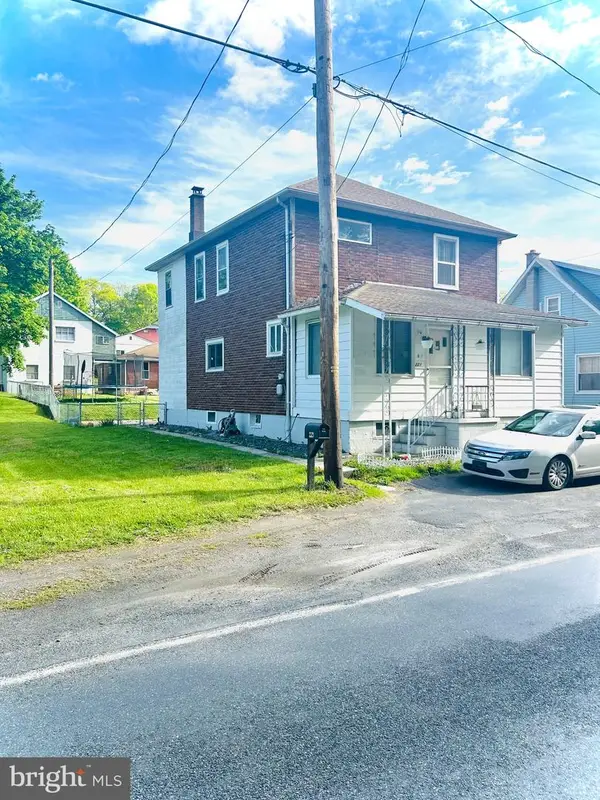 $195,000Pending4 beds 2 baths
221 Main St, TREMONT, PA 17981
MLS# PASK2028278Listed by: IRON VALLEY REAL ESTATE $135,000Pending3 beds 1 baths1,380 sq. ft.
35 Clay St, TREMONT, PA 17981
MLS# PASK2028270Listed by: SAUNDERS REAL ESTATE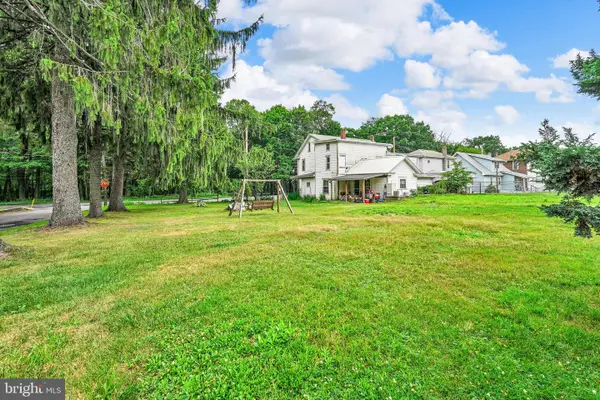 $90,000Pending3 beds 1 baths1,900 sq. ft.
235 Main St, TREMONT, PA 17981
MLS# PASK2028272Listed by: SAUNDERS REAL ESTATE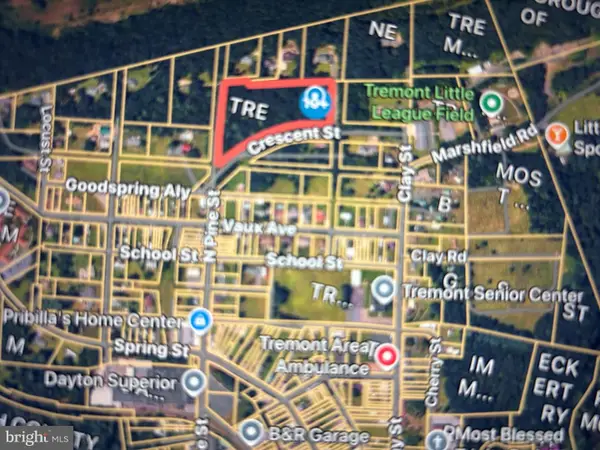 $129,900Active5 Acres
0 Crescent St, TREMONT, PA 17981
MLS# PASK2028164Listed by: COMMONWEALTH REAL ESTATE LLC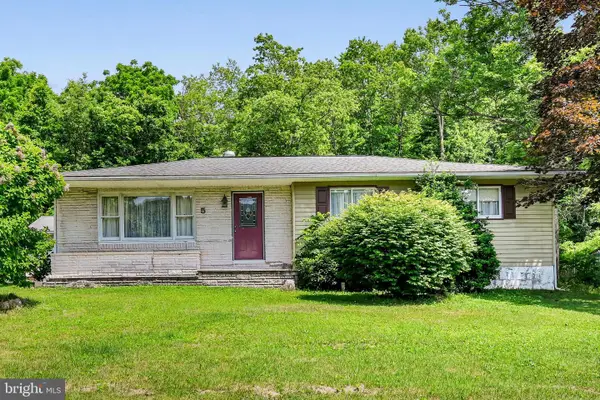 $165,000Pending3 beds 1 baths1,298 sq. ft.
5 Walnut St, TREMONT, PA 17981
MLS# PASK2028058Listed by: SAUNDERS REAL ESTATE $84,900Pending3 beds 1 baths
206 W Main St, TREMONT, PA 17981
MLS# PASK2027820Listed by: RAMUS REALTY GROUP


Protect your home and budget from life's surprises with an Assurant Home Warranty, backed by a partner that supports you through every step of homeownership. Explore Plans.
© 2026 Better Homes and Gardens Real Estate LLC. An Anywhere Real Estate company. All rights reserved. Better Homes and Gardens® Real Estate is a registered trademark owned by Meredith Operations Corporation, licensed to Better Homes and Gardens Real Estate LLC and used with permission. Better Homes and Gardens Real Estate LLC fully supports the principles of the Fair Housing Act and the Equal Opportunity Act. Listing information is deemed reliable but is not guaranteed accurate.
Each office is independently owned and operated.
Any services or products provided by third parties are not provided by, affiliated with or related to Better Homes and Gardens Real Estate LLC, or its affiliated companies.