
2918 7th St #, Trooper, PA 19403
Local realty services provided by:Better Homes and Gardens Real Estate GSA Realty
2918 7th St #,Trooper, PA 19403
$350,000
- 3 Beds
- 2 Baths
- 1,865 sq. ft.
- Single family
- Active
Listed by: zachary a behr
Office: keller williams real estate-blue bell
MLS#:PAMC2189934
Source:BRIGHTMLS
Price summary
- Price:$350,000
- Price per sq. ft.:$187.67
About this home
Some homes you tour. This one you settle into. It starts the moment you walk in, where an original 1935 stone wall greets you and the whole main level opens up in front of you. Living room into dining, dining into kitchen, one bright uninterrupted space under fresh paint and new floors. The heavy lifting is done. Move in, get your feet under you, and make the rest yours over time. The kitchen is where you'll end up whether you meant to or not. Counters with room to actually spread out, a peninsula where someone always pulls up a stool, a pantry that swallows the warehouse-club run. Sunday mornings smell like coffee and bacon here, and nobody leaves the room. Three bedrooms and two full baths, every one of them on a single level. No stairs at the end of a long day. No stairs with an armful of laundry, because the laundry room is right there on the main floor. The primary opens through French doors straight onto the deck, so your first cup of coffee happens outside, with the trees. And that deck is the real prize. Wide open, room for a table and everyone around it, stepping down to a level fenced yard with mature trees screening two sides. Dinners that run past sunset. Kids and dogs with somewhere to go. A shed for the mower, a full basement for everything else.
All of it in Methacton School District, minutes from 422, Valley Forge, King of Prussia, and Providence Town Center....
Contact an agent
Home facts
- Year built:1935
- Subdivision & Development:NONE AVAILABLE
- Listing ID #:PAMC2189934
- Added:49 day(s) ago
- Updated:September 23, 2026 at 01:57 PM
Rooms and interior
- Bedrooms:3
- Total bathrooms:2
- Full bathrooms:2
- Kitchen Description:Dishwasher, Microwave, Oven/Range - Electric, Refrigerator
- Basement:Yes
- Basement Description:Full, Unfinished
- Living area:1,865 sq. ft.
Heating and cooling
- Cooling:Wall Unit
- Heating:Central, Oil
Structure and exterior
- Roof:Shingle
- Year built:1935
- Building area:1,865 sq. ft.
- Lot area:0.26 Acres
- Lot Features:Irregular
- Architectural Style:Ranch/Rambler
- Construction Materials:Stone
- Exterior Features:Deck(s)
- Foundation Description:Stone
- Levels:1 Story
Schools
- High school:METHACTON
Utilities
- Water:Public
- Sewer:Public Sewer
Finances and disclosures
- Price:$350,000
- Price per sq. ft.:$187.67
- Tax amount:$6,177 (2026)
Features and amenities
- Amenities:100 Amp Service
Parking
- Parking description:On Street
New listings near 2918 7th St #
- Coming Soon
 $479,900Coming Soon4 beds 3 baths2,102 sq. ft.
2908 Village Green Ln, NORRISTOWN, PA 19403
MLS# PAMC2194048Listed by: EXP REALTY, LLC  $519,000Pending4 beds 2 baths2,118 sq. ft.
2636 Amy Dr, EAGLEVILLE, PA 19403
MLS# PAMC2194214Listed by: KELLER WILLIAMS REAL ESTATE - WEST CHESTER $529,900Pending3 beds 2 baths2,024 sq. ft.
101 Sunnyside Ave, EAGLEVILLE, PA 19403
MLS# PAMC2193916Listed by: KW EMPOWER $375,000Active3 beds 1 baths922 sq. ft.
26 S Barry Ave, NORRISTOWN, PA 19403
MLS# PAMC2192826Listed by: KELLER WILLIAMS REAL ESTATE-BLUE BELL- Open Sun, 12 to 2pm
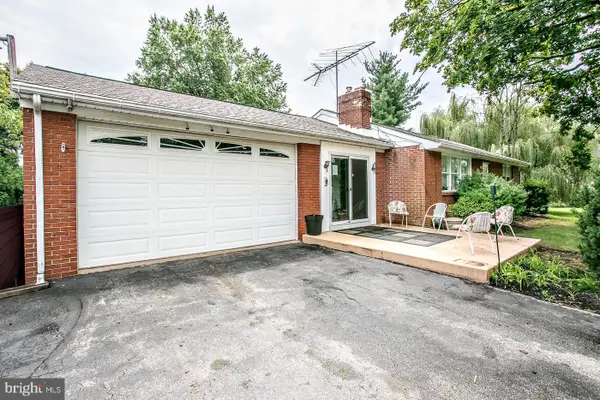 $430,000Active3 beds 2 baths1,414 sq. ft.
24 S Park Ave, TROOPER, PA 19403
MLS# PAMC2191120Listed by: EXP REALTY, LLC  $450,000Active3 beds 4 baths1,610 sq. ft.
2941 Pheasant Run Rd, EAGLEVILLE, PA 19403
MLS# PAMC2192248Listed by: RE/MAX CENTRAL - BLUE BELL- Open Sat, 12 to 4pm
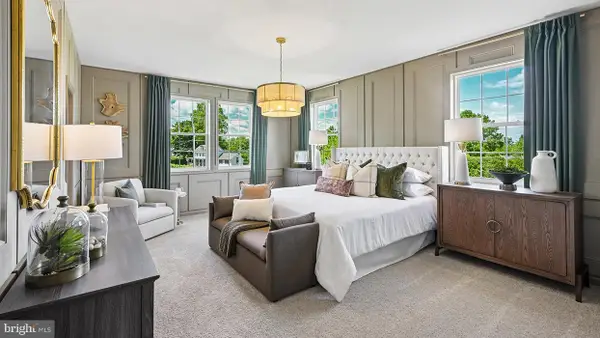 $799,990Active4 beds 4 baths2,582 sq. ft.
3055 Bella Circle, NORRISTOWN, PA 19403
MLS# PAMC2192684Listed by: D.R. HORTON REALTY OF PENNSYLVANIA 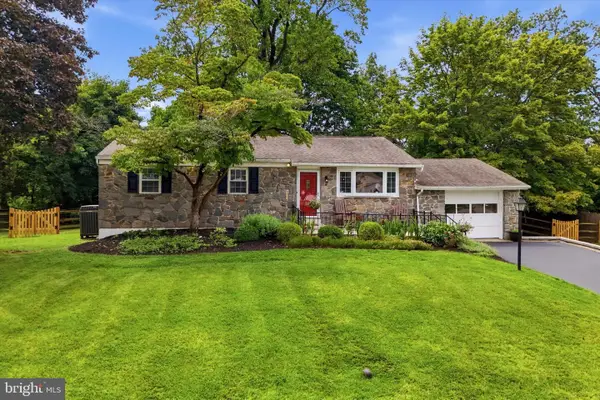 $399,000Pending3 beds 2 baths2,257 sq. ft.
160 S Midland Ave, NORRISTOWN, PA 19403
MLS# PAMC2191372Listed by: CG REALTY, LLC $430,000Pending3 beds 1 baths1,588 sq. ft.
2919 Fourth St, NORRISTOWN, PA 19403
MLS# PAMC2188946Listed by: HOMESMART NEXUS REALTY GROUP - BLUE BELL- Open Fri, 5 to 7pm
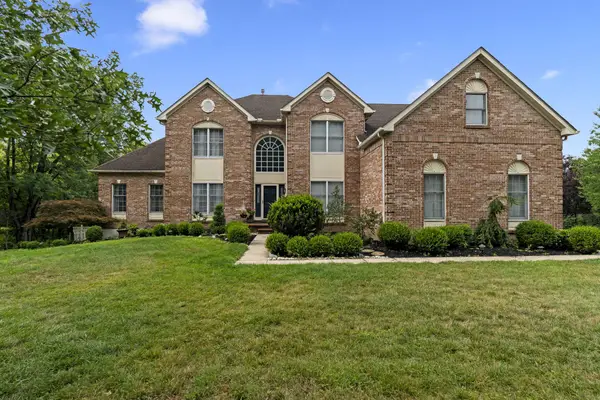 $930,000Active4 beds 4 baths5,415 sq. ft.
1015 Redtail Rd, EAGLEVILLE, PA 19403
MLS# PAMC2190468Listed by: KELLER WILLIAMS REAL ESTATE-BLUE BELL


Protect your home and budget from life's surprises with an Assurant Home Warranty, backed by a partner that supports you through every step of homeownership. Explore Plans.
© 2026 Better Homes and Gardens Real Estate LLC. An Anywhere Real Estate company. All rights reserved. Better Homes and Gardens® Real Estate is a registered trademark owned by Meredith Operations Corporation, licensed to Better Homes and Gardens Real Estate LLC and used with permission. Better Homes and Gardens Real Estate LLC fully supports the principles of the Fair Housing Act and the Equal Opportunity Act. Listing information is deemed reliable but is not guaranteed accurate.
Each office is independently owned and operated.
Any services or products provided by third parties are not provided by, affiliated with or related to Better Homes and Gardens Real Estate LLC, or its affiliated companies.