
226 Beech Ridge Rd, Trout Run, PA 17771
Local realty services provided by:Better Homes and Gardens Real Estate Realty Connect
226 Beech Ridge Rd,Trout Run, PA 17771
$288,700
- 3 Beds
- 2 Baths
- - sq. ft.
- Mobile / Manufactured
- Sold
Listed by: joseph e hawkins
Office: hawkins real estate company
MLS#:PALY2002490
Source:BRIGHTMLS
Sorry, we are unable to map this address
Price summary
- Price:$288,700
About this home
This charming single-family home in Trout Run, PA was built in 2004 and features 2 bathrooms, a finished area of 1,456 sq.ft., and sits on a spacious 95,396 sq.ft. lot. With a cozy atmosphere and plenty of room to roam, this property offers the perfect blend of comfort and privacy. Home recently appraised for $290,000. Don't miss out on the opportunity to make this lovely home your own!.
Contact an agent
Home facts
- Year built:2004
- Subdivision & Development:NONE AVAILABLE
- Listing ID #:PALY2002490
- Added:39 day(s) ago
- Updated:September 07, 2026 at 06:04 AM
Rooms and interior
- Bedrooms:3
- Total bathrooms:2
- Full bathrooms:2
- Flooring:Carpet, Concrete, Engineered Wood, Laminated, Vinyl, Wood
- Dining Description:Dining Area, Dining Room
- Bathrooms Description:Bathroom 3
- Kitchen Description:Built-In Microwave, Dishwasher, ENERGY STAR Dishwasher, Extra Refrigerator/Freezer, Icemaker, Stove
- Bedroom Description:Primary Bedroom
- Basement:Yes
- Basement Description:Connecting Stairway, Full, Outside Entrance, Unfinished
Heating and cooling
- Cooling:Ceiling Fan(s)
- Heating:Baseboard - Electric, Propane - Leased
Structure and exterior
- Roof:Fiberglass, Shingle
- Year built:2004
- Lot Features:Level, Middle Of Block, Partly Wooded
- Architectural Style:Ranch/Rambler
- Construction Materials:Advanced Framing, Asphalt, Batts Insulation, Blown-In Insulation, Concrete, Masonry, Tile, Vinyl Siding
- Exterior Features:Gutter System, Outbuilding(s)
- Foundation Description:Block
- Levels:1 Story
Schools
- High school:NORTH PENN-LIBERTY JR-SR
- Middle school:NORTH PENN-LIBERTY JR-SR
- Elementary school:LIBERTY
Utilities
- Water:Private, Well
- Sewer:Approved System, Gravity Sept Fld, Private Septic Tank, Public Sewer
Finances and disclosures
- Price:$288,700
- Tax amount:$3,244 (2026)
Features and amenities
- Laundry features:Dryer - Electric, Dryer - Front Loading, Dryer In Unit, ENERGY STAR Clothes Washer, Washer In Unit
- Amenities:Attic, Cable TV, Cable TV Available, Ceiling Fan(s), Electric Available, Multiple Phone Lines, Natural Gas Available, Phone, Smoke Detector
Parking
- Parking description:Asphalt Driveway, Attached Garage, Garage - Front Entry, Inside Access
- Garage:Yes
- Garage spaces:2
New listings near 226 Beech Ridge Rd
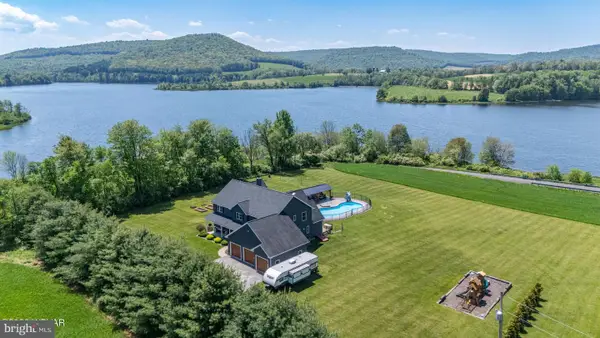 $910,000Pending7 beds 5 baths4,261 sq. ft.
92 Easton Rd, TROUT RUN, PA 17771
MLS# PALY2002388Listed by: BERKSHIRE HATHAWAY HOMESERVICES HODRICK REALTY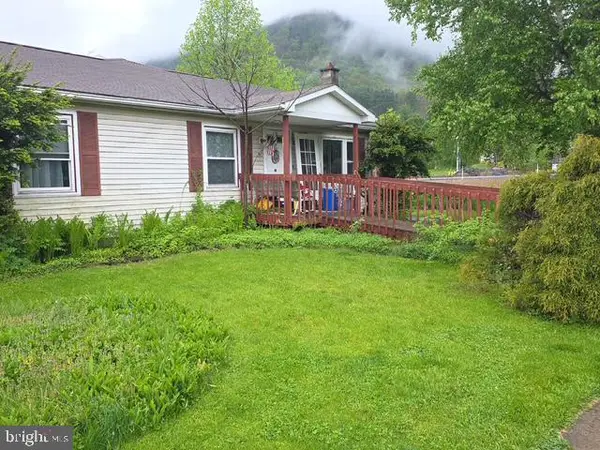 $139,000Active3 beds 2 baths1,410 sq. ft.
100 Mill St, TROUT RUN, PA 17771
MLS# PALY2002366Listed by: TESLA REALTY GROUP, LLC $750,000Active4 beds 1 baths1,676 sq. ft.
7606 Rose Valley Road, TROUT RUN, PA 17771
MLS# PALY2002200Listed by: BEILER-CAMPBELL REALTORS-QUARRYVILLE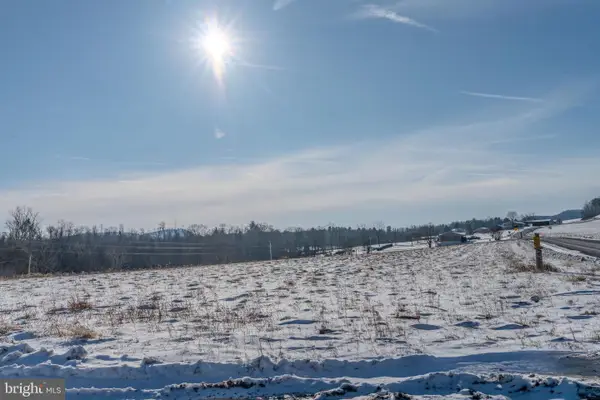 $285,000Active30 Acres
0 Rose Valley Rd, TROUT RUN, PA 17771
MLS# PALY2002202Listed by: BEILER-CAMPBELL REALTORS-QUARRYVILLE $80,000Active2 Acres
00 Rose Valley Rd, TROUT RUN, PA 17771
MLS# PALY2002204Listed by: BEILER-CAMPBELL REALTORS-QUARRYVILLE $350,000Active30 Acres
000 Rose Valley Rd, TROUT RUN, PA 17771
MLS# PALY2002206Listed by: BEILER-CAMPBELL REALTORS-QUARRYVILLE $330,000Pending60 Acres
0000 Rose Valley Rd, TROUT RUN, PA 17771
MLS# PALY2002208Listed by: BEILER-CAMPBELL REALTORS-QUARRYVILLE $125,000Active2 beds 1 baths2,025 sq. ft.
2409 Cogan House Road, Select One, PA 17774
MLS# PM-117727Listed by: REDSTONE RUN REALTY, LLC - STROUDSBURG


Protect your home and budget from life's surprises with an Assurant Home Warranty, backed by a partner that supports you through every step of homeownership. Explore Plans.
© 2026 Better Homes and Gardens Real Estate LLC. An Anywhere Real Estate company. All rights reserved. Better Homes and Gardens® Real Estate is a registered trademark owned by Meredith Operations Corporation, licensed to Better Homes and Gardens Real Estate LLC and used with permission. Better Homes and Gardens Real Estate LLC fully supports the principles of the Fair Housing Act and the Equal Opportunity Act. Listing information is deemed reliable but is not guaranteed accurate.
Each office is independently owned and operated.
Any services or products provided by third parties are not provided by, affiliated with or related to Better Homes and Gardens Real Estate LLC, or its affiliated companies.