
911 River Rd, Upper Black Eddy, PA 18972
Local realty services provided by:Better Homes and Gardens Real Estate Cassidon Realty
911 River Rd,Upper Black Eddy, PA 18972
$925,000
- 3 Beds
- 2 Baths
- 2,153 sq. ft.
- Single family
- Coming Soon
Upcoming open houses
- Sat, Oct 1701:00 pm - 03:00 pm
- Sun, Oct 1810:00 am - 12:00 pm
Listed by: derek j. greene
Office: the greene realty group
MLS#:PABU2133238
Source:BRIGHTMLS
Price summary
- Price:$925,000
- Price per sq. ft.:$429.63
About this home
Exceptional Riverfront Living with Modern and Timeless Appeal. Beautifully updated inside and out, this 3-bedroom, 2-bath residence offers a rare combination of privacy, style, and effortless waterfront living. Set on a fully fenced, nearly one-acre level lot, the property captures the beauty and tranquility of its riverfront setting while offering thoughtfully designed spaces for everyday living and entertaining. Best of all, the property is not located in a flood zone, and no flood insurance is required- a significant advantage for riverfront living!
As you meander along scenic River Road, this home captures your attention with its storybook gables, rich navy siding, crisp white trim, and cheerful yellow arched front door. Mature shade trees, landscaped garden beds, and a broad front lawn beautifully frame the home, while a stone walkway invites you toward the entrance. Wood-and-black-metal driveway gates add a contemporary touch, opening to the detached 3-car garage. At dusk, soft landscape lighting and warmly glowing windows create an especially welcoming arrival.
Inside, modern farmhouse style blends with timeless architectural details, including graceful archways, exposed brick, and crown molding. The thoughtfully remodeled kitchen features white Shaker cabinetry, contrasting dark countertops, a farmhouse sink, and subway tile backsplash. An expansive island with generous seating and a built-in wine refrigerator creates an inviting gathering space that flows into the light-filled living room, complete with a modern propane fireplace. Large windows frame scenic views of the Delaware River, while sliding glass doors open a deck with river views, creating a natural connection between indoor comfort and waterfront living. Two light-filled bedrooms complete the main floor, with warm wood tones and classic trim continuing the home’s inviting character. The updated full bath features crisp shiplap walls, patterned tile flooring, and a walk-in shower with subway tile, a rainfall showerhead, and a striking black-framed glass enclosure.
As you make your way upstairs, a dedicated home office at the stair landing leads into a large private primary suite. The spacious bedroom includes a charming sitting nook framed by angled ceilings and a dormer window overlooking the Delaware River—an inviting spot to read or unwind. The adjoining bath features a double vanity with rich blue cabinetry and brass accents, complemented by a glass-enclosed walk-in shower with blue tile and a pebble-style floor.
Outdoor living unfolds across inviting spaces designed for entertaining and relaxation. An expansive patio offers room for dining and gathering, anchored by a large pavilion with exposed beams, and an impressive stone fireplace. A nearby hot tub and spacious lawn bordered by mature trees complete the backyard retreat. At the water’s edge, an elevated riverfront deck nestled among the trees captures sweeping views of the Delaware River and its wooded opposite shore. Steps lead down to a private floating dock, offering space to lounge beside the water or enjoy boating, fishing, kayaking, and tubing. From morning coffee overlooking the river to evenings gathered around the fire, this property makes waterfront living part of every day.
Ideally situated near Frenchtown, NJ, this home offers easy access to inviting restaurants, charming shops, and galleries in a picturesque riverside town. Nearby Erwin-Stover Historic Park and Tinicum Park provide opportunities for biking and outdoor recreation, while access to I-78 conveniently connects you to New York City.
A rare opportunity to own a beautiful Delaware River retreat where comfort, privacy, and recreation come together in an exceptional setting....
Contact an agent
Home facts
- Year built:1935
- Subdivision & Development:UPPER BLACK EDDY
- Listing ID #:PABU2133238
- Updated:October 13, 2026 at 01:41 PM
Rooms and interior
- Bedrooms:3
- Total bathrooms:2
- Full bathrooms:2
- Rooms Total:8
- Flooring:Ceramic Tile, Concrete, Hardwood, Luxury Vinyl Plank
- Dining Description:Combination Kitchen/Dining
- Bathrooms Description:Bathroom 1, Bathroom 2
- Kitchen Description:Built-In Microwave, Crown Moldings, Dishwasher, Exhaust Fan, Kitchen - Eat-In, Kitchen - Island, Oven - Self Cleaning, Oven/Range - Electric, Range Hood, Recessed Lighting, Refrigerator, Stainless Steel Appliances, Stove, Upgraded Countertops, Wet/Dry Bar, Wine Storage
- Bedroom Description:Entry Level Bedroom, Walk In Closet(s)
- Basement:Yes
- Basement Description:Improved, Interior Access, Outside Entrance, Partially Finished, Poured Concrete, Shelving, Walkout Stairs, Windows
- Living area:2,153 sq. ft.
Heating and cooling
- Cooling:Attic Fan, Ceiling Fan(s), Ductless/Mini-Split, Multi Units
- Heating:Baseboard - Hot Water, Electric, Oil, Propane - Leased
Structure and exterior
- Roof:Architectural Shingle, Pitched
- Year built:1935
- Building area:2,153 sq. ft.
- Lot area:0.92 Acres
- Architectural Style:Cape Cod, Craftsman
- Construction Materials:Brick, Metal Siding, Stick Built
- Exterior Features:Chimney Cap(s), Deck(s), Exterior Lighting, Flood Lights, Gutter System, Outbuilding(s), Patio(s), Roof
- Foundation Description:Block, Slab
- Levels:3 Story
Schools
- High school:PALIDASES
- Middle school:PALISADES
- Elementary school:TINICUM
Utilities
- Water:Private, Well
- Sewer:Cess Pool, Gravity Sept Fld, Holding Tank, Private Sewer
Finances and disclosures
- Price:$925,000
- Price per sq. ft.:$429.63
- Tax amount:$5,182 (2026)
Features and amenities
- Laundry features:Dryer - Electric, Laundry
- Amenities:120/240V, 200+ Amp Service, 24 hour security, Above Ground Utilities, Attic, Attic/House Fan, Bar, Carbon Monoxide Detector(s), Ceiling Fan(s), Chair Railings, Crown Moldings, Double Hung Windows, Electric Available, Fire Detection System, Motion Detectors, Phone Available, Recessed Lighting, Sliding Windows, Smoke Detector, Store/Office, Storm Windows, Wet/Dry Bar, Window Treatments
Parking
- Parking description:Additional Storage Area, Asphalt Driveway, Covered Parking, Detached Garage, Garage - Front Entry, Garage - Side Entry, Garage Door Opener, Off Street
- Garage:Yes
- Garage spaces:3
New listings near 911 River Rd
- New
 $130,000Active3 beds 1 baths900 sq. ft.
15 Red Cliff Village Ln, UPPER BLACK EDDY, PA 18972
MLS# PABU2132878Listed by: COLDWELL BANKER HEARTHSIDE REALTORS  $950,000Active2 beds 2 baths1,062 sq. ft.
107 Rock Ridge Rd, OTTSVILLE, PA 18942
MLS# PABU2132472Listed by: HAVEN REAL ESTATE COLLECTIVE $690,000Active3 beds 3 baths1,968 sq. ft.
1765 Highview Ln, UPPER BLACK EDDY, PA 18972
MLS# PABU2131290Listed by: REDFIN CORPORATION Listed by BHGRE$324,900Pending2 beds 1 baths792 sq. ft.
9747 Easton Rd, KINTNERSVILLE, PA 18930
MLS# PABU2131840Listed by: BETTER HOMES AND GARDENS REAL ESTATE VALLEY PARTNERS $449,900Active7.91 Acres
Boulder Rd, UPPER BLACK EDDY, PA 18972
MLS# PABU2131360Listed by: IRON VALLEY REAL ESTATE DOYLESTOWN $625,000Pending4 beds 4 baths2,464 sq. ft.
14 Kintner Hill, UPPER BLACK EDDY, PA 18972
MLS# PABU2131326Listed by: RE/MAX PROPERTIES $585,000Pending3 beds 2 baths1,916 sq. ft.
173 Kintner Hill Rd, UPPER BLACK EDDY, PA 18972
MLS# PABU2131374Listed by: SANFORD ALDERFER REAL ESTATE $949,000Active3 beds 3 baths2,208 sq. ft.
1442 River Rd, UPPER BLACK EDDY, PA 18972
MLS# PABU2130566Listed by: CAROL C DOREY REAL ESTATE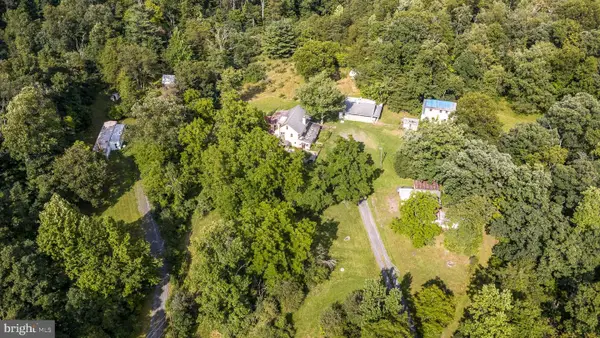 $715,000Pending5 beds 2 baths2,321 sq. ft.
403 Perry Auger Rd, UPPER BLACK EDDY, PA 18972
MLS# PABU2129410Listed by: COLDWELL BANKER HEARTHSIDE REALTORS- OTTSVILLE


Protect your home and budget from life's surprises with an Assurant Home Warranty, backed by a partner that supports you through every step of homeownership. Explore Plans.
© 2026 Better Homes and Gardens Real Estate LLC. An Anywhere Real Estate company. All rights reserved. Better Homes and Gardens® Real Estate is a registered trademark owned by Meredith Operations Corporation, licensed to Better Homes and Gardens Real Estate LLC and used with permission. Better Homes and Gardens Real Estate LLC fully supports the principles of the Fair Housing Act and the Equal Opportunity Act. Listing information is deemed reliable but is not guaranteed accurate.
Each office is independently owned and operated.
Any services or products provided by third parties are not provided by, affiliated with or related to Better Homes and Gardens Real Estate LLC, or its affiliated companies.