
2232 E Helms Mnr, Upper Chichester, PA 19061
Local realty services provided by:Better Homes and Gardens Real Estate Realty Connect
2232 E Helms Mnr,Upper Chichester, PA 19061
$399,999
- 4 Beds
- 2 Baths
- 1,936 sq. ft.
- Single family
- Coming Soon
Listed by: sebastian benedict brevart
Office: re/max town & country
MLS#:PADE2124418
Source:BRIGHTMLS
Price summary
- Price:$399,999
- Price per sq. ft.:$206.61
About this home
Situated in a quiet residential community convenient to local parks, shopping, dining, and everyday amenities, this charming split-level also offers exceptional access to Routes 322 and I-95, providing an easy commute south into Wilmington or north toward Center City Philadelphia, while the nearby Commodore Barry Bridge puts South Jersey within easy reach. Combining multiple living spaces, a flexible floor plan, abundant storage, and a surprisingly spacious backyard, this home is ideally positioned for those looking for both convenience and room to spread out. Mature landscaping and colorful flower beds welcome you home, while the quaint front porch provides the perfect spot for morning coffee and sunrise views.
Step inside to a bright, sun-filled living room where luxury vinyl plank flooring flows throughout the main living areas. The open layout connects the living and dining spaces with a functional kitchen featuring white cabinetry, generous countertop space, stainless steel appliances, and a convenient pass-through that keeps the rooms connected while entertaining. Just beyond the kitchen is an unexpectedly spacious family room, providing a second main-level gathering space perfect for movie nights, entertaining, or simply spreading out.
Upstairs, three comfortable bedrooms feature hardwood flooring, ceiling fans, overhead lighting, and ample closet space. The updated hall bath offers a large tiled shower with glass doors and a modern vanity, while an additional powder room provides convenience for family and guests. Storage is certainly not an issue here—a large linen closet is joined by a massive walk-up attic spanning nearly the entire footprint of the upper level, providing an incredible amount of easily accessible storage and plenty of possibilities.
The lower levels add even more flexibility, with a spacious recreation/playroom creating another place to gather and a separate office providing an ideal work-from-home setup. Add a closet and this versatile space could easily function as a true fourth bedroom, while also lending itself perfectly to a guest room, home gym, or hobby space. A dedicated laundry and utility area, additional storage closets, and another lower-level basement space ensure there is a place for just about everything.
Outside, a large deck expands the living space outdoors and overlooks a generously sized, level, fully fenced backyard with plenty of room for entertaining, grilling, pets, and play. With multiple living areas, three bedrooms plus fourth-bedroom potential, tremendous storage, and fantastic indoor/outdoor flexibility, 2232 E Helms Road offers an impressive amount of usable space in a location that keeps you connected to everything the region has to offer. Finally, to allay any further concerns, the Sellers are offering a comprehensive one-year home warranty so you can make your offer with complete confidence. Schedule your showing TODAY!...
Contact an agent
Home facts
- Year built:1955
- Subdivision & Development:NONE AVAILABLE
- Listing ID #:PADE2124418
- Updated:September 25, 2026 at 03:41 AM
Rooms and interior
- Bedrooms:4
- Total bathrooms:2
- Full bathrooms:1
- Half bathrooms:1
- Kitchen Description:Breakfast Area, Built-Ins, Kitchen - Gourmet, Pantry, Stainless Steel Appliances, Upgraded Countertops
- Basement:Yes
- Basement Description:Partially Finished, Unfinished
- Living area:1,936 sq. ft.
Heating and cooling
- Cooling:Central A/C
- Heating:Forced Air, Oil
Structure and exterior
- Roof:Shingle
- Year built:1955
- Building area:1,936 sq. ft.
- Lot area:0.15 Acres
- Lot Features:Backs to Trees, Cleared, Front Yard, Landscaping, Level, Private, Rear Yard
- Architectural Style:Split Level
- Construction Materials:Aluminum Siding, Vinyl Siding
- Exterior Features:Deck(s), Play Equipment, Secure Storage
- Foundation Description:Permanent
- Levels:2 Stories
Schools
- High school:CHICHESTER SENIOR
- Middle school:CHICHESTER
Utilities
- Water:Public
- Sewer:Public Sewer
Finances and disclosures
- Price:$399,999
- Price per sq. ft.:$206.61
- Tax amount:$6,841 (2026)
Features and amenities
- Amenities:Attic, Built-Ins, Ceiling Fan(s)
Parking
- Parking description:Free, Off Street, On Street, Paved Driveway, Private, Public
New listings near 2232 E Helms Mnr
- Coming Soon
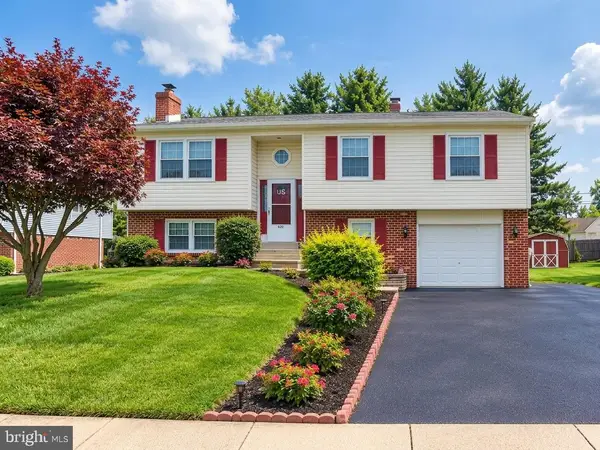 $450,000Coming Soon3 beds 3 baths2,047 sq. ft.
420 Kristine Ct, UPPER CHICHESTER, PA 19061
MLS# PADE2124468Listed by: KELLER WILLIAMS REAL ESTATE - MEDIA - Coming SoonOpen Sun, 11am to 1pm
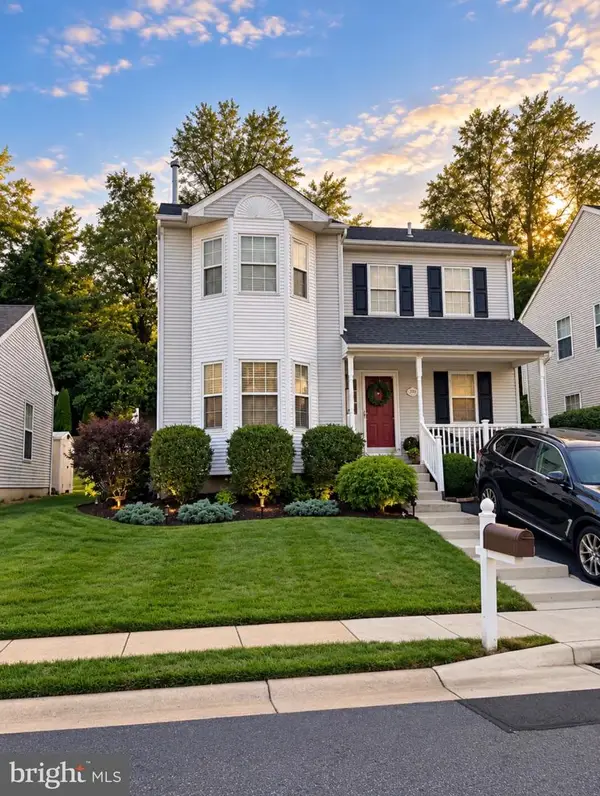 $475,000Coming Soon3 beds 2 baths1,868 sq. ft.
731 Springton Cir, UPPER CHICHESTER, PA 19014
MLS# PADE2124274Listed by: CENTURY 21 ADVANTAGE GOLD-TRAPPE - Open Sat, 11am to 1pmNew
 $399,000Active4 beds 2 baths1,746 sq. ft.
3414 Naamans Creek Rd, UPPER CHICHESTER, PA 19061
MLS# PADE2123138Listed by: KELLER WILLIAMS MAIN LINE  $440,000Pending4 beds 3 baths2,016 sq. ft.
2309 Ferncroft Cir, UPPER CHICHESTER, PA 19061
MLS# PADE2123392Listed by: CG REALTY, LLC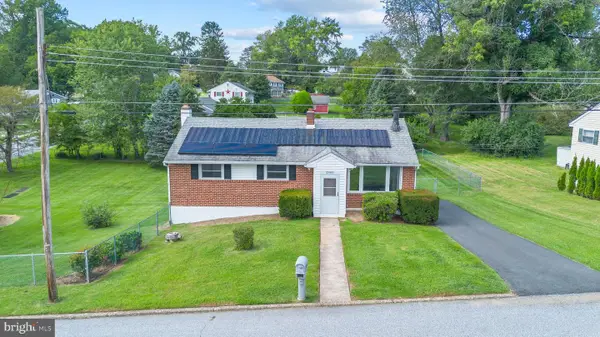 $395,000Active3 beds 2 baths1,704 sq. ft.
2660 Mill Rd, UPPER CHICHESTER, PA 19061
MLS# PADE2123722Listed by: KELLER WILLIAMS REAL ESTATE - MEDIA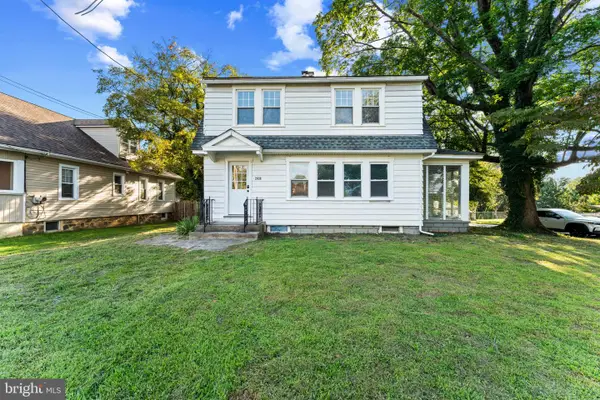 $399,000Active3 beds 2 baths1,568 sq. ft.
2038 Naamans Creek Rd, UPPER CHICHESTER, PA 19061
MLS# PADE2123674Listed by: KW EMPOWER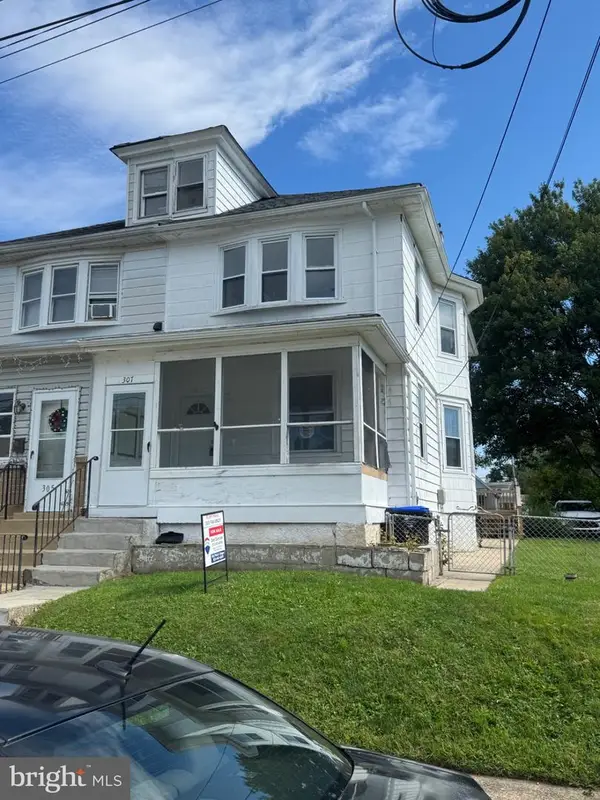 $219,900Active3 beds 2 baths1,372 sq. ft.
307 Taylor Ave, UPPER CHICHESTER, PA 19061
MLS# PADE2123612Listed by: RE/MAX EDGE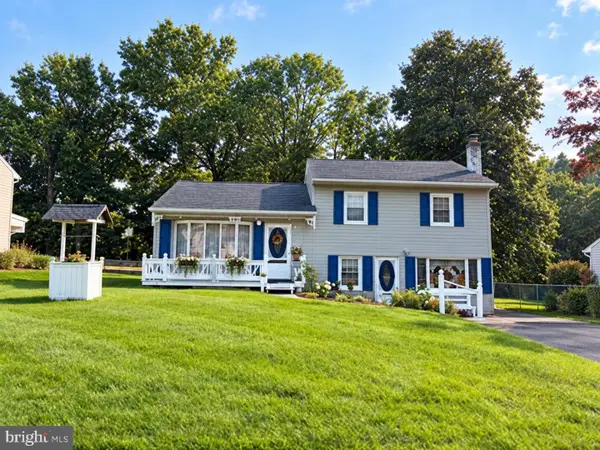 $324,999Active3 beds 1 baths1,408 sq. ft.
2483 W Helms Mnr, UPPER CHICHESTER, PA 19061
MLS# PADE2123488Listed by: CENTURY 21 THE REAL ESTATE STORE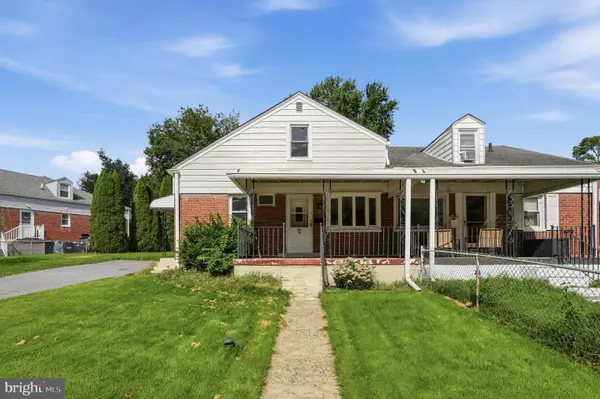 $219,777Active3 beds 1 baths1,344 sq. ft.
906 Kingsman Rd, UPPER CHICHESTER, PA 19061
MLS# PADE2123486Listed by: HOMESMART REALTY ADVISORS


Protect your home and budget from life's surprises with an Assurant Home Warranty, backed by a partner that supports you through every step of homeownership. Explore Plans.
© 2026 Better Homes and Gardens Real Estate LLC. An Anywhere Real Estate company. All rights reserved. Better Homes and Gardens® Real Estate is a registered trademark owned by Meredith Operations Corporation, licensed to Better Homes and Gardens Real Estate LLC and used with permission. Better Homes and Gardens Real Estate LLC fully supports the principles of the Fair Housing Act and the Equal Opportunity Act. Listing information is deemed reliable but is not guaranteed accurate.
Each office is independently owned and operated.
Any services or products provided by third parties are not provided by, affiliated with or related to Better Homes and Gardens Real Estate LLC, or its affiliated companies.