
2332 Ferncroft Cir, Upper Chichester, PA 19061
Local realty services provided by:Better Homes and Gardens Real Estate Cassidon Realty
2332 Ferncroft Cir,Upper Chichester, PA 19061
$440,000
- 4 Beds
- 3 Baths
- 2,015 sq. ft.
- Single family
- Active
Listed by: teresa huddell
Office: re/max preferred - newtown square
MLS#:PADE2127570
Source:BRIGHTMLS
Price summary
- Price:$440,000
- Price per sq. ft.:$218.36
About this home
Welcome to this beautifully maintained 4-bedroom, 2½-bath Colonial, lovingly cared for and meticulously prepared for sale by its longtime owners! This home is truly move-in ready, featuring a newer kitchen with updated countertops and backsplash, fresh paint throughout, and new carpeting. The spacious dining room offers access to a brand-new deck, perfect for outdoor entertaining and enjoying the beautiful, oversized backyard. A comfortable family room is conveniently located just off the kitchen, creating the perfect gathering space. The spacious primary bedroom features a generous walk-in closet and private full bathroom. There are three additional nice size bedrooms all with ceiling fans for added comfort. Additional highlights include a huge basement offering endless possibilities for storage, recreation, or future finishing. Pride of ownership shines throughout this wonderful home. Don’t miss the opportunity to make it yours!
Contact an agent
Home facts
- Year built:1988
- Subdivision & Development:NONE AVAILABLE
- Listing ID #:PADE2127570
- Added:1 day(s) ago
- Updated:November 13, 2026 at 03:01 PM
Rooms and interior
- Bedrooms:4
- Total bathrooms:3
- Full bathrooms:2
- Half bathrooms:1
- Kitchen Description:Built-In Microwave, Dishwasher, Disposal, Oven - Self Cleaning, Stove, Water Heater
- Basement:Yes
- Basement Description:Full
- Living area:2,015 sq. ft.
Heating and cooling
- Cooling:Central A/C
- Heating:90% Forced Air, Natural Gas
Structure and exterior
- Year built:1988
- Building area:2,015 sq. ft.
- Lot area:0.28 Acres
- Architectural Style:Colonial
- Construction Materials:Brick
- Foundation Description:Concrete Perimeter
- Levels:2 Stories
Schools
- High school:CHICHESTER
- Middle school:CHICHESTER
- Elementary school:BOOTHWYN
Utilities
- Water:Public
- Sewer:Public Sewer
Finances and disclosures
- Price:$440,000
- Price per sq. ft.:$218.36
- Tax amount:$8,707 (2026)
Parking
- Parking description:On Street, Paved Driveway
New listings near 2332 Ferncroft Cir
- Coming Soon
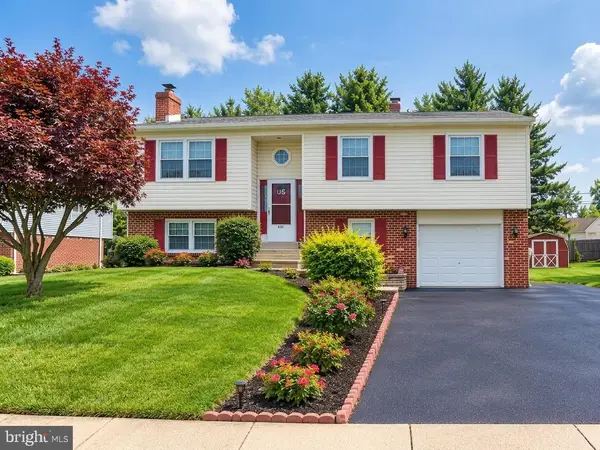 $450,000Coming Soon3 beds 3 baths2,047 sq. ft.
420 Kristine Ct, UPPER CHICHESTER, PA 19061
MLS# PADE2124468Listed by: KELLER WILLIAMS REAL ESTATE - MEDIA - New
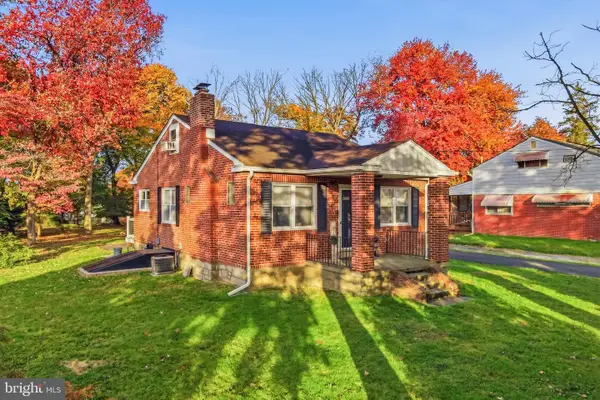 $329,900Active3 beds 1 baths1,200 sq. ft.
4020 Market St, UPPER CHICHESTER, PA 19014
MLS# PADE2127410Listed by: CROWN HOMES REAL ESTATE - New
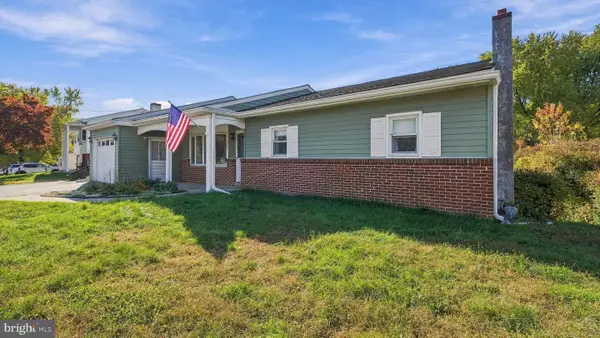 $324,900Active3 beds 3 baths1,542 sq. ft.
4120 Bethel Rd, UPPER CHICHESTER, PA 19061
MLS# PADE2127078Listed by: KELLER WILLIAMS REAL ESTATE - MEDIA - Open Sat, 11am to 1pm
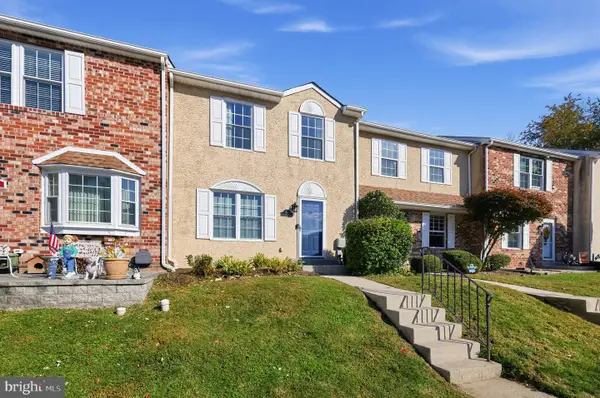 $305,000Active2 beds 3 baths2,056 sq. ft.
414 Dogwood Cir #30, UPPER CHICHESTER, PA 19014
MLS# PADE2126588Listed by: COLDWELL BANKER REALTY 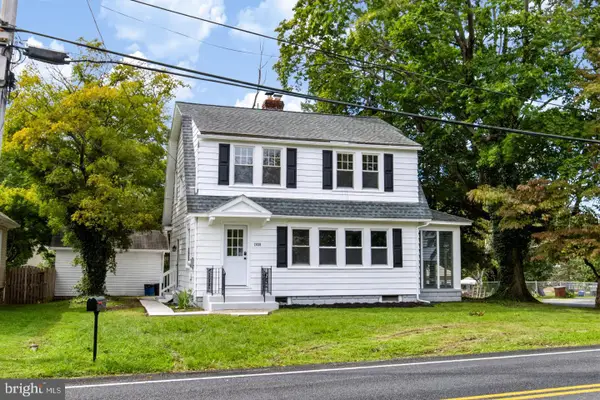 $369,000Active3 beds 2 baths1,568 sq. ft.
2038 Naamans Creek Rd, UPPER CHICHESTER, PA 19061
MLS# PADE2126862Listed by: KW EMPOWER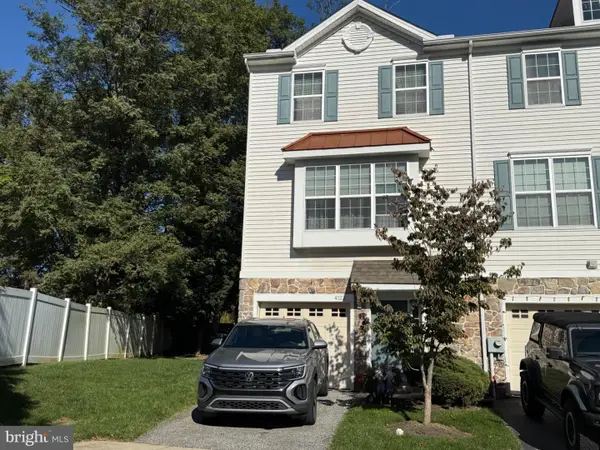 $360,000Active2 beds 3 baths1,516 sq. ft.
4122 Sophia Ln, UPPER CHICHESTER, PA 19061
MLS# PADE2126526Listed by: EQUITY PENNSYLVANIA REAL ESTATE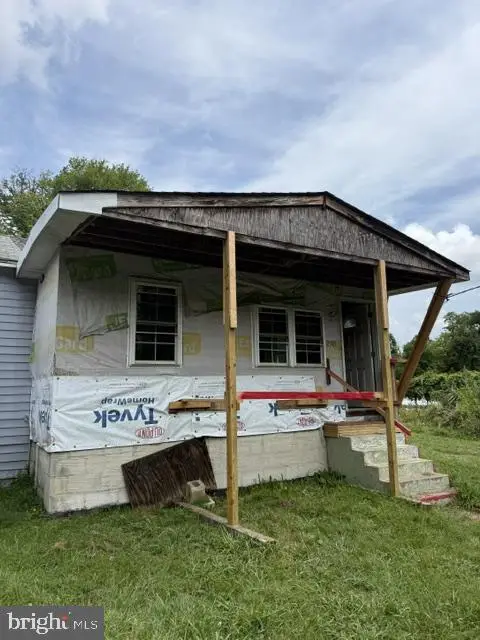 $100,000Active2 beds 1 baths1,218 sq. ft.
2305 Thomas Ave, UPPER CHICHESTER, PA 19014
MLS# PADE2126044Listed by: HOMESMART REALTY ADVISORS- EXTON $328,999Active3 beds 2 baths806 sq. ft.
2212 Pleasantview Ave, UPPER CHICHESTER, PA 19061
MLS# PADE2125534Listed by: LONG & FOSTER REAL ESTATE, INC. $325,000Pending4 beds 2 baths1,878 sq. ft.
1704 Meetinghouse Rd, UPPER CHICHESTER, PA 19061
MLS# PADE2125538Listed by: TESLA REALTY GROUP, LLC


Protect your home and budget from life's surprises with an Assurant Home Warranty, backed by a partner that supports you through every step of homeownership. Explore Plans.
© 2026 Better Homes and Gardens Real Estate LLC. An Anywhere Real Estate company. All rights reserved. Better Homes and Gardens® Real Estate is a registered trademark owned by Meredith Operations Corporation, licensed to Better Homes and Gardens Real Estate LLC and used with permission. Better Homes and Gardens Real Estate LLC fully supports the principles of the Fair Housing Act and the Equal Opportunity Act. Listing information is deemed reliable but is not guaranteed accurate.
Each office is independently owned and operated.
Any services or products provided by third parties are not provided by, affiliated with or related to Better Homes and Gardens Real Estate LLC, or its affiliated companies.