
702 Carriage Cir, Upper Chichester, PA 19014
Local realty services provided by:Better Homes and Gardens Real Estate Valley Partners
702 Carriage Cir,Upper Chichester, PA 19014
$605,000
- 4 Beds
- 4 Baths
- 3,650 sq. ft.
- Single family
- Active
Listed by: jacqueline d. much
Office: keller williams real estate - west chester
MLS#:PADE2121630
Source:BRIGHTMLS
Price summary
- Price:$605,000
- Price per sq. ft.:$165.75
- Monthly HOA dues:$11.25
About this home
Welcome to this stunning, sun-drenched colonial home featuring a pretty stone facade. Inside, you will find 3,650 square feet of expansive living space, defined by high ceilings, rich woodwork, and classic paneled doors. The vibrant, light-filled rooms offer a cheerful and inviting atmosphere throughout. Even more living space is the large finished basement, which effortlessly walks out to a private stone patio. For peaceful mornings, step onto the kitchen deck to sip your coffee and enjoy the beautiful views. The home's seamless, open floor plan is designed for both comfortable living and effortless entertaining. The street is quaint cul de sac. Near 322, airport, Philadelphia, WW Bridge, Commodore Barry Bridge and shopping. Live large in Upper ChiChester, this home is outstanding. Two car garage you can drive right up to and plenty of driveway and street parking. A real winner.
Contact an agent
Home facts
- Year built:2004
- Subdivision & Development:CARRIAGE CIRCLE
- Listing ID #:PADE2121630
- Added:102 day(s) ago
- Updated:November 22, 2026 at 02:56 PM
Rooms and interior
- Bedrooms:4
- Total bathrooms:4
- Full bathrooms:3
- Half bathrooms:1
- Flooring:Carpet, Vinyl, Wood
- Dining Description:Combination Kitchen/Dining
- Kitchen Description:Dishwasher, Disposal, Kitchen - Eat-In, Oven/Range - Gas
- Bedroom Description:Walk In Closet(s)
- Basement:Yes
- Basement Description:Partially Finished
- Living area:3,650 sq. ft.
Heating and cooling
- Cooling:Central A/C
- Heating:Central, Natural Gas
Structure and exterior
- Roof:Asphalt
- Year built:2004
- Building area:3,650 sq. ft.
- Architectural Style:Colonial
- Construction Materials:Aluminum Siding, Vinyl Siding
- Exterior Features:Brick, Deck(s), Patio(s), Sidewalks
- Foundation Description:Block
- Levels:3 Story
Utilities
- Water:Public
- Sewer:Public Sewer
Finances and disclosures
- Price:$605,000
- Price per sq. ft.:$165.75
- Tax amount:$11,721 (2025)
Features and amenities
- Laundry features:Dryer, Washer
- Amenities:200+ Amp Service, Ceiling Fan(s), Double Hung Windows
Parking
- Parking description:Asphalt Driveway, Attached Garage, Garage - Front Entry
- Garage:Yes
- Garage spaces:2
New listings near 702 Carriage Cir
- New
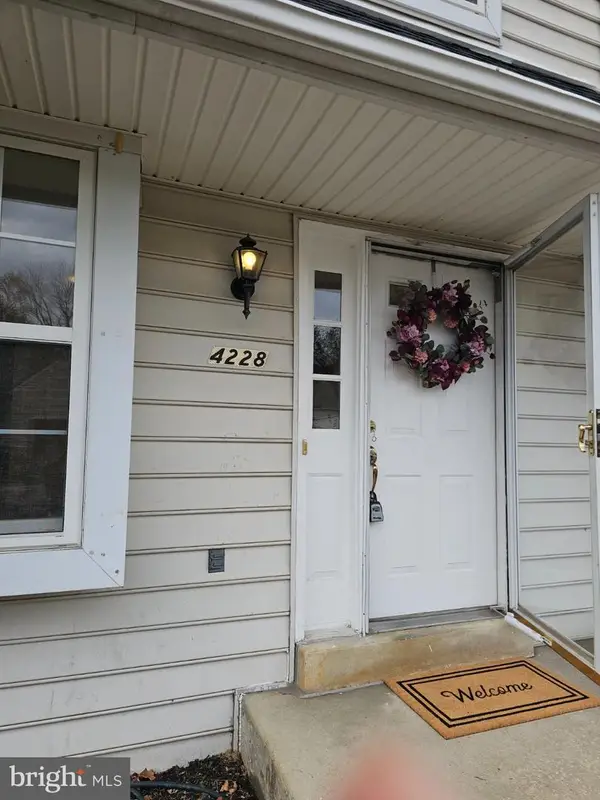 $389,000Active4 beds 3 baths2,178 sq. ft.
4228 Chatham Cir, UPPER CHICHESTER, PA 19014
MLS# PADE2126290Listed by: SKY CITY PROPERTIES - New
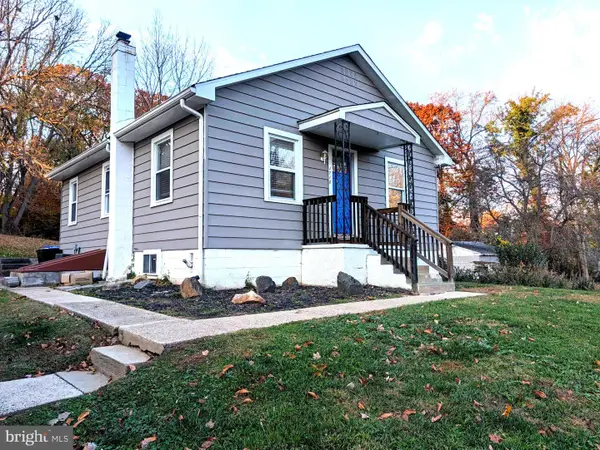 $270,000Active2 beds 1 baths832 sq. ft.
1718 Peach St, UPPER CHICHESTER, PA 19061
MLS# PADE2127600Listed by: KELLER WILLIAMS REAL ESTATE - MEDIA - New
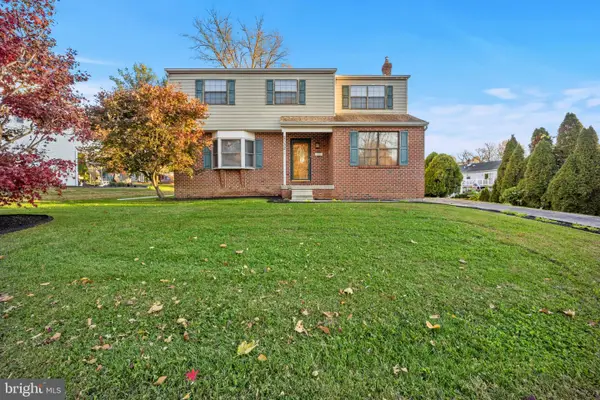 $440,000Active4 beds 3 baths2,015 sq. ft.
2332 Ferncroft Cir, UPPER CHICHESTER, PA 19061
MLS# PADE2127570Listed by: RE/MAX PREFERRED - NEWTOWN SQUARE 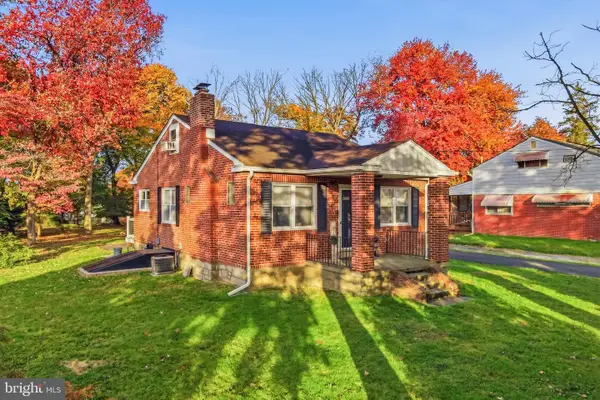 $329,900Pending3 beds 1 baths1,200 sq. ft.
4020 Market St, UPPER CHICHESTER, PA 19014
MLS# PADE2127410Listed by: CROWN HOMES REAL ESTATE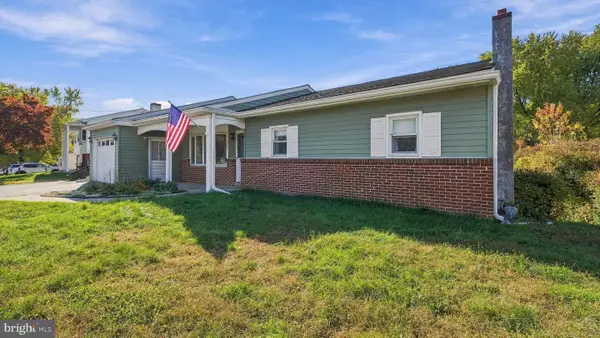 $324,900Active3 beds 3 baths1,542 sq. ft.
4120 Bethel Rd, UPPER CHICHESTER, PA 19061
MLS# PADE2127078Listed by: KELLER WILLIAMS REAL ESTATE - MEDIA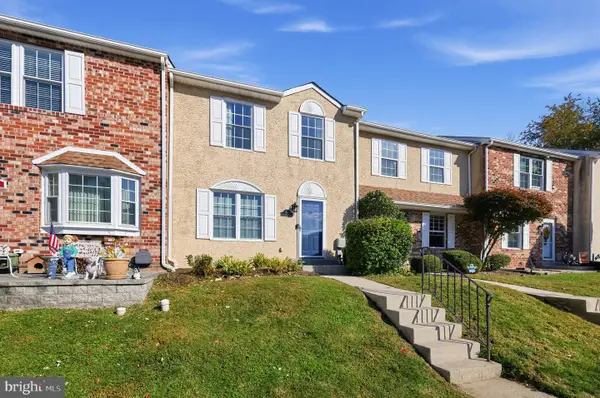 $305,000Pending2 beds 3 baths2,056 sq. ft.
414 Dogwood Cir #30, UPPER CHICHESTER, PA 19014
MLS# PADE2126588Listed by: COLDWELL BANKER REALTY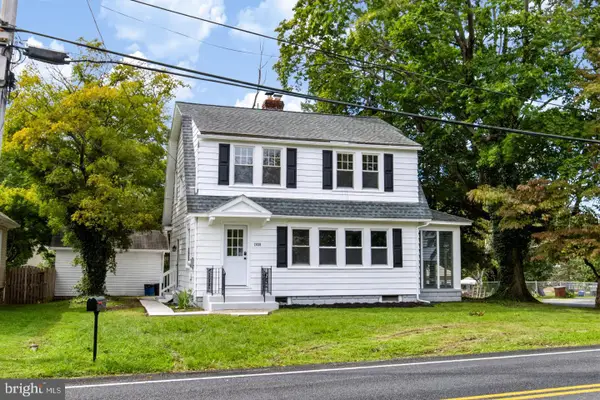 $369,000Active3 beds 2 baths1,568 sq. ft.
2038 Naamans Creek Rd, UPPER CHICHESTER, PA 19061
MLS# PADE2126862Listed by: KW EMPOWER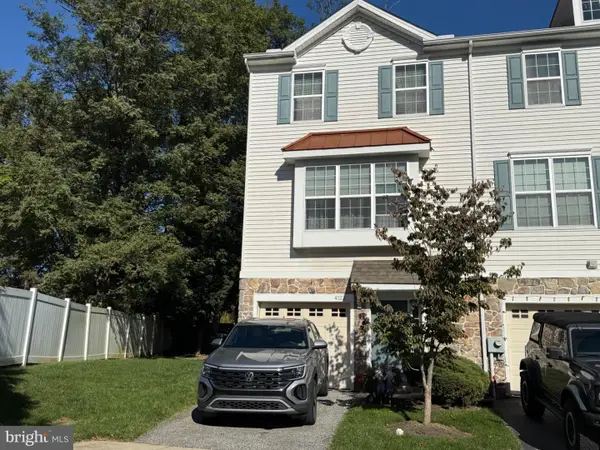 $360,000Active2 beds 3 baths1,516 sq. ft.
4122 Sophia Ln, UPPER CHICHESTER, PA 19061
MLS# PADE2126526Listed by: EQUITY PENNSYLVANIA REAL ESTATE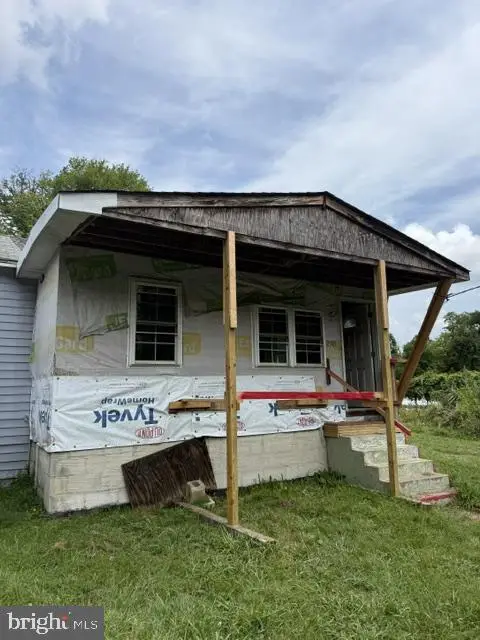 $100,000Active2 beds 1 baths1,218 sq. ft.
2305 Thomas Ave, UPPER CHICHESTER, PA 19014
MLS# PADE2126044Listed by: HOMESMART REALTY ADVISORS- EXTON $328,999Active3 beds 2 baths806 sq. ft.
2212 Pleasantview Ave, UPPER CHICHESTER, PA 19061
MLS# PADE2125534Listed by: LONG & FOSTER REAL ESTATE, INC.


Protect your home and budget from life's surprises with an Assurant Home Warranty, backed by a partner that supports you through every step of homeownership. Explore Plans.
© 2026 Better Homes and Gardens Real Estate LLC. An Anywhere Real Estate company. All rights reserved. Better Homes and Gardens® Real Estate is a registered trademark owned by Meredith Operations Corporation, licensed to Better Homes and Gardens Real Estate LLC and used with permission. Better Homes and Gardens Real Estate LLC fully supports the principles of the Fair Housing Act and the Equal Opportunity Act. Listing information is deemed reliable but is not guaranteed accurate.
Each office is independently owned and operated.
Any services or products provided by third parties are not provided by, affiliated with or related to Better Homes and Gardens Real Estate LLC, or its affiliated companies.