
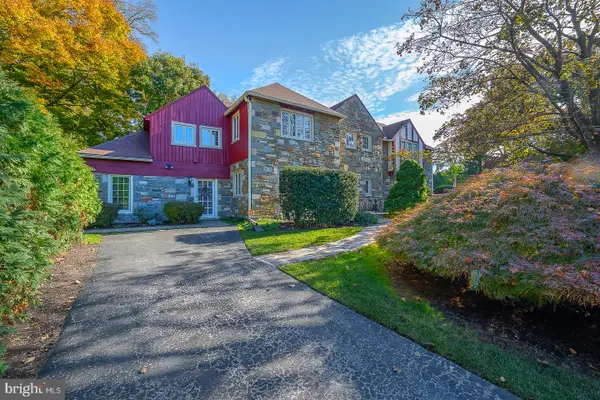
120 Westdale Rd, Upper Darby, PA 19082
Local realty services provided by:Better Homes and Gardens Real Estate Valley Partners
120 Westdale Rd,Upper Darby, PA 19082
$213,900
- 3 Beds
- 2 Baths
- 1,200 sq. ft.
- Single family
- Active
Listed by: michael defiore
Office: houwzer, llc.
MLS#:PADE2127186
Source:BRIGHTMLS
Price summary
- Price:$213,900
- Price per sq. ft.:$178.25
About this home
Welcome to 120 Westdale Road! This charming 3-bedroom, 2-full-bathroom home offering approximately 1,200 square feet of living space combines comfort, functionality, and everyday convenience in the heart of Upper Darby.
Step inside to discover a welcoming layout featuring inviting living and dining areas, a functional kitchen, and three comfortably sized bedrooms. The finished basement provides additional flexible space, perfect for a recreation room, home office, or entertainment area.
Outside, enjoy your own private fenced-in backyard featuring a covered patio, wooden deck, and garden area, creating a wonderful setting for outdoor dining, relaxation, or entertaining guests. The rear of the property also offers ample space for parking a vehicle, adding everyday convenience.
One of the home's standout features is its convenient location! Enjoy easy access to everyday essentials with H Mart, ACME Markets, local restaurants, shopping centers, and neighborhood amenities all nearby. Commuters will appreciate the proximity to SEPTA public transportation, including the 69th Street Transportation Center, along with convenient access to major roadways and Philadelphia.
Whether you're heading into Center City for work, exploring the dining and entertainment options of University City, or simply running errands close to home, this location makes it easy to stay connected.
With 3 bedrooms, 2 full bathrooms, approximately 1,200 square feet of living space, a finished basement, private outdoor space, and ample rear parking space, 120 Westdale Road offers a fantastic opportunity to enjoy comfortable living just outside Philadelphia. Schedule your showing today!...
Contact an agent
Home facts
- Year built:1926
- Subdivision & Development:HIGHLAND PARK
- Listing ID #:PADE2127186
- Updated:November 07, 2026 at 02:45 PM
Rooms and interior
- Bedrooms:3
- Total bathrooms:2
- Full bathrooms:2
- Dining Description:Dining Area
- Kitchen Description:Dishwasher, Freezer, Kitchen - Gourmet, Oven/Range - Gas, Water Heater
- Basement:Yes
- Basement Description:Full, Fully Finished
- Living area:1,200 sq. ft.
Heating and cooling
- Heating:Hot Water, Natural Gas
Structure and exterior
- Roof:Flat
- Year built:1926
- Building area:1,200 sq. ft.
- Lot area:0.05 Acres
- Lot Features:Level
- Architectural Style:Colonial
- Construction Materials:Stucco
- Exterior Features:Patio(s), Sidewalks, Street Lights
- Levels:2 Stories
Utilities
- Water:Public
- Sewer:Public Sewer
Finances and disclosures
- Price:$213,900
- Price per sq. ft.:$178.25
- Tax amount:$4,205 (2026)
Features and amenities
- Laundry features:Dryer, Washer
Parking
- Parking description:On Street
New listings near 120 Westdale Rd
- Coming SoonOpen Sat, 1 to 3pm
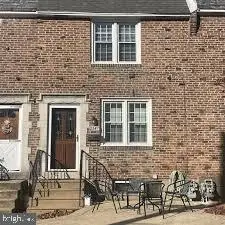 $239,900Coming Soon3 beds 1 baths1,120 sq. ft.
2547 Irvington Rd, DREXEL HILL, PA 19026
MLS# PADE2127056Listed by: BHHS FOX & ROACH-MEDIA - New
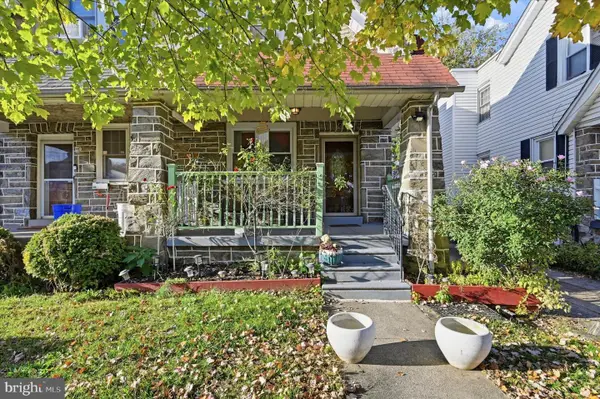 $275,000Active3 beds 2 baths1,382 sq. ft.
44 S Fairview Ave, UPPER DARBY, PA 19082
MLS# PADE2126996Listed by: RE/MAX PRIME REAL ESTATE - New
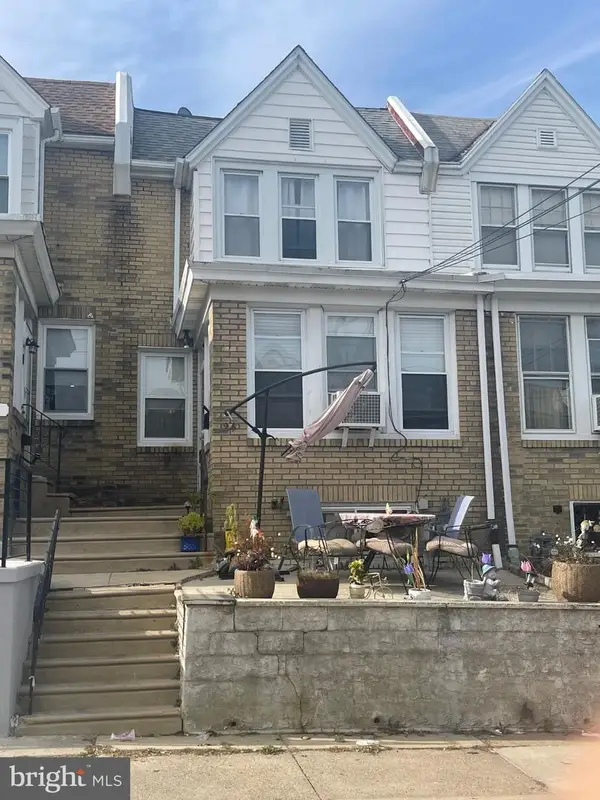 Active3 beds 2 baths1,344 sq. ft.
24 N Pennock Ave, UPPER DARBY, PA 19082
MLS# PADE2127118Listed by: FIRST OPTION REALTY LLC - New
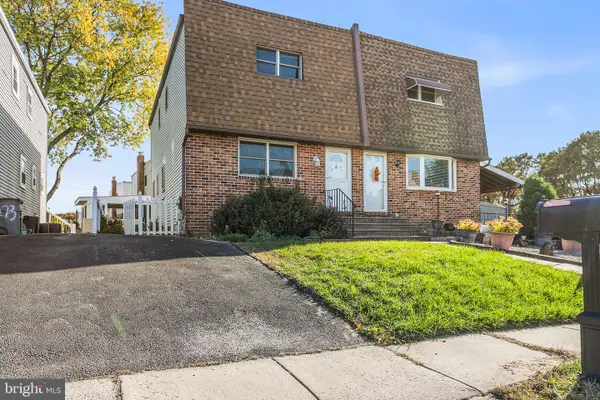 $289,900Active3 beds 2 baths1,787 sq. ft.
1271 Nicole Dr, SECANE, PA 19018
MLS# PADE2126864Listed by: BHHS FOX & ROACH-MEDIA 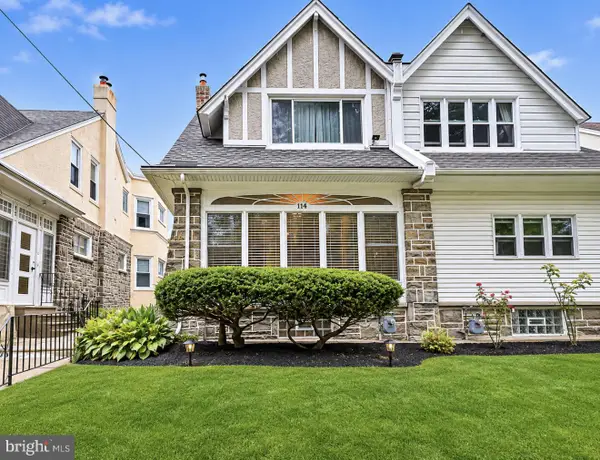 $310,000Pending5 beds 2 baths1,954 sq. ft.
114 Glencoe Rd, UPPER DARBY, PA 19082
MLS# PADE2127170Listed by: BHHS FOX&ROACH-NEWTOWN SQUARE- New
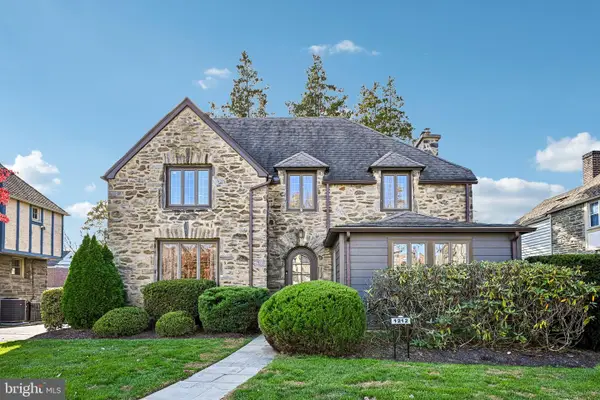 $685,000Active4 beds 3 baths3,618 sq. ft.
1212 Belfield Ave, DREXEL HILL, PA 19026
MLS# PADE2127050Listed by: BHHS FOX & ROACH-CHESTNUT HILL - New
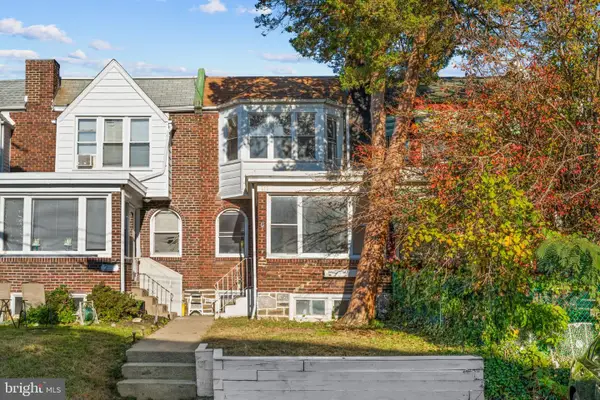 $215,000Active3 beds 1 baths1,176 sq. ft.
255 Coverly Rd, LANSDOWNE, PA 19050
MLS# PADE2127134Listed by: KW EMPOWER - Open Sat, 2 to 4pmNew
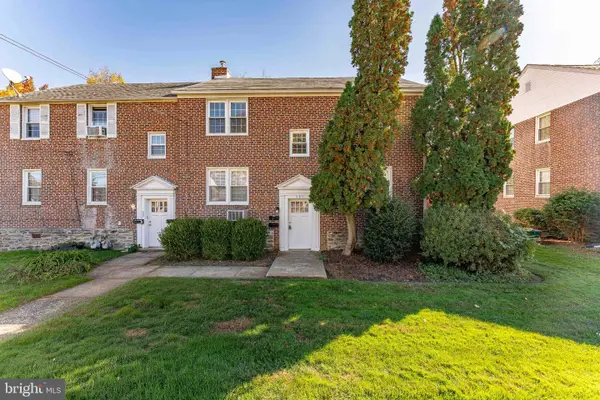 $429,000Active4 beds -- baths1,856 sq. ft.
225 Pilgrim Ln, DREXEL HILL, PA 19026
MLS# PADE2127038Listed by: RE/MAX MAIN LINE - WEST CHESTER - Open Sat, 11am to 1pmNew
 $710,000Active5 beds 5 baths4,512 sq. ft.
1201 Wilde Ave, DREXEL HILL, PA 19026
MLS# PADE2126160Listed by: COMPASS PENNSYLVANIA, LLC


Protect your home and budget from life's surprises with an Assurant Home Warranty, backed by a partner that supports you through every step of homeownership. Explore Plans.
© 2026 Better Homes and Gardens Real Estate LLC. An Anywhere Real Estate company. All rights reserved. Better Homes and Gardens® Real Estate is a registered trademark owned by Meredith Operations Corporation, licensed to Better Homes and Gardens Real Estate LLC and used with permission. Better Homes and Gardens Real Estate LLC fully supports the principles of the Fair Housing Act and the Equal Opportunity Act. Listing information is deemed reliable but is not guaranteed accurate.
Each office is independently owned and operated.
Any services or products provided by third parties are not provided by, affiliated with or related to Better Homes and Gardens Real Estate LLC, or its affiliated companies.