
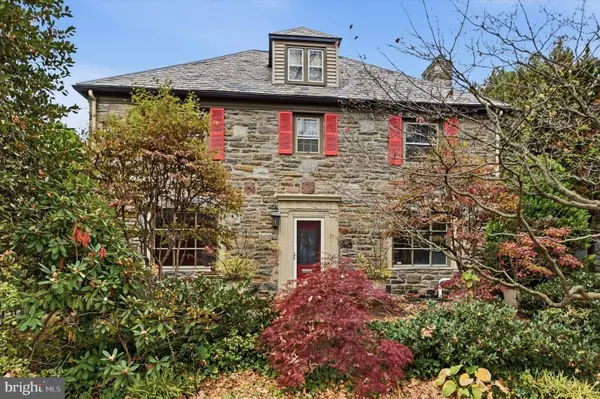
127 S Lynn Blvd, Upper Darby, PA 19082
Local realty services provided by:Better Homes and Gardens Real Estate Valley Partners
127 S Lynn Blvd,Upper Darby, PA 19082
$240,000
- 4 Beds
- 2 Baths
- 1,476 sq. ft.
- Single family
- Pending
Listed by: bianca celdo
Office: giraldo real estate group
MLS#:PADE2127628
Source:BRIGHTMLS
Price summary
- Price:$240,000
- Price per sq. ft.:$162.6
About this home
This spacious single-family home features 4 bedrooms and 1.5 bathrooms, offering plenty of room and potential. The first floor includes a bright sun porch, a large family room, dining room, and eat-in kitchen. Additional highlights include a full basement, a spacious walk-up attic, and a generously sized backyard surrounded by a privacy fence. A great opportunity for buyers looking to make a home their own!
Property is being sold in AS-IS condition.
Contact an agent
Home facts
- Year built:1920
- Subdivision & Development:LAWRENCE PARK
- Listing ID #:PADE2127628
- Added:1 day(s) ago
- Updated:November 13, 2026 at 01:47 PM
Rooms and interior
- Bedrooms:4
- Total bathrooms:2
- Full bathrooms:1
- Half bathrooms:1
- Flooring:Hardwood
- Kitchen Description:Kitchen - Eat-In
- Basement:Yes
- Basement Description:Full
- Living area:1,476 sq. ft.
Heating and cooling
- Cooling:Wall Unit
- Heating:Hot Water, Natural Gas
Structure and exterior
- Year built:1920
- Building area:1,476 sq. ft.
- Lot area:0.11 Acres
- Architectural Style:Traditional
- Construction Materials:Asbestos
- Levels:2 Stories
Utilities
- Water:Public
- Sewer:Public Sewer
Finances and disclosures
- Price:$240,000
- Price per sq. ft.:$162.6
- Tax amount:$5,962 (2026)
Features and amenities
- Amenities:100 Amp Service
Parking
- Parking description:On Street
New listings near 127 S Lynn Blvd
- Coming SoonOpen Sat, 12 to 3pm
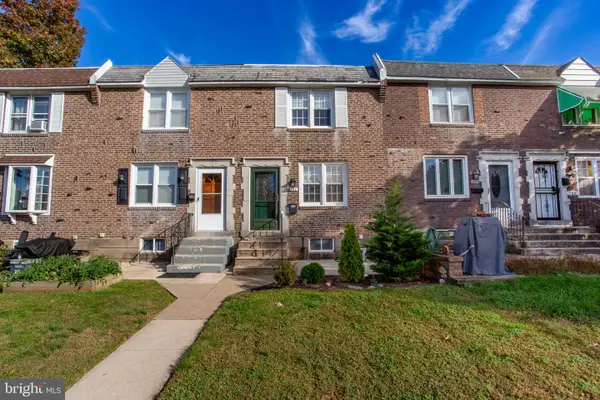 $250,000Coming Soon3 beds 2 baths1,152 sq. ft.
287 Gramercy Dr, CLIFTON HEIGHTS, PA 19018
MLS# PADE2126968Listed by: BHHS FOX & ROACH-DOYLESTOWN - Coming SoonOpen Sat, 1 to 3pm
 $239,900Coming Soon3 beds 1 baths1,120 sq. ft.
2547 Irvington Rd, DREXEL HILL, PA 19026
MLS# PADE2127056Listed by: BHHS FOX & ROACH-MEDIA - New
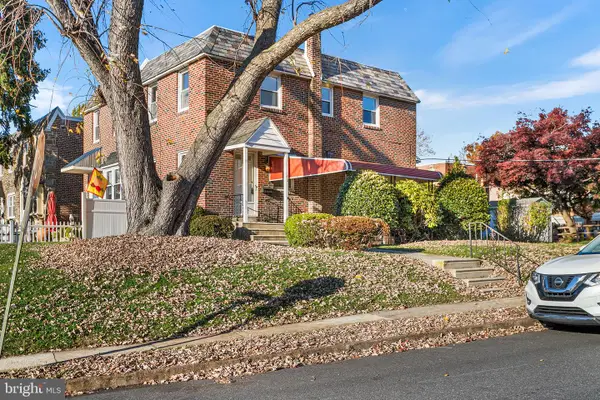 $264,900Active3 beds 2 baths1,617 sq. ft.
701 Clarendon Rd, DREXEL HILL, PA 19026
MLS# PADE2127590Listed by: BHHS FOX & ROACH-MEDIA - New
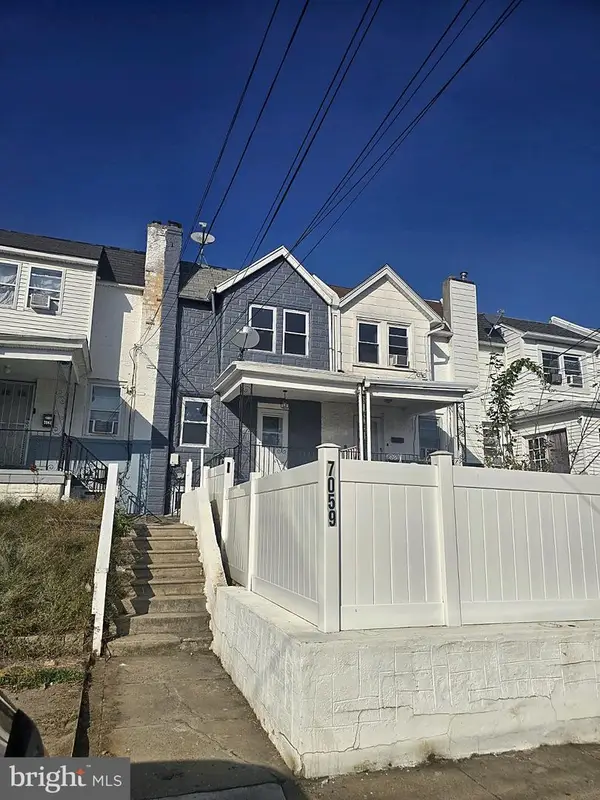 $200,000Active4 beds 2 baths1,060 sq. ft.
7059 Clover Ln, UPPER DARBY, PA 19082
MLS# PADE2126450Listed by: LONG & FOSTER REAL ESTATE, INC. - New
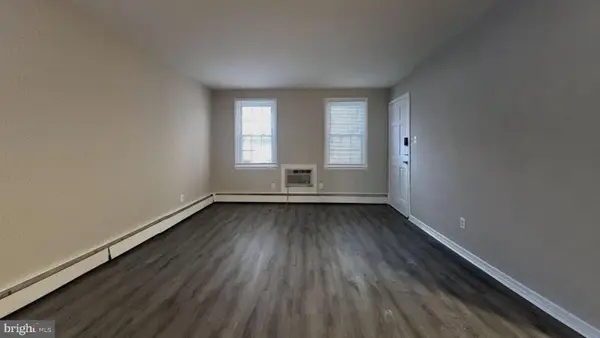 $280,000Active3 beds -- baths1,720 sq. ft.
5258 Palmer Mill Rd, CLIFTON HEIGHTS, PA 19018
MLS# PADE2127498Listed by: REAL ESTATE MANAGEMENT ADVISORS LLC - New
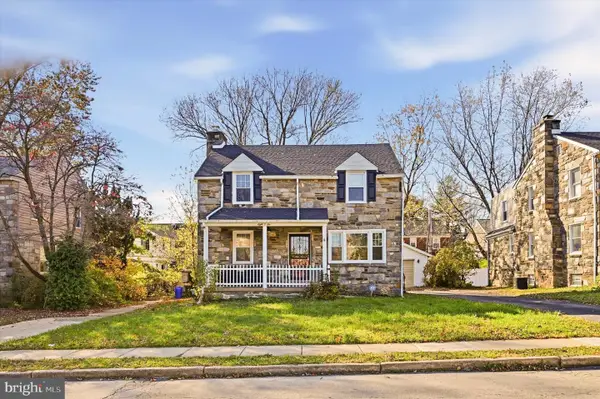 $415,000Active4 beds 2 baths1,726 sq. ft.
806 Penn Ave, DREXEL HILL, PA 19026
MLS# PADE2127538Listed by: KW EMPOWER - Open Sat, 12 to 2pmNew
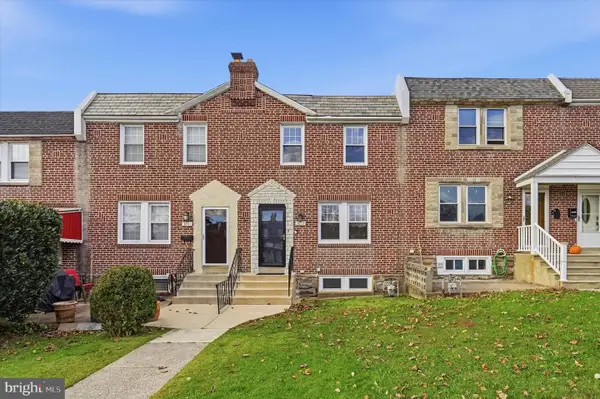 $295,000Active3 beds 1 baths1,152 sq. ft.
3839 Brunswick Ave, DREXEL HILL, PA 19026
MLS# PADE2127296Listed by: KELLER WILLIAMS REAL ESTATE -EXTON - New
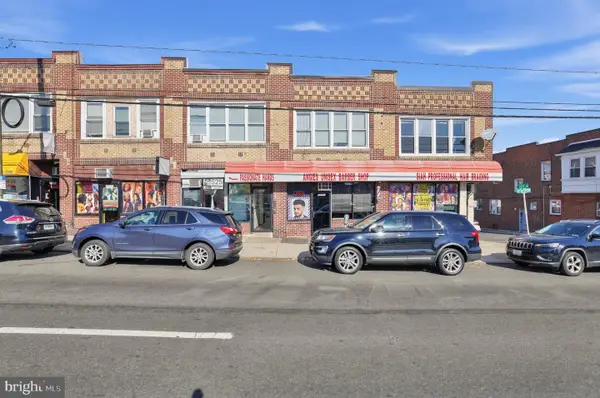 $1,000,000Active-- beds -- baths10,560 sq. ft.
7327-31 W West Chester Pike, UPPER DARBY, PA 19082
MLS# PADE2127454Listed by: TCS MANAGEMENT, LLC - New
 $475,000Active5 beds 3 baths3,086 sq. ft.
2405 Garrett Rd, DREXEL HILL, PA 19026
MLS# PADE2127032Listed by: KW EMPOWER


Protect your home and budget from life's surprises with an Assurant Home Warranty, backed by a partner that supports you through every step of homeownership. Explore Plans.
© 2026 Better Homes and Gardens Real Estate LLC. An Anywhere Real Estate company. All rights reserved. Better Homes and Gardens® Real Estate is a registered trademark owned by Meredith Operations Corporation, licensed to Better Homes and Gardens Real Estate LLC and used with permission. Better Homes and Gardens Real Estate LLC fully supports the principles of the Fair Housing Act and the Equal Opportunity Act. Listing information is deemed reliable but is not guaranteed accurate.
Each office is independently owned and operated.
Any services or products provided by third parties are not provided by, affiliated with or related to Better Homes and Gardens Real Estate LLC, or its affiliated companies.