
156 Springton Rd, Upper Darby, PA 19082
Local realty services provided by:Better Homes and Gardens Real Estate Murphy & Co.
156 Springton Rd,Upper Darby, PA 19082
$165,000
- 3 Beds
- 2 Baths
- 1,729 sq. ft.
- Townhouse
- Active
Listed by: keave andrew slomine
Office: new republic realty
MLS#:PADE2116254
Source:BRIGHTMLS
Price summary
- Price:$165,000
- Price per sq. ft.:$95.43
About this home
Welcome to 156 Springton Rd, Upper Darby, PA 19082 a 3 Bedrooms and 1.5 Bathrooms,
this property presents a great opportunity for buyers looking to add their personal touch or for investors seeking their next project. The home features a traditional layout with spacious living and dining areas, a kitchen with plenty of potential, and comfortably sized bedrooms.
A finished basement with a half bathroom provides additional living space, along with storage and utility areas—enhancing the home’s overall functionality. Whether parking on this walkable block or behind the property in outlined spot, this property offers easy lifestyle.
Located on a residential street, the property is conveniently close to local shops, restaurants, parks, and everyday amenities. Commuters will appreciate easy access to public transportation and major roadways, making travel to Philadelphia and surrounding areas simple and convenient.
The neighborhood offers a strong sense of community, with nearby schools, local businesses, and recreational spaces. Property is being sold in as-is condition. All inspections are for informational purposes only, and the seller will make no repairs.
A fantastic opportunity to build equity in a well-located home with strong potential....
Contact an agent
Home facts
- Year built:1928
- Listing ID #:PADE2116254
- Added:1 day(s) ago
- Updated:May 29, 2026 at 01:40 PM
Rooms and interior
- Bedrooms:3
- Total bathrooms:2
- Full bathrooms:1
- Half bathrooms:1
- Flooring:Ceramic Tile, Tile/Brick
- Kitchen Description:Kitchen - Eat-In, Oven/Range - Gas
- Basement:Yes
- Basement Description:Heated, Partially Finished
- Living area:1,729 sq. ft.
Heating and cooling
- Heating:Hot Water, Natural Gas
Structure and exterior
- Year built:1928
- Building area:1,729 sq. ft.
- Lot area:0.03 Acres
- Construction Materials:Asbestos
- Exterior Features:Porch(es), Sidewalks, Street Lights
- Foundation Description:Block
- Levels:2 Stories
Utilities
- Water:Public
- Sewer:Public Sewer
Finances and disclosures
- Price:$165,000
- Price per sq. ft.:$95.43
- Tax amount:$3,536 (2025)
Features and amenities
- Amenities:Cable TV, Carbon Monoxide Detector(s), Ceiling Fan(s), Electric_110 Volts, Phone, Smoke Detector
Parking
- Parking description:On Street
New listings near 156 Springton Rd
- New
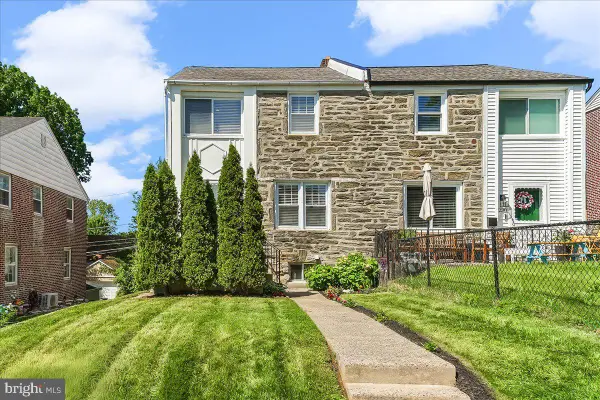 $320,000Active3 beds 2 baths1,152 sq. ft.
1228 Cobbs St, DREXEL HILL, PA 19026
MLS# PADE2116332Listed by: COLDWELL BANKER REALTY - New
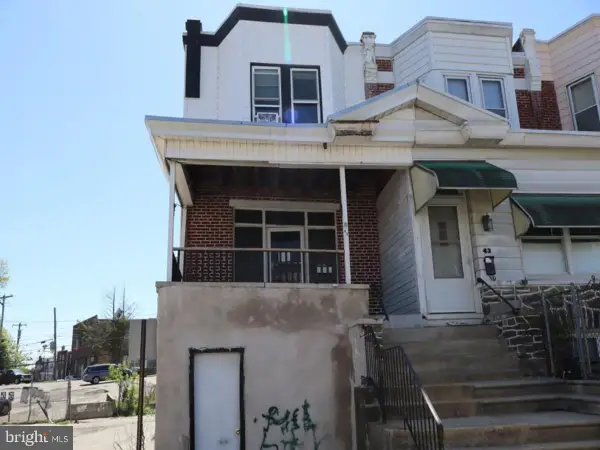 $175,000Active3 beds 1 baths1,768 sq. ft.
45 Golf Rd, UPPER DARBY, PA 19082
MLS# PADE2116364Listed by: ELFANT WISSAHICKON-MT AIRY - New
 $279,999Active3 beds 1 baths1,594 sq. ft.
7208 Hilltop Rd, UPPER DARBY, PA 19082
MLS# PADE2115886Listed by: KW EMPOWER - New
 $325,000Active6 beds -- baths1,870 sq. ft.
55 Richfield Rd, UPPER DARBY, PA 19082
MLS# PADE2116314Listed by: COMPASS PENNSYLVANIA, LLC - New
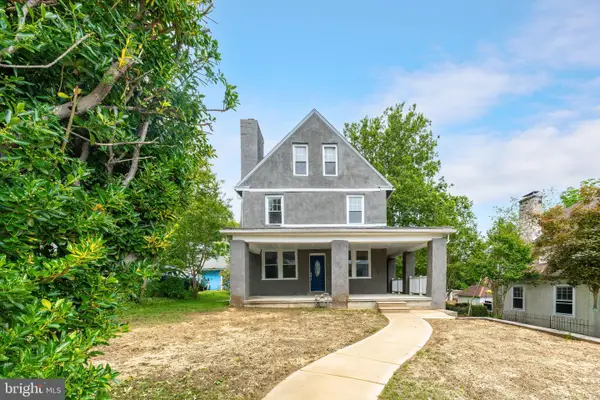 $549,900Active5 beds 4 baths3,142 sq. ft.
371 Windermere Ave, LANSDOWNE, PA 19050
MLS# PADE2116308Listed by: KW EMPOWER - Coming SoonOpen Sat, 12 to 2pm
 $249,999Coming Soon3 beds 2 baths
5148 Palmer Mill Rd, CLIFTON HEIGHTS, PA 19018
MLS# PADE2116128Listed by: LONG & FOSTER REAL ESTATE, INC. - Open Sat, 1 to 3pmNew
 $435,000Active4 beds 3 baths2,184 sq. ft.
2928 Larkspur Ln, SECANE, PA 19018
MLS# PADE2116092Listed by: SBR REALTY LLC - New
 $525,000Active5 beds 3 baths3,631 sq. ft.
614 Drexel Ave, DREXEL HILL, PA 19026
MLS# PADE2116240Listed by: LONG & FOSTER REAL ESTATE, INC. - New
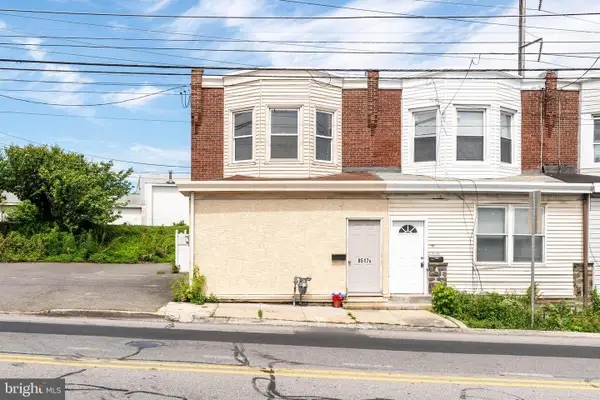 $250,000Active1 beds -- baths
8517 Lansdowne Ave, UPPER DARBY, PA 19082
MLS# PADE2116252Listed by: BHHS FOX & ROACH-ROSEMONT


Protect your home and budget from life's surprises with an Assurant Home Warranty, backed by a partner that supports you through every step of homeownership. Explore Plans.
© 2026 Better Homes and Gardens Real Estate LLC. An Anywhere Real Estate company. All rights reserved. Better Homes and Gardens® Real Estate is a registered trademark owned by Meredith Operations Corporation, licensed to Better Homes and Gardens Real Estate LLC and used with permission. Better Homes and Gardens Real Estate LLC fully supports the principles of the Fair Housing Act and the Equal Opportunity Act. Listing information is deemed reliable but is not guaranteed accurate.
Each office is independently owned and operated.
Any services or products provided by third parties are not provided by, affiliated with or related to Better Homes and Gardens Real Estate LLC, or its affiliated companies.