
2928 Larkspur Ln, Secane, PA 19018
Local realty services provided by:Better Homes and Gardens Real Estate Murphy & Co.
2928 Larkspur Ln,Secane, PA 19018
$441,000
- 4 Beds
- 3 Baths
- - sq. ft.
- Single family
- Sold
Listed by: shonda jewett
Office: sbr realty llc.
MLS#:PADE2116092
Source:BRIGHTMLS
Sorry, we are unable to map this address
Price summary
- Price:$441,000
About this home
Beautifully maintained split-level home situated on a spacious corner lot in desirable Delaware County, PA! Offering over 2,100 sq. ft. of living space, this home features a bright living room, dining area, and updated kitchen with access to a large deck overlooking the generously sized backyard, perfect for entertaining. The upper levels offer 4 bedrooms, including a private primary suite with a custom walk-in closet by Closets by Design and an en-suite bath. The finished lower level includes a spacious family room, laundry area, half bath, and walk-out access to the backyard and patio area. Enjoy beautifully manicured landscaping, ample parking, and plenty of indoor and outdoor space for relaxing and gatherings. A must-see home with room to grow and entertain! Buyer to assume Solar Panel agreement. ** Multiple offers received. Calling for highest and best by Tuesday 6/30/26 by 5pm. ****
Contact an agent
Home facts
- Year built:1957
- Subdivision & Development:NONE AVAILABLE
- Listing ID #:PADE2116092
- Added:86 day(s) ago
- Updated:August 22, 2026 at 06:05 AM
Rooms and interior
- Bedrooms:4
- Total bathrooms:3
- Full bathrooms:2
- Half bathrooms:1
- Rooms Total:7
- Flooring:Fully Carpeted, Tile/Brick, Wood
- Basement:Yes
- Basement Description:Full
Heating and cooling
- Cooling:Central A/C
- Heating:Baseboard - Electric, Forced Air, Natural Gas
Structure and exterior
- Roof:Shingle
- Year built:1957
- Lot Features:Corner
- Architectural Style:Colonial, Split Level
- Construction Materials:Brick, Vinyl Siding
- Exterior Features:Sidewalks
- Levels:2 1/2 Stories
Schools
- High school:UPPER DARBY SENIOR
Utilities
- Water:Public
- Sewer:Public Sewer
Finances and disclosures
- Price:$441,000
- Tax amount:$10,739 (2026)
Features and amenities
- Amenities:200+ Amp Service
Parking
- Parking description:Asphalt Driveway, Off Street
New listings near 2928 Larkspur Ln
- New
 $140,000Active2 beds 2 baths850 sq. ft.
802 South Ave #c2, SECANE, PA 19018
MLS# PADE2121598Listed by: LPT REALTY, LLC  $340,000Pending3 beds 1 baths1,300 sq. ft.
604 Ashland Ave, SECANE, PA 19018
MLS# PADE2121682Listed by: QUALITY REAL ESTATE-BROAD ST- New
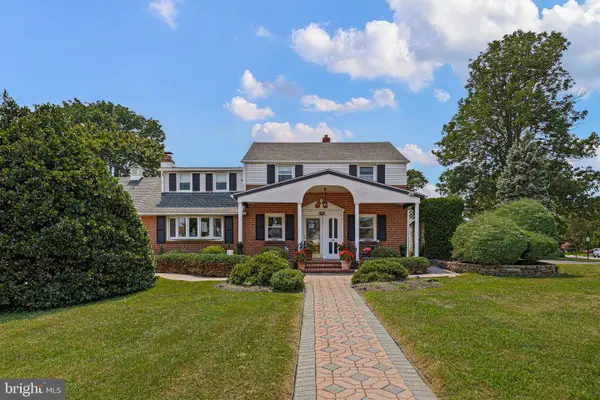 $450,000Active4 beds 2 baths2,260 sq. ft.
2338 Mole Rd, SECANE, PA 19018
MLS# PADE2121420Listed by: CROWN HOMES REAL ESTATE  $145,000Pending2 beds 2 baths850 sq. ft.
824 South Ave #p5, SECANE, PA 19018
MLS# PADE2121312Listed by: EVERYHOME REALTORS $335,000Pending3 beds 1 baths1,359 sq. ft.
847 Wyndom Ter, SECANE, PA 19018
MLS# PADE2121020Listed by: BHHS FOX & ROACH-MEDIA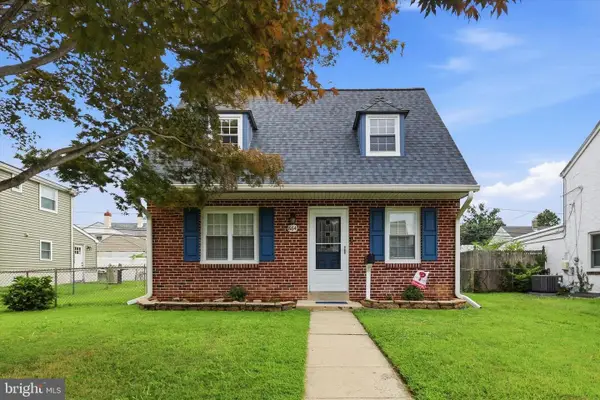 $275,000Pending2 beds 1 baths963 sq. ft.
864 Quaint St, SECANE, PA 19018
MLS# PADE2120094Listed by: COMPASS PENNSYLVANIA, LLC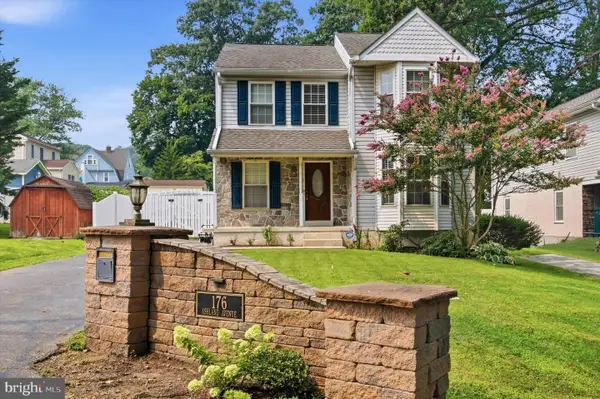 $430,000Pending3 beds 3 baths1,704 sq. ft.
176 Ashland Ave, SECANE, PA 19018
MLS# PADE2118566Listed by: COMPASS PENNSYLVANIA, LLC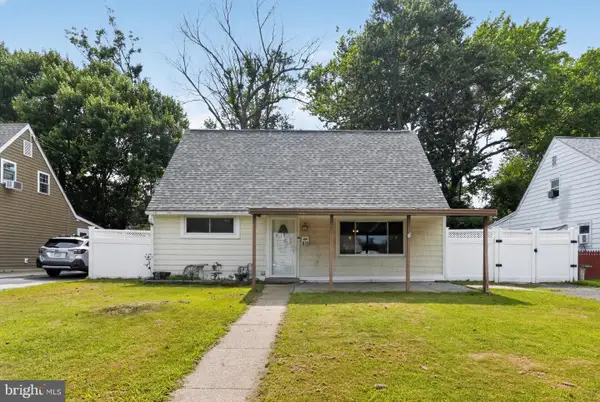 $300,000Active3 beds 1 baths1,296 sq. ft.
809 Quince Ln, SECANE, PA 19018
MLS# PADE2119694Listed by: NEXTHOME SYNERGY $365,000Active4 beds 1 baths1,290 sq. ft.
824 Quince Ln, SECANE, PA 19018
MLS# PADE2119100Listed by: VRA REALTY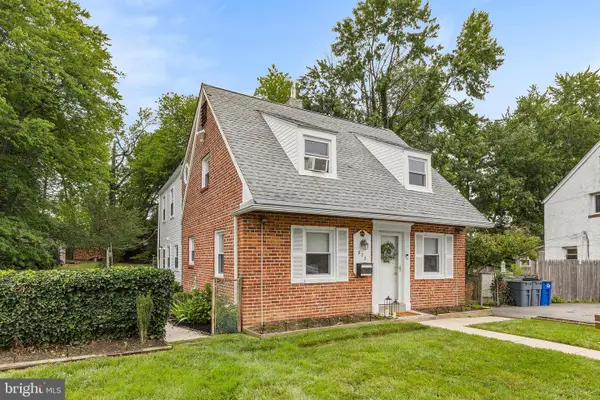 $429,900Pending4 beds 2 baths1,963 sq. ft.
822 Wyndom Ter, SECANE, PA 19018
MLS# PADE2118614Listed by: CG REALTY, LLC


Protect your home and budget from life's surprises with an Assurant Home Warranty, backed by a partner that supports you through every step of homeownership. Explore Plans.
© 2026 Better Homes and Gardens Real Estate LLC. An Anywhere Real Estate company. All rights reserved. Better Homes and Gardens® Real Estate is a registered trademark owned by Meredith Operations Corporation, licensed to Better Homes and Gardens Real Estate LLC and used with permission. Better Homes and Gardens Real Estate LLC fully supports the principles of the Fair Housing Act and the Equal Opportunity Act. Listing information is deemed reliable but is not guaranteed accurate.
Each office is independently owned and operated.
Any services or products provided by third parties are not provided by, affiliated with or related to Better Homes and Gardens Real Estate LLC, or its affiliated companies.