
347 Beverly Blvd, Upper Darby, PA 19082
Local realty services provided by:Better Homes and Gardens Real Estate Murphy & Co.
347 Beverly Blvd,Upper Darby, PA 19082
$289,900
- 4 Beds
- 2 Baths
- 1,802 sq. ft.
- Townhouse
- Active
Listed by: carolyn d mccormick
Office: exp realty, llc.
MLS#:PADE2115794
Source:BRIGHTMLS
Price summary
- Price:$289,900
- Price per sq. ft.:$160.88
About this home
This well-maintained duplex offers two thoughtfully laid-out units, each featuring two
comfortable bedrooms and a full bathroom — ideal for owner-occupants looking to
offset their mortgage or investors seeking a turnkey income property.
Both units are move-in ready and share a clean, functional floor plan with ample natural
light. Recent capital improvements include newer windows throughout, providing
improved energy efficiency and curb appeal, along with a newer roof that offers peace
of mind for years to come.
The full basement provides convenient access to a 2-car garage, adding valuable
storage space and off-street parking — a sought-after feature that tenants and owners
alike will appreciate. The basement also includes dedicated space for separate washer
and dryer units for each unit, providing added convenience and privacy.
Utilities are separate for each unit, making billing straightforward and keeping
operating costs clearly defined — an attractive feature for both tenants and investors
alike.
Whether you’re house-hacking, building a rental portfolio, or searching for a multi-
generational living solution, this duplex checks all the boxes with low-maintenance
updates already in place. Conveniently located with great access to city commuting
routes and public transportation.
Property Highlights
• 2 units, each with 2 bedrooms and 1 full bathroom
• Updated windows and roof
• Full basement with 2-car attached garage
• Separate washer and dryer space in the basement for each unit
• Utilities are separately metered for each unit
• Great location for city commuters with easy access to public transportation
• Strong rental income potential
• Ideal for owner-occupants or investors
****Second floor unit is currently occupied by a tenant with a lease through March of 2027....
Contact an agent
Home facts
- Year built:1961
- Listing ID #:PADE2115794
- Added:2 day(s) ago
- Updated:May 29, 2026 at 11:50 PM
Rooms and interior
- Bedrooms:4
- Total bathrooms:2
- Full bathrooms:2
- Flooring:Carpet, Hardwood
- Kitchen Description:Oven/Range - Gas, Refrigerator
- Basement:Yes
- Basement Description:Walkout Stairs
- Living area:1,802 sq. ft.
Heating and cooling
- Cooling:Window Unit(s)
- Heating:Baseboard - Hot Water, Natural Gas
Structure and exterior
- Roof:Architectural Shingle
- Year built:1961
- Building area:1,802 sq. ft.
- Lot area:0.06 Acres
- Lot Features:Suburban
- Architectural Style:Traditional
- Construction Materials:Brick
- Foundation Description:Block
- Levels:3 Story
Schools
- High school:UPPER DARBY SENIOR
Utilities
- Water:Public
- Sewer:Public Sewer
Finances and disclosures
- Price:$289,900
- Price per sq. ft.:$160.88
- Tax amount:$4,981 (2025)
Features and amenities
- Amenities:Cable TV, Double Hung Windows, Electric Available, Natural Gas Available
Parking
- Parking description:Attached Garage, Garage - Rear Entry
- Garage:Yes
- Garage spaces:2
New listings near 347 Beverly Blvd
- Open Sat, 11am to 1pmNew
 $330,000Active3 beds 3 baths1,277 sq. ft.
1210 Harding Dr, HAVERTOWN, PA 19083
MLS# PADE2116440Listed by: KELLER WILLIAMS REAL ESTATE - MEDIA - New
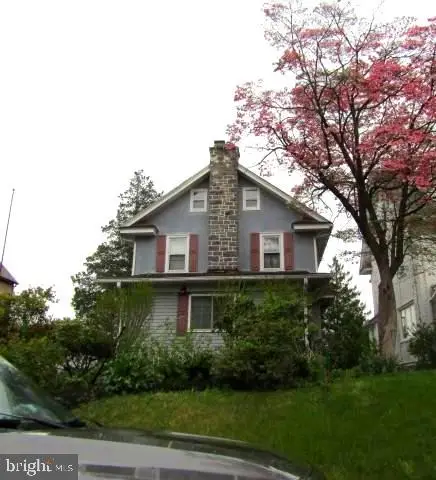 $370,000Active4 beds 3 baths2,421 sq. ft.
327 Wayne Ave, LANSDOWNE, PA 19050
MLS# PADE2116432Listed by: RE/MAX PRIME REAL ESTATE - Open Sun, 1 to 3pmNew
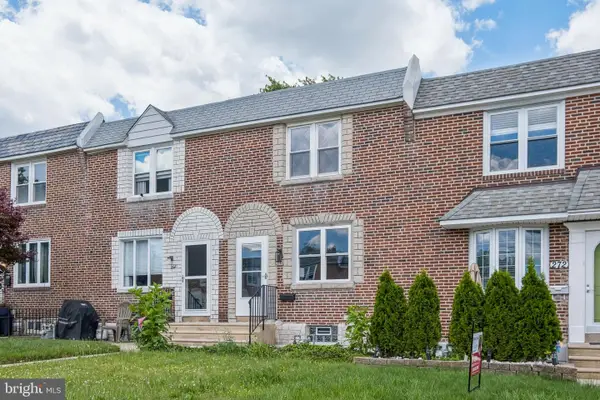 $259,000Active3 beds 1 baths1,152 sq. ft.
270 Westbrook Dr, CLIFTON HEIGHTS, PA 19018
MLS# PADE2116412Listed by: TESLA REALTY GROUP, LLC - Coming SoonOpen Sun, 12 to 2pm
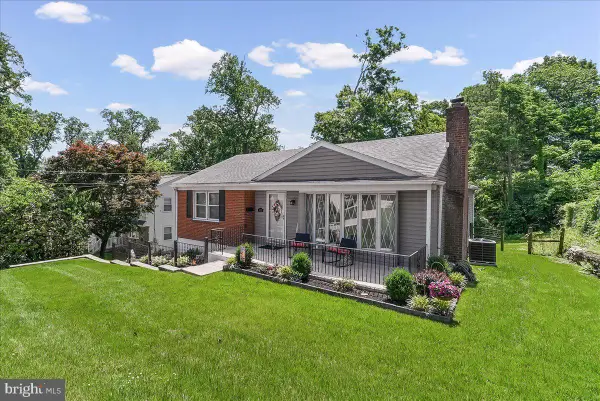 $350,000Coming Soon3 beds 2 baths
908 Broadway Ave, SECANE, PA 19018
MLS# PADE2116368Listed by: RE/MAX TOWN & COUNTRY - New
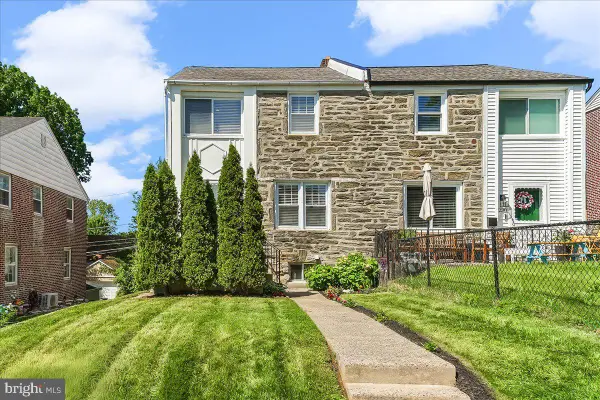 $320,000Active3 beds 2 baths1,152 sq. ft.
1228 Cobbs St, DREXEL HILL, PA 19026
MLS# PADE2116332Listed by: COLDWELL BANKER REALTY - New
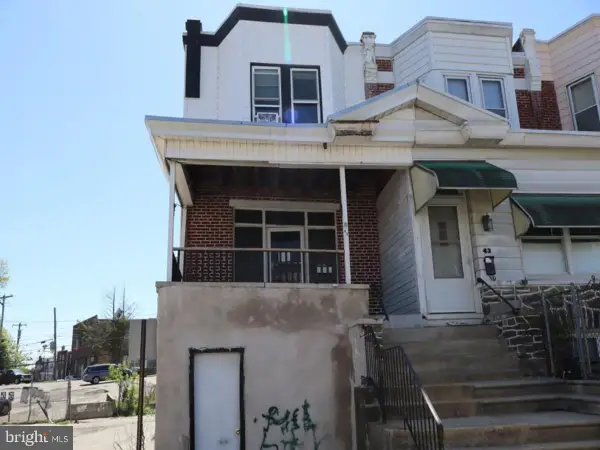 $175,000Active3 beds 1 baths1,768 sq. ft.
45 Golf Rd, UPPER DARBY, PA 19082
MLS# PADE2116364Listed by: ELFANT WISSAHICKON-MT AIRY - Open Sat, 1:30 to 3pmNew
 $279,999Active3 beds 1 baths1,594 sq. ft.
7208 Hilltop Rd, UPPER DARBY, PA 19082
MLS# PADE2115886Listed by: KW EMPOWER - New
 $325,000Active6 beds -- baths1,870 sq. ft.
55 Richfield Rd, UPPER DARBY, PA 19082
MLS# PADE2116314Listed by: COMPASS PENNSYLVANIA, LLC - New
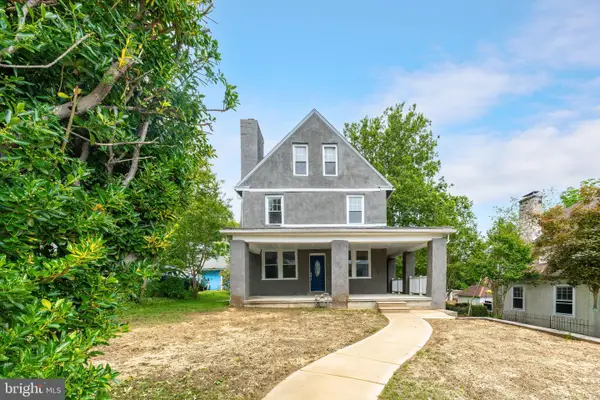 $549,900Active5 beds 4 baths3,142 sq. ft.
371 Windermere Ave, LANSDOWNE, PA 19050
MLS# PADE2116308Listed by: KW EMPOWER - Coming SoonOpen Sat, 12 to 2pm
 $249,999Coming Soon3 beds 2 baths
5148 Palmer Mill Rd, CLIFTON HEIGHTS, PA 19018
MLS# PADE2116128Listed by: LONG & FOSTER REAL ESTATE, INC.


Protect your home and budget from life's surprises with an Assurant Home Warranty, backed by a partner that supports you through every step of homeownership. Explore Plans.
© 2026 Better Homes and Gardens Real Estate LLC. An Anywhere Real Estate company. All rights reserved. Better Homes and Gardens® Real Estate is a registered trademark owned by Meredith Operations Corporation, licensed to Better Homes and Gardens Real Estate LLC and used with permission. Better Homes and Gardens Real Estate LLC fully supports the principles of the Fair Housing Act and the Equal Opportunity Act. Listing information is deemed reliable but is not guaranteed accurate.
Each office is independently owned and operated.
Any services or products provided by third parties are not provided by, affiliated with or related to Better Homes and Gardens Real Estate LLC, or its affiliated companies.