
523 Winfield Ave, Upper Darby, PA 19082
Local realty services provided by:Better Homes and Gardens Real Estate Murphy & Co.
523 Winfield Ave,Upper Darby, PA 19082
$200,000
- 3 Beds
- 2 Baths
- 1,248 sq. ft.
- Single family
- Active
Listed by: angelle green
Office: diallo real estate
MLS#:PADE2125646
Source:BRIGHTMLS
Price summary
- Price:$200,000
- Price per sq. ft.:$160.26
About this home
Attention Investors & Contractors: Handyman Special with Massive Potential!
Bring your vision, your contractor, and your toolkit to 523 Winfield Avenue! Offered on the market for the first time in over 40 years, this 3-bedroom, 1.5-bathroom single-family home presents an incredible equity-building opportunity. Spanning 1,248 square feet, this property is being sold completely AS-IS. Will be delivered cleaned-out. Renovations and Updates needed.
Untouched since 1985, this home features original mechanical systems, plumbing with some replacements made to basement plumbing, and cosmetic finishes that are ready for a complete structural and aesthetic overhaul.
Situated in a high-demand rental and resale pocket of Upper Darby, a fully renovated home on this block offers excellent after-repair value (ARV) for investors looking to flip or add to their rental portfolio.
Located just minutes from major transit links for easy commutes into Philadelphia.
Close to local retail corridors, schools, and neighborhood parks, making it an attractive end-product for future occupants....
Contact an agent
Home facts
- Year built:1938
- Subdivision & Development:BEVERLY HILLS
- Listing ID #:PADE2125646
- Added:1 day(s) ago
- Updated:October 14, 2026 at 05:35 AM
Rooms and interior
- Bedrooms:3
- Total bathrooms:2
- Full bathrooms:1
- Half bathrooms:1
- Flooring:Carpet, Ceramic Tile, Hardwood
- Basement:Yes
- Basement Description:Poured Concrete, Sump Pump, Unfinished
- Living area:1,248 sq. ft.
Heating and cooling
- Heating:Baseboard - Electric, Hot Water, Natural Gas
Structure and exterior
- Year built:1938
- Building area:1,248 sq. ft.
- Lot area:0.06 Acres
- Architectural Style:Contemporary
- Construction Materials:Stucco
- Exterior Features:Porch(es), Sidewalks
- Foundation Description:Brick/Mortar
- Levels:3 Story
Schools
- High school:UPPER DARBY SENIOR
- Middle school:BEVERLY HILLS
- Elementary school:HIGHLAND PARK
Utilities
- Water:Public
- Sewer:Public Sewer
Finances and disclosures
- Price:$200,000
- Price per sq. ft.:$160.26
- Tax amount:$4,596 (2026)
Features and amenities
- Amenities:Attic, Cable TV Available, Electric Available, Natural Gas Available
Parking
- Parking description:Additional Storage Area, Detached Garage, On Street
- Garage:Yes
- Garage spaces:1
New listings near 523 Winfield Ave
- Coming SoonOpen Sat, 10am to 12pm
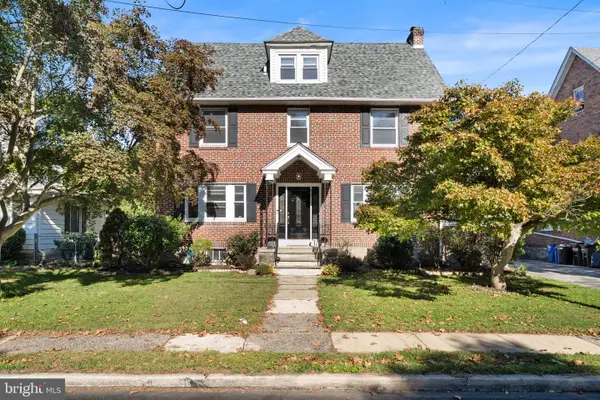 $589,999Coming Soon5 beds 4 baths2,655 sq. ft.
717 Edmonds Ave, DREXEL HILL, PA 19026
MLS# PADE2125648Listed by: REAL OF PENNSYLVANIA - Coming SoonOpen Sun, 3 to 4:30pm
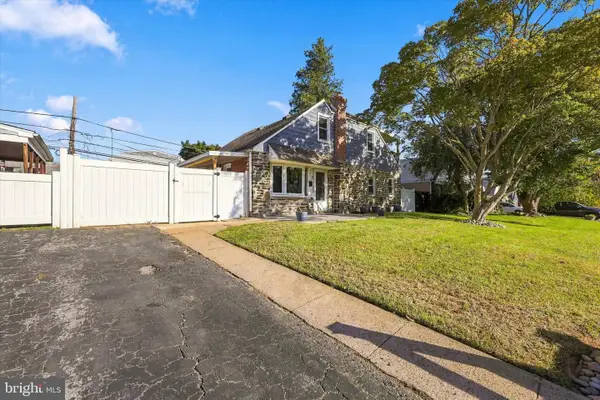 $295,000Coming Soon3 beds 2 baths1,242 sq. ft.
737 Laurel Ave, ALDAN, PA 19018
MLS# PADE2125678Listed by: KELLER WILLIAMS REAL ESTATE - MEDIA - New
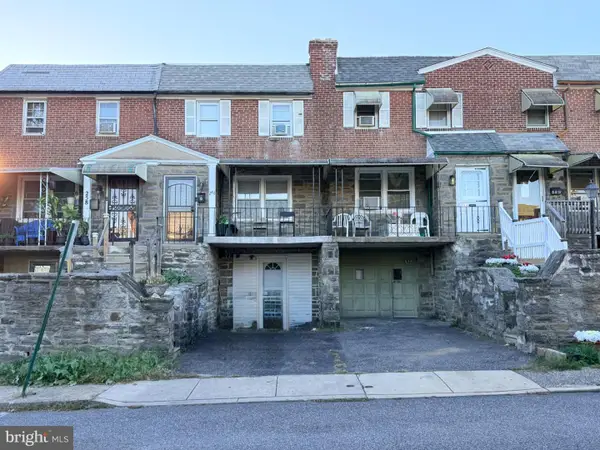 $180,000Active3 beds 1 baths1,188 sq. ft.
256 Glendale Rd, UPPER DARBY, PA 19082
MLS# PADE2125256Listed by: KELLER WILLIAMS REAL ESTATE - MEDIA 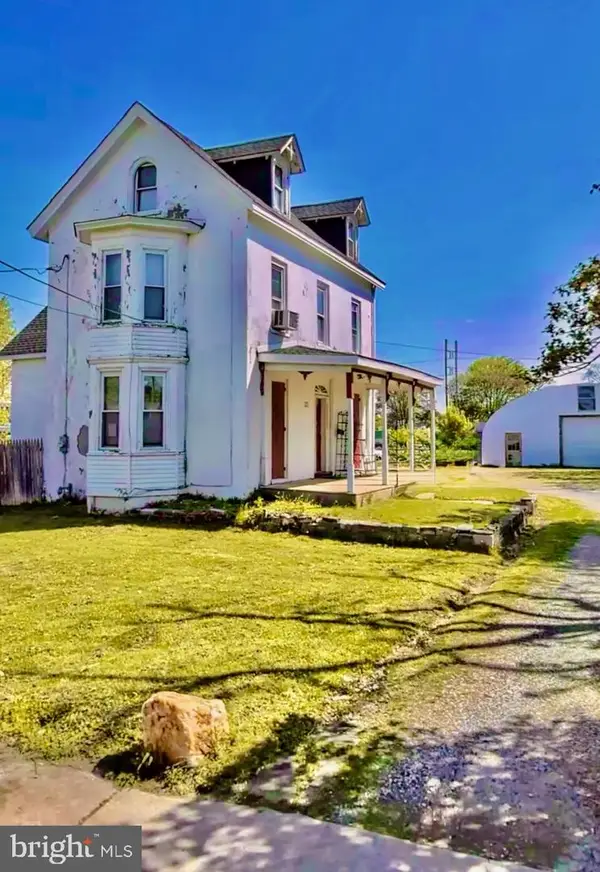 $300,000Pending5 beds 3 baths1,873 sq. ft.
225 N Wycombe Ave, LANSDOWNE, PA 19050
MLS# PADE2121398Listed by: CORNER HOUSE REALTY- New
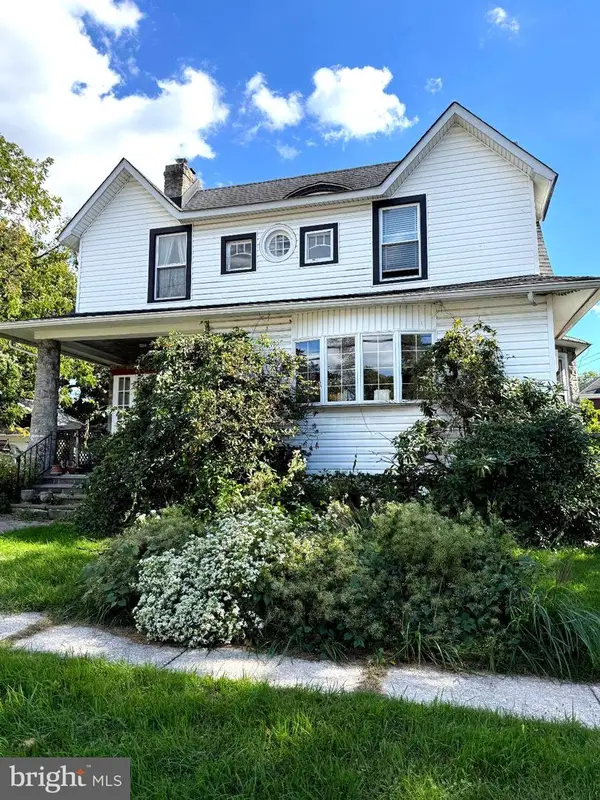 $325,000Active4 beds 3 baths2,550 sq. ft.
3804 Taylor Ave, DREXEL HILL, PA 19026
MLS# PADE2125688Listed by: LEGACY REAL ESTATE, INC. - New
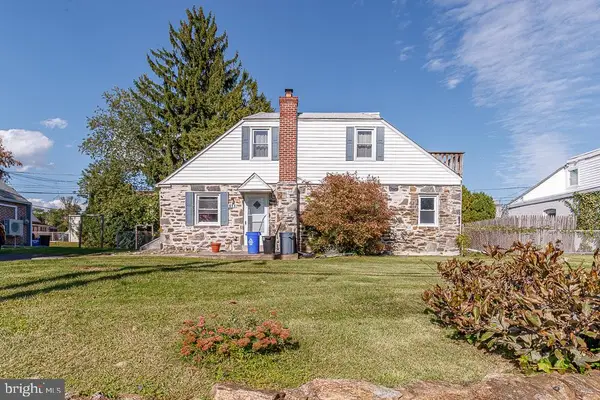 $175,000Active3 beds 2 baths1,218 sq. ft.
811 Springfield Rd, ALDAN, PA 19018
MLS# PADE2125488Listed by: KELLER WILLIAMS REAL ESTATE-BLUE BELL - New
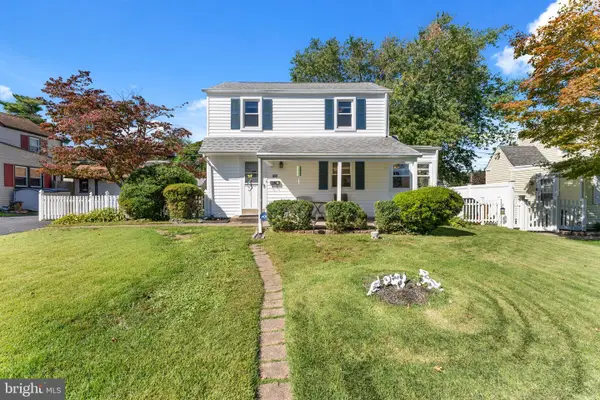 $249,900Active2 beds 2 baths1,263 sq. ft.
721 Thorndale Rd, ALDAN, PA 19018
MLS# PADE2125414Listed by: KELLER WILLIAMS REAL ESTATE - MEDIA - New
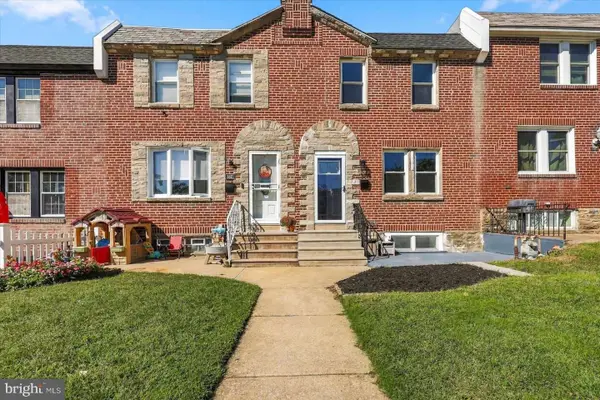 $275,000Active3 beds 2 baths1,652 sq. ft.
3819 Brunswick Ave, DREXEL HILL, PA 19026
MLS# PADE2125546Listed by: HOMEZU BY SIMPLE CHOICE - New
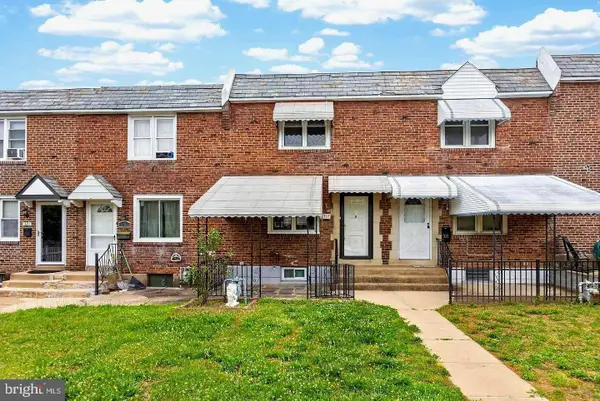 $249,000Active3 beds 1 baths1,152 sq. ft.
317 Westbrook Dr, CLIFTON HEIGHTS, PA 19018
MLS# PADE2125508Listed by: TAYLOR PROPERTIES - New
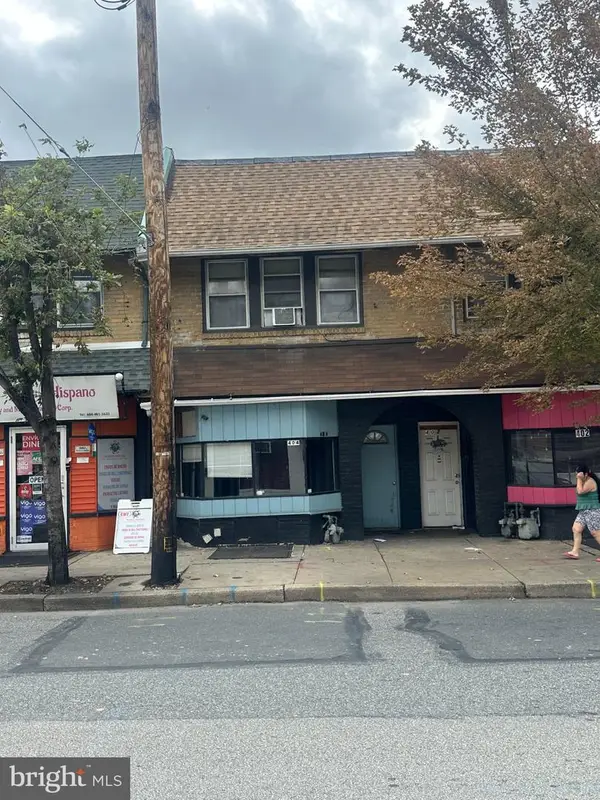 $199,900Active3 beds 2 baths2,100 sq. ft.
404 Long Ln, UPPER DARBY, PA 19082
MLS# PADE2125446Listed by: RE/MAX ACCESS


Protect your home and budget from life's surprises with an Assurant Home Warranty, backed by a partner that supports you through every step of homeownership. Explore Plans.
© 2026 Better Homes and Gardens Real Estate LLC. An Anywhere Real Estate company. All rights reserved. Better Homes and Gardens® Real Estate is a registered trademark owned by Meredith Operations Corporation, licensed to Better Homes and Gardens Real Estate LLC and used with permission. Better Homes and Gardens Real Estate LLC fully supports the principles of the Fair Housing Act and the Equal Opportunity Act. Listing information is deemed reliable but is not guaranteed accurate.
Each office is independently owned and operated.
Any services or products provided by third parties are not provided by, affiliated with or related to Better Homes and Gardens Real Estate LLC, or its affiliated companies.