
557 Timberlake Rd, Upper Darby, PA 19082
Local realty services provided by:Better Homes and Gardens Real Estate Realty Connect
557 Timberlake Rd,Upper Darby, PA 19082
$149,000
- 2 Beds
- 2 Baths
- 792 sq. ft.
- Townhouse
- Active
Listed by: terry w thomas
Office: realty one group restore - conshohocken
MLS#:PADE2122662
Source:BRIGHTMLS
Price summary
- Price:$149,000
- Price per sq. ft.:$188.13
About this home
Welcome to 557 Timberlake Road—a move-in-ready home offering comfortable living and budget-friendly appeal! This inviting two-bedroom, one-and-a-half-bath home features a covered front porch, bright living and dining areas, neutral finishes, and attractive wood-look flooring. The kitchen offers gray cabinetry, a gas range, and a double-bowl sink, while the full bathroom features a tiled tub surround. Two bedrooms provide comfortable space to unwind, and the basement offers additional storage and a convenient half bath. Conveniently situated across the street from an elementary school, this home presents a wonderful opportunity whether you’re purchasing your first home or looking to simplify. Schedule your showing today!
Contact an agent
Home facts
- Year built:1929
- Subdivision & Development:STONEBROOK
- Listing ID #:PADE2122662
- Added:46 day(s) ago
- Updated:October 13, 2026 at 02:11 PM
Rooms and interior
- Bedrooms:2
- Total bathrooms:2
- Full bathrooms:1
- Half bathrooms:1
- Flooring:Laminate Plank
- Dining Description:Combination Dining/Living
- Bathrooms Description:Bathroom 1
- Kitchen Description:Oven - Self Cleaning, Refrigerator, Water Heater
- Basement:Yes
- Basement Description:Unfinished
- Living area:792 sq. ft.
Heating and cooling
- Heating:Hot Water, Oil
Structure and exterior
- Roof:Flat, Shingle
- Year built:1929
- Building area:792 sq. ft.
- Lot area:0.02 Acres
- Lot Features:Front Yard
- Architectural Style:Colonial
- Construction Materials:Frame, Masonry
- Exterior Features:Sidewalks, Street Lights
- Foundation Description:Concrete Perimeter
- Levels:2 Stories
Schools
- High school:UPPER DARBY SENIOR
Utilities
- Water:Public
- Sewer:Public Sewer
Finances and disclosures
- Price:$149,000
- Price per sq. ft.:$188.13
- Tax amount:$2,573 (2026)
Features and amenities
- Laundry features:Dryer, Washer
- Amenities:100 Amp Service, Cable TV Available, Ceiling Fan(s), Phone Available
Parking
- Parking description:On Street
New listings near 557 Timberlake Rd
- Coming SoonOpen Sat, 10am to 12pm
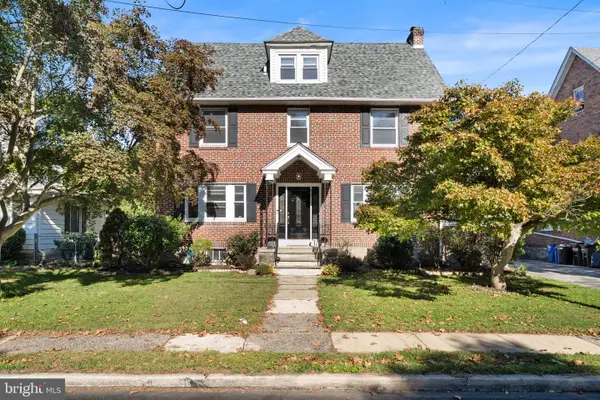 $589,999Coming Soon5 beds 4 baths2,655 sq. ft.
717 Edmonds Ave, DREXEL HILL, PA 19026
MLS# PADE2125648Listed by: REAL OF PENNSYLVANIA - Coming SoonOpen Sun, 3 to 4:30pm
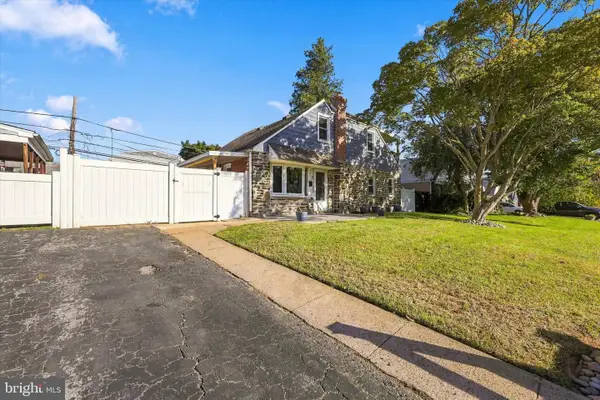 $295,000Coming Soon3 beds 2 baths1,242 sq. ft.
737 Laurel Ave, ALDAN, PA 19018
MLS# PADE2125678Listed by: KELLER WILLIAMS REAL ESTATE - MEDIA 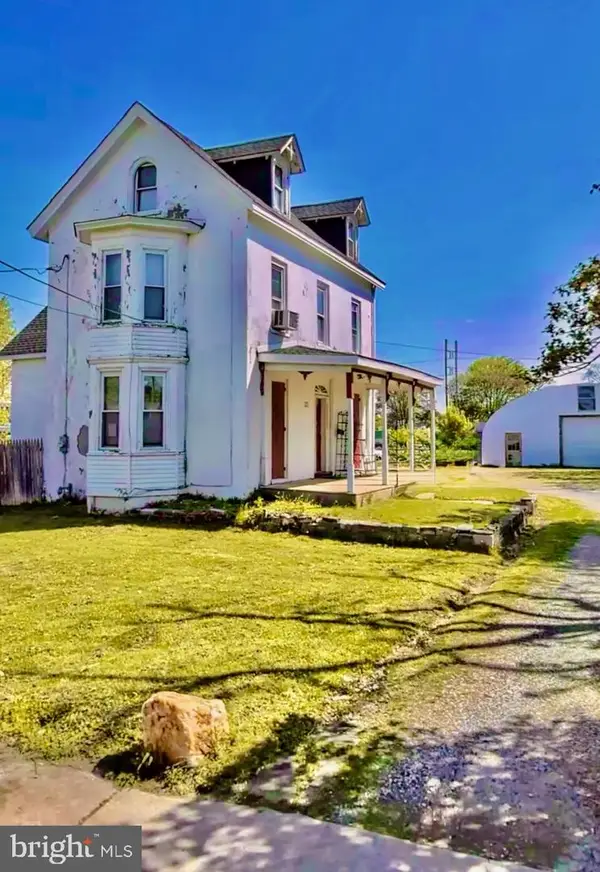 $300,000Pending5 beds 3 baths1,873 sq. ft.
225 N Wycombe Ave, LANSDOWNE, PA 19050
MLS# PADE2121398Listed by: CORNER HOUSE REALTY- New
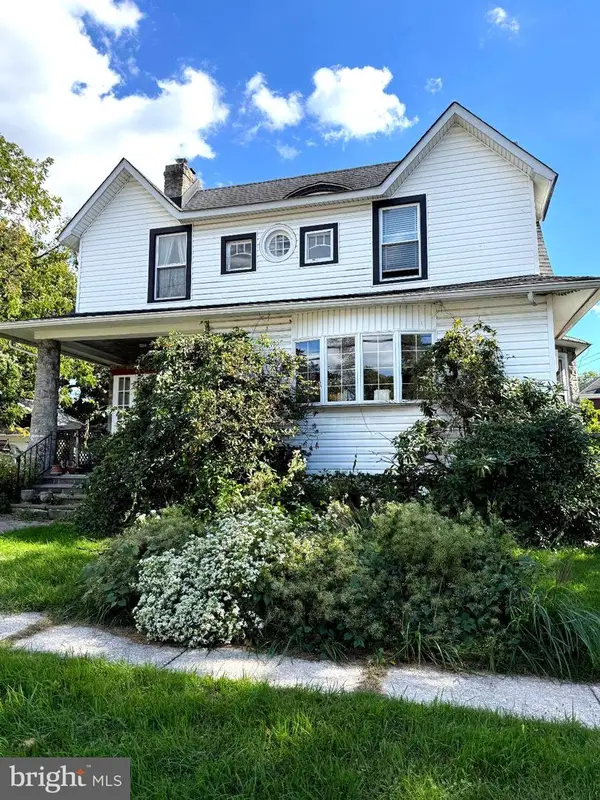 $325,000Active4 beds 3 baths2,550 sq. ft.
3804 Taylor Ave, DREXEL HILL, PA 19026
MLS# PADE2125688Listed by: LEGACY REAL ESTATE, INC. - New
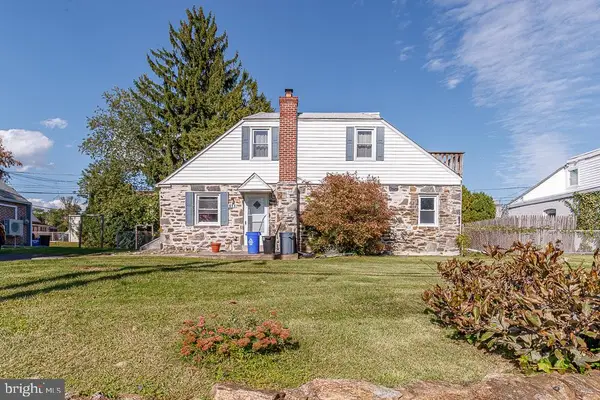 $175,000Active3 beds 2 baths1,218 sq. ft.
811 Springfield Rd, ALDAN, PA 19018
MLS# PADE2125488Listed by: KELLER WILLIAMS REAL ESTATE-BLUE BELL - New
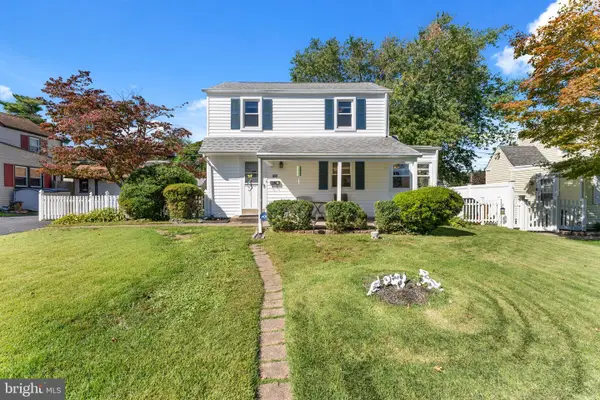 $249,900Active2 beds 2 baths1,263 sq. ft.
721 Thorndale Rd, ALDAN, PA 19018
MLS# PADE2125414Listed by: KELLER WILLIAMS REAL ESTATE - MEDIA - New
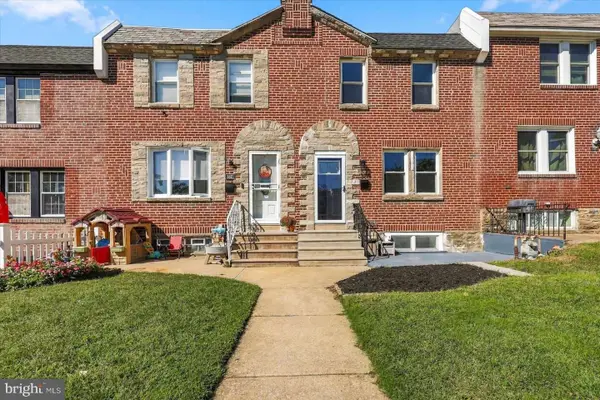 $275,000Active3 beds 2 baths1,652 sq. ft.
3819 Brunswick Ave, DREXEL HILL, PA 19026
MLS# PADE2125546Listed by: HOMEZU BY SIMPLE CHOICE - New
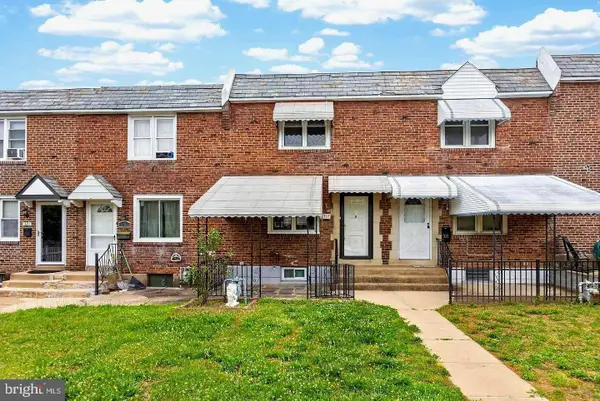 $249,000Active3 beds 1 baths1,152 sq. ft.
317 Westbrook Dr, CLIFTON HEIGHTS, PA 19018
MLS# PADE2125508Listed by: TAYLOR PROPERTIES - New
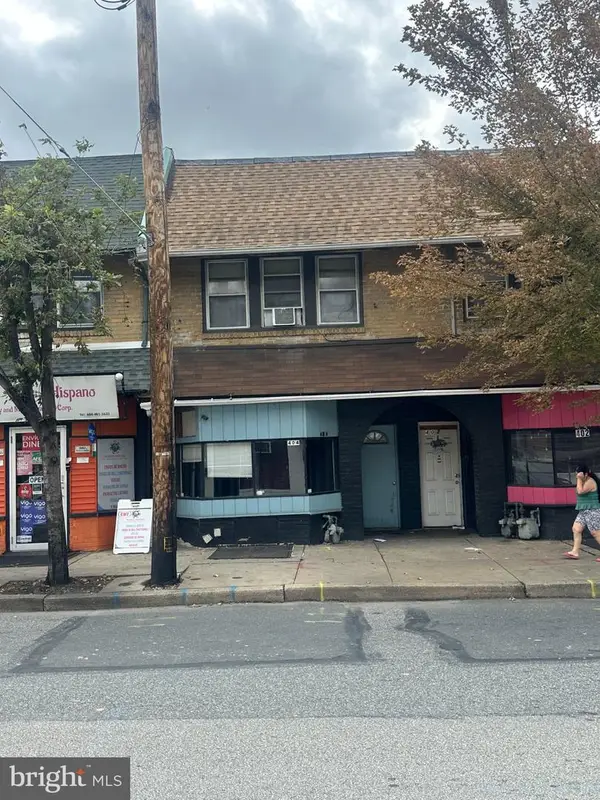 $199,900Active3 beds 2 baths2,100 sq. ft.
404 Long Ln, UPPER DARBY, PA 19082
MLS# PADE2125446Listed by: RE/MAX ACCESS - New
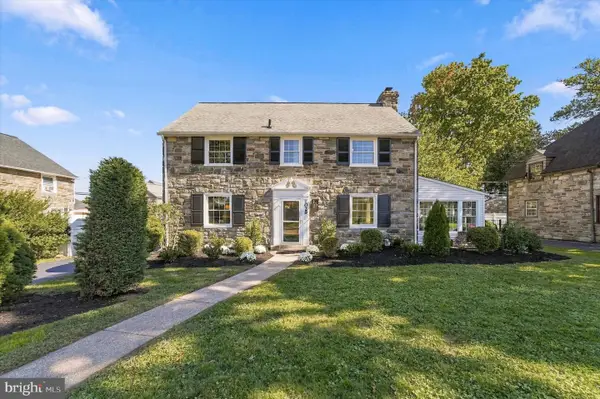 $674,900Active4 beds 3 baths2,600 sq. ft.
1029 Mason Ave, DREXEL HILL, PA 19026
MLS# PADE2124980Listed by: KELLER WILLIAMS MAIN LINE


Protect your home and budget from life's surprises with an Assurant Home Warranty, backed by a partner that supports you through every step of homeownership. Explore Plans.
© 2026 Better Homes and Gardens Real Estate LLC. An Anywhere Real Estate company. All rights reserved. Better Homes and Gardens® Real Estate is a registered trademark owned by Meredith Operations Corporation, licensed to Better Homes and Gardens Real Estate LLC and used with permission. Better Homes and Gardens Real Estate LLC fully supports the principles of the Fair Housing Act and the Equal Opportunity Act. Listing information is deemed reliable but is not guaranteed accurate.
Each office is independently owned and operated.
Any services or products provided by third parties are not provided by, affiliated with or related to Better Homes and Gardens Real Estate LLC, or its affiliated companies.