
4161 Newport Drive, Upper Milford, PA 18049
Local realty services provided by:Better Homes and Gardens Real Estate Valley Partners
4161 Newport Drive,Emmaus Boro, PA 18049
$359,000
- 3 Beds
- 3 Baths
- 1,930 sq. ft.
- Single family
- Active
Upcoming open houses
- Sat, May 3001:00 am - 03:00 pm
Listed by: alyssa s. graves
Office: bhgre valley partners - emmaus
MLS#:777772
Source:PA_LVAR
Price summary
- Price:$359,000
- Price per sq. ft.:$186.01
About this home
Welcome to this charming and functional 3-bedroom, 3-bath twin nestled in Upper Milford Township within East Penn School District. Offering the perfect blend of comfort, convenience, and entertaining space, this home is ready to welcome its next owners.
Step inside to find inviting living spaces designed for everyday living, complete with first-floor laundry and a flowing kitchen and dining area. The finished basement features a full-sized functional bar, creating the ultimate spot to host game nights, holidays, or casual weekends with friends and family.
Outside, an extra-large deck provides the perfect place to unwind, grill dinner, and take in beautiful sunset views after a long day. Whether you're entertaining guests or simply enjoying a quiet evening outdoors, this backyard space is sure to become a favorite.
Conveniently located near parks, shopping, dining, and commuter routes, this home offers both comfort and accessibility in Emmaus.
For added peace of mind, the home comes complete with a pre-listing HOME INSPECTION so buyers can purchase with knowledge and confidence, along with a HOME WARRANTY included for extra reassurance!...
Contact an agent
Home facts
- Year built:1987
- Listing ID #:777772
- Added:1 day(s) ago
- Updated:May 27, 2026 at 09:41 PM
Rooms and interior
- Bedrooms:3
- Total bathrooms:3
- Full bathrooms:2
- Half bathrooms:1
- Rooms Total:8
- Dining Description:Dining Area, Separate Formal Dining Room
- Kitchen Description:Dishwasher, Electric Cook Top
- Basement:Yes
- Basement Description:Exterior Entry, Finished
- Living area:1,930 sq. ft.
Heating and cooling
- Cooling:Central Air
- Heating:Baseboard, Forced Air, Heat Pump
- Central air:Yes
Structure and exterior
- Roof:Asphalt, Fiberglass
- Year built:1987
- Building area:1,930 sq. ft.
- Lot area:0.18 Acres
- Architectural Style:AFrame, Contemporary
- Construction Materials:Brick, Brick Veneer, Vinyl Siding
- Levels:2 Story
Utilities
- Water:Public
- Sewer:Public Sewer
Finances and disclosures
- Price:$359,000
- Price per sq. ft.:$186.01
- Tax amount:$4,151
Features and amenities
- Appliances:Dishwasher, Electric Cooktop, Electric Water Heater, Washer
- Laundry features:Washer
Parking
- Parking description:Garage
- Garage:Yes
- Garage spaces:1
New listings near 4161 Newport Drive
- New
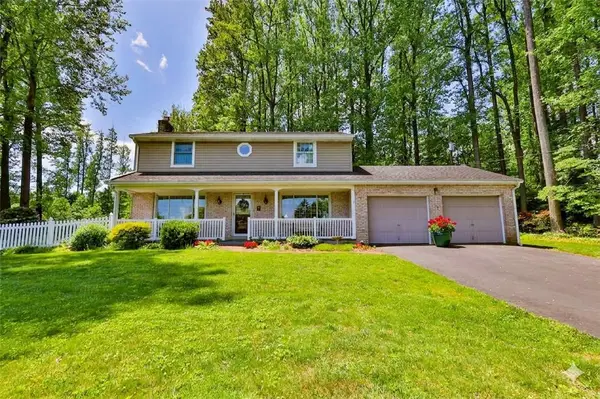 $489,900Active3 beds 2 baths1,944 sq. ft.
5662 Oak Lane, Lower Milford Twp, PA 18092
MLS# 776275Listed by: IRONVALLEY RE OF LEHIGH VALLEY - New
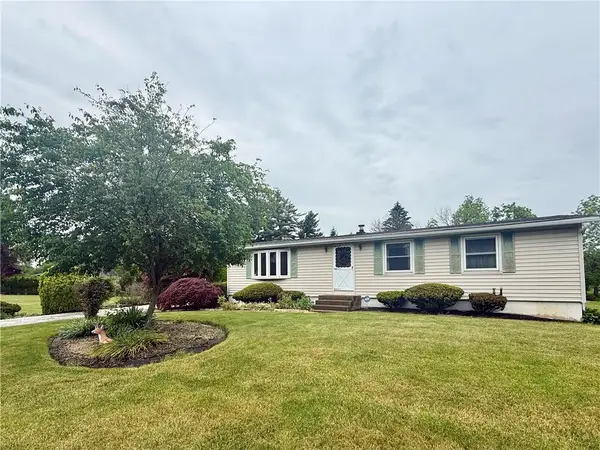 $309,900Active3 beds 1 baths1,752 sq. ft.
4301 Kings Highway N, Emmaus Boro, PA 18049
MLS# 777533Listed by: BHHS FOX & ROACH - ALLENTOWN  $1,595,000Active8 beds 12 baths10,724 sq. ft.
380 S Cedar Crest Boulevard, Emmaus Boro, PA 18103
MLS# 775836Listed by: STEEL CITY REALTY- New
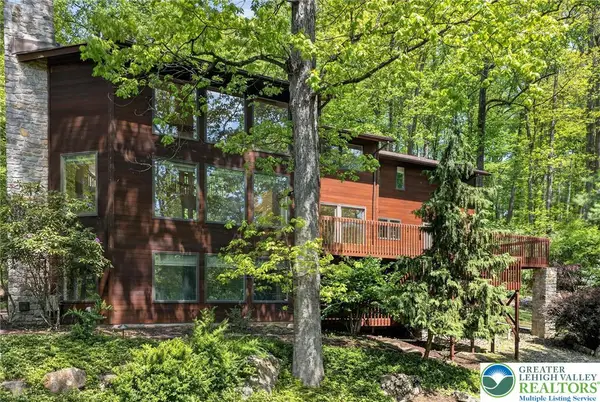 $899,000Active4 beds 4 baths5,723 sq. ft.
5069 5th Street, Upper Milford Twp, PA 18049
MLS# 776899Listed by: BHHS FOX & ROACH MACUNGIE  $799,000Pending4 beds 4 baths3,302 sq. ft.
6612 Powder Valley Rd, ZIONSVILLE, PA 18092
MLS# PALH2015482Listed by: BHHS FOX & ROACH-MACUNGIE $350,000Active2.41 Acres
4825 S Mountain Dr, EMMAUS, PA 18049
MLS# PALH2015384Listed by: HOWARD HANNA THE FREDERICK GROUP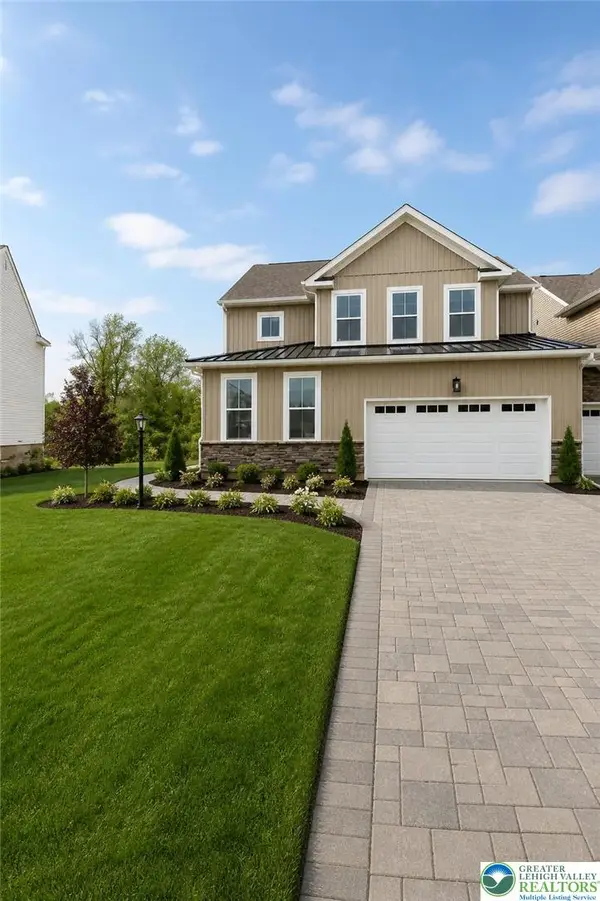 $499,900Active3 beds 3 baths2,087 sq. ft.
3686 Samantha Lane, Upper Milford Twp, PA 18062
MLS# 775922Listed by: KELLER WILLIAMS NORTHAMPTON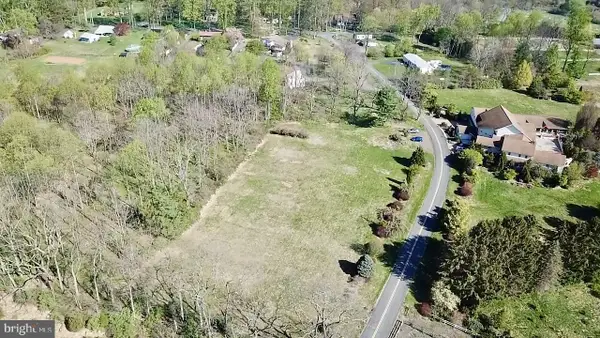 $179,000Pending2.18 Acres
6302 Batman Rd, ZIONSVILLE, PA 18092
MLS# PALH2015340Listed by: BHHS FOX & ROACH-MACUNGIE $649,000Pending3 beds 2 baths2,372 sq. ft.
7341 Carls Hill Rd, ZIONSVILLE, PA 18092
MLS# PALH2015294Listed by: BHHS FOX & ROACH-MACUNGIE


Protect your home and budget from life's surprises with an Assurant Home Warranty, backed by a partner that supports you through every step of homeownership. Explore Plans.
© 2026 Better Homes and Gardens Real Estate LLC. An Anywhere Real Estate company. All rights reserved. Better Homes and Gardens® Real Estate is a registered trademark owned by Meredith Operations Corporation, licensed to Better Homes and Gardens Real Estate LLC and used with permission. Better Homes and Gardens Real Estate LLC fully supports the principles of the Fair Housing Act and the Equal Opportunity Act. Listing information is deemed reliable but is not guaranteed accurate.
Each office is independently owned and operated.
Any services or products provided by third parties are not provided by, affiliated with or related to Better Homes and Gardens Real Estate LLC, or its affiliated companies.