
5662 Oak Lane, Upper Milford, PA 18092
Local realty services provided by:Better Homes and Gardens Real Estate Valley Partners
5662 Oak Lane,Upper Milford Twp, PA 18092
$489,900
- 3 Beds
- 2 Baths
- 1,944 sq. ft.
- Single family
- Active
Listed by: lisa m. bolash
Office: ironvalley re of lehigh valley
MLS#:776275
Source:PA_LVAR
Price summary
- Price:$489,900
- Price per sq. ft.:$252.01
About this home
Discover an idyllic escape where country charm meets manageable luxury in this exquisite custom-built two-story Colonial. Perfectly situated on a serene two-acre parcel, this farmette offers a private sanctuary on a road free of through traffic, inviting a tranquil lifestyle. Gleaming hardwood floors, a gas fireplace and large windows create an inviting and cohesive flow within the intimate yet open layout, ideal for both everyday living and festive gatherings. The spacious family room addition is a bright haven, filled with natural light, providing a perfect spot to relax and observe the beauty of the changing seasons in your own backyard. The property features a charming two-story, double-stall barn, thoughtfully equipped with a hay elevator and fenced pasture, making it perfectly suited for animal enthusiasts or those seeking a dedicated hobby space. Decades of meticulous care from the current owners are evident in the stunning landscaping that envelops the property, adding to its picturesque appeal. This breathtaking farmette offers a unique opportunity to embrace a cozy farm life, providing the perfect place to establish lasting roots....
Contact an agent
Home facts
- Year built:1965
- Listing ID #:776275
- Added:1 day(s) ago
- Updated:May 28, 2026 at 04:47 AM
Rooms and interior
- Bedrooms:3
- Total bathrooms:2
- Full bathrooms:1
- Half bathrooms:1
- Rooms Total:6
- Flooring:Hardwood, Laminate, Linoleum, Resilient, Tile
- Dining Description:Dining Area
- Kitchen Description:Electric Oven, Electric Range, Refrigerator
- Basement Description:Block
- Living area:1,944 sq. ft.
Heating and cooling
- Cooling:Wall Units
- Heating:Baseboard, Electric
Structure and exterior
- Roof:Asphalt, Fiberglass
- Year built:1965
- Building area:1,944 sq. ft.
- Lot area:2 Acres
- Architectural Style:Colonial
- Construction Materials:Aluminum Siding, Brick, Stucco
- Exterior Features:Covered, Deck, Patio, Porch, Shed
- Foundation Description:Block
- Levels:2 Story
Utilities
- Water:Well
- Sewer:Septic Tank
Finances and disclosures
- Price:$489,900
- Price per sq. ft.:$252.01
- Tax amount:$5,815
Features and amenities
- Appliances:Electric Oven, Electric Water Heater, Refrigerator, Water Softener - Owned
Parking
- Parking description:Garage
- Garage:Yes
- Garage spaces:2
New listings near 5662 Oak Lane
- New
 $449,990Active3 beds 3 baths1,903 sq. ft.
4462 Benjamin Court, Upper Milford Twp, PA 18049
MLS# 777738Listed by: WEICHERT REALTORS - New
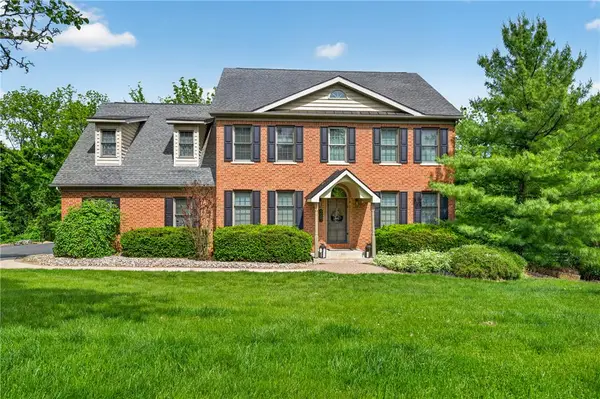 $799,900Active4 beds 5 baths3,948 sq. ft.
4887 Harvest Lane, Upper Milford Twp, PA 18092
MLS# 777804Listed by: IRONVALLEY RE OF LEHIGH VALLEY - Open Sat, 1am to 3pmNew
 Listed by BHGRE$359,000Active3 beds 3 baths1,930 sq. ft.
4161 Newport Drive, Emmaus Boro, PA 18049
MLS# 777772Listed by: BHGRE VALLEY PARTNERS - EMMAUS - New
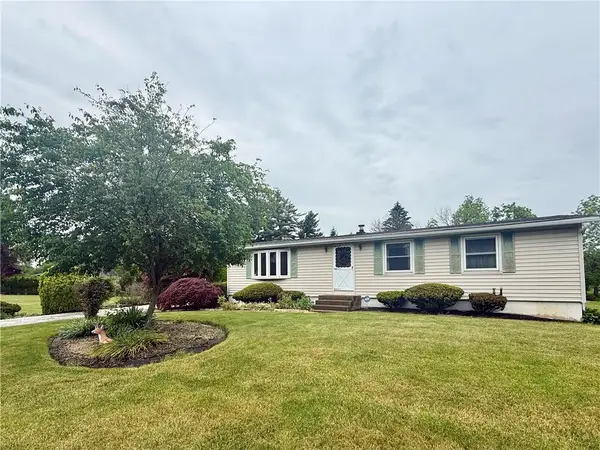 $309,900Active3 beds 1 baths1,752 sq. ft.
4301 Kings Highway N, Emmaus Boro, PA 18049
MLS# 777533Listed by: BHHS FOX & ROACH - ALLENTOWN  $1,595,000Active8 beds 12 baths10,724 sq. ft.
380 S Cedar Crest Boulevard, Emmaus Boro, PA 18103
MLS# 775836Listed by: STEEL CITY REALTY- New
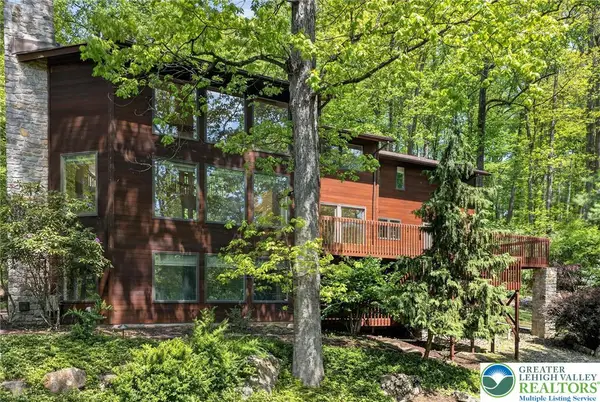 $899,000Active4 beds 4 baths5,723 sq. ft.
5069 5th Street, Upper Milford Twp, PA 18049
MLS# 776899Listed by: BHHS FOX & ROACH MACUNGIE  $799,000Pending4 beds 4 baths3,302 sq. ft.
6612 Powder Valley Rd, ZIONSVILLE, PA 18092
MLS# PALH2015482Listed by: BHHS FOX & ROACH-MACUNGIE $350,000Active2.41 Acres
4825 S Mountain Dr, EMMAUS, PA 18049
MLS# PALH2015384Listed by: HOWARD HANNA THE FREDERICK GROUP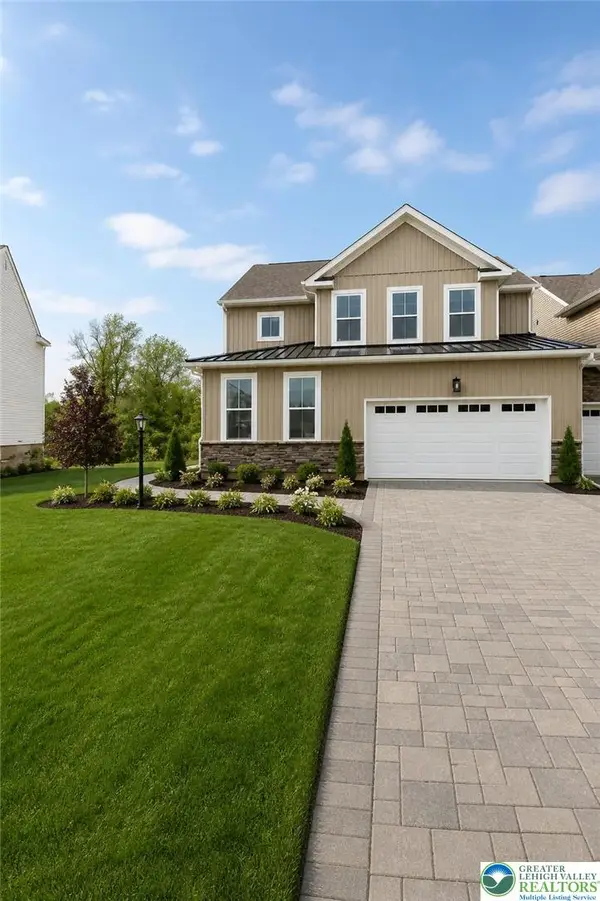 $499,900Active3 beds 3 baths2,087 sq. ft.
3686 Samantha Lane, Upper Milford Twp, PA 18062
MLS# 775922Listed by: KELLER WILLIAMS NORTHAMPTON


Protect your home and budget from life's surprises with an Assurant Home Warranty, backed by a partner that supports you through every step of homeownership. Explore Plans.
© 2026 Better Homes and Gardens Real Estate LLC. An Anywhere Real Estate company. All rights reserved. Better Homes and Gardens® Real Estate is a registered trademark owned by Meredith Operations Corporation, licensed to Better Homes and Gardens Real Estate LLC and used with permission. Better Homes and Gardens Real Estate LLC fully supports the principles of the Fair Housing Act and the Equal Opportunity Act. Listing information is deemed reliable but is not guaranteed accurate.
Each office is independently owned and operated.
Any services or products provided by third parties are not provided by, affiliated with or related to Better Homes and Gardens Real Estate LLC, or its affiliated companies.