
4462 Benjamin Court, Upper Milford, PA 18049
Local realty services provided by:Better Homes and Gardens Real Estate Valley Partners
4462 Benjamin Court,Upper Milford Twp, PA 18049
$449,990
- 3 Beds
- 3 Baths
- 1,903 sq. ft.
- Townhouse
- Active
Listed by: anna ames, wade r. ames
Office: weichert realtors
MLS#:777738
Source:PA_LVAR
Price summary
- Price:$449,990
- Price per sq. ft.:$236.46
- Monthly HOA dues:$50
About this home
Welcome home to this stunning, move-in-ready end-unit town home located in the highly desirable East Penn School District. Offering the sought-after Northridge model, this property boasts over 1,900 square feet of beautifully designed living space that seamlessly combines modern functionality with classic charm.
First-Floor Highlights:
Inviting Entry: A lovely covered front porch welcomes you into a bright and airy foyer featuring gorgeous floors that flow throughout the entire main level.
Flexible Living Space: To your left, a versatile flex room awaits—perfectly suited for a formal living room, playroom, or a quiet home office to fit your lifestyle needs.
Open-Concept Heart of the Home: Continue into the expansive, light-filled main living area. The gourmet kitchen is a chef’s delight, fully equipped with premium quartz counter-tops, a center island, stainless steel appliances (refrigerator included!), and plenty of prep space.
Effortless Entertaining: The adjacent dining area transitions perfectly into the living space, making it ideal for both daily relaxation and hosting memorable gatherings. A conveniently located half-bath completes the first floor.
Second-Floor Retreat:
Owner's Suite: Escape upstairs to the generous primary bedroom, featuring a walk-in closet and a spacious, spa-like ensuite bath.
Additional Bedrooms: Two additional well-appointed bedrooms share a bright hallway bath, offering plenty of space for family or guests.
Ultimate Convenience: No more hauling baskets up and down the stairs—the dedicated laundry room is perfectly positioned on the second floor.
Extra Features & Location:
Abundant Storage: Storage is never an issue thanks to the attached one-car garage and a full basement ready for your storage needs or future finishing touches.
Premium Upgrades: This home is packed with high-end finishes and thoughtful upgrades throughout.
Perfect Location: Enjoy the convenience of being just a short stroll away from the vibrant community park, with easy access to local shopping, dining, and major commuter routes.
Don't miss the opportunity to own this exceptional end-unit home! Schedule your private tour today....
Contact an agent
Home facts
- Year built:2023
- Subdivision & Development:The Fields At Jasper Ridge
- Listing ID #:777738
- Added:70 day(s) ago
- Updated:August 06, 2026 at 02:47 PM
Rooms and interior
- Bedrooms:3
- Total bathrooms:3
- Full bathrooms:2
- Half bathrooms:1
- Rooms Total:8
- Flooring:Carpet, Engineered Hardwood, Laminate, Resilient, Tile
- Dining Description:Dining Area
- Kitchen Description:Dishwasher, Disposal, Gas Oven, Microwave, Refrigerator
- Basement:Yes
- Basement Description:Concrete, Daylight, Egress Windows, Full, Sump Pump
- Living area:1,903 sq. ft.
Heating and cooling
- Cooling:Central Air
- Heating:Forced Air, Gas
- Central air:Yes
Structure and exterior
- Roof:Asphalt, Fiberglass
- Year built:2023
- Building area:1,903 sq. ft.
- Lot area:0.1 Acres
- Lot Features:Backs to Common Ground
- Architectural Style:Colonial
- Construction Materials:Stone Veneer, Vinyl Siding, Wood Siding
- Foundation Description:Basement
- Levels:2 Story
Schools
- High school:Emmaus High School
- Middle school:Eyer Middle School
- Elementary school:Macungie Elementary
Utilities
- Water:Public
- Sewer:Public Sewer
Finances and disclosures
- Price:$449,990
- Price per sq. ft.:$236.46
- Tax amount:$5,973
Features and amenities
- Appliances:Dishwasher, Disposal, Electric Water Heater, Gas Oven, Microwave, Refrigerator, Washer
- Laundry features:Upper Level, Washer
Parking
- Parking description:Driveway, Garage, Off Street, Parking Lot
- Garage:Yes
- Garage spaces:1
New listings near 4462 Benjamin Court
- New
 $234,900Active3 beds 1 baths1,052 sq. ft.
3730 John Street, Upper Milford Twp, PA 18049
MLS# 782048Listed by: SELL YOUR HOME SERVICES - New
 $439,900Active3 beds 3 baths1,878 sq. ft.
3517 Lenape Lane, Upper Milford Twp, PA 18049
MLS# 779161Listed by: WEICHERT REALTORS - Coming Soon
 $579,900Coming Soon4 beds 3 baths
5770 Sun Valley Run, ZIONSVILLE, PA 18092
MLS# PALH2016386Listed by: IRON VALLEY REAL ESTATE OF BERKS - New
 $850,000Active4 beds 4 baths5,842 sq. ft.
5069 S 5th St, EMMAUS, PA 18049
MLS# PALH2016404Listed by: BHHS FOX & ROACH-MACUNGIE - New
 $1,059,788Active4 beds 4 baths3,517 sq. ft.
4825 Mountain Drive, Upper Milford Twp, PA 18049
MLS# 780668Listed by: HOWARD HANNA THEFREDERICKGROUP  $519,900Active3 beds 3 baths2,206 sq. ft.
3635 Samantha Lane, Upper Milford Twp, PA 18049
MLS# 781145Listed by: KAY BUILDERS, INC. $469,500Pending3 beds 2 baths2,044 sq. ft.
6609 Crown Ln, ZIONSVILLE, PA 18092
MLS# PALH2016348Listed by: RUDY AMELIO REAL ESTATE- Open Sat, 12 to 3pm
 $849,000Active6 beds 4 baths3,120 sq. ft.
7701 Chestnut St, ZIONSVILLE, PA 18092
MLS# PALH2016262Listed by: REALTY ONE GROUP SUPREME 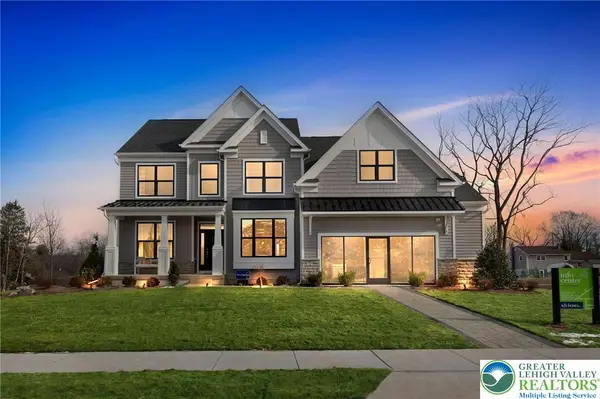 $769,990Active4 beds 3 baths2,900 sq. ft.
4338 Taviston Court E, Upper Milford Twp, PA 18049
MLS# 780780Listed by: WB HOMES REALTY ASSOCIATES INC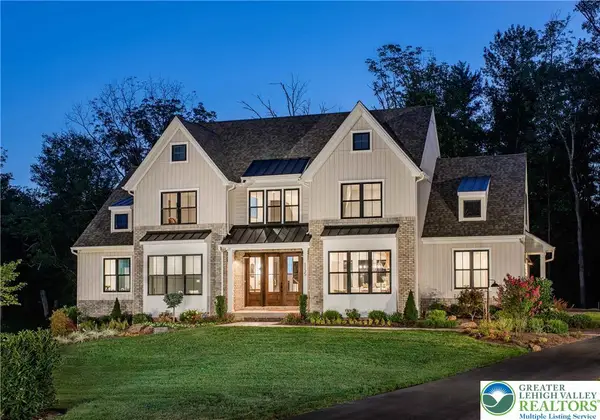 $1,027,029Active3 beds 3 baths2,877 sq. ft.
4825 S Mountain Drive, Upper Milford Twp, PA 18049
MLS# 780148Listed by: HOWARD HANNA THEFREDERICKGROUP


Protect your home and budget from life's surprises with an Assurant Home Warranty, backed by a partner that supports you through every step of homeownership. Explore Plans.
© 2026 Better Homes and Gardens Real Estate LLC. An Anywhere Real Estate company. All rights reserved. Better Homes and Gardens® Real Estate is a registered trademark owned by Meredith Operations Corporation, licensed to Better Homes and Gardens Real Estate LLC and used with permission. Better Homes and Gardens Real Estate LLC fully supports the principles of the Fair Housing Act and the Equal Opportunity Act. Listing information is deemed reliable but is not guaranteed accurate.
Each office is independently owned and operated.
Any services or products provided by third parties are not provided by, affiliated with or related to Better Homes and Gardens Real Estate LLC, or its affiliated companies.