
5184 Antler Circle, Upper Milford, PA 18049
Local realty services provided by:Better Homes and Gardens Real Estate Valley Partners
5184 Antler Circle,Emmaus Boro, PA 18049
$759,000
- 4 Beds
- 3 Baths
- 3,902 sq. ft.
- Single family
- Coming Soon
Listed by: jill koch
Office: bhhs - choice properties
MLS#:785765
Source:PA_LVAR
Price summary
- Price:$759,000
- Price per sq. ft.:$194.52
About this home
Nestled in a tranquil neighborhood on a non-through street, this stunning 4BR, 3.5BA Colonial is a true gem boasting excellent curb appeal and an inviting atmosphere. From the moment you step inside, you’re greeted with gleaming hardwood floors, elegant crown molding, and vast windows that fill the space with natural light.
The open concept design of the updated kitchen features a chic tile backsplash and newer appliances; all set against ample cabinetry and counter space. This culinary haven flows effortlessly into the cozy great room with a warm wood-burning fireplace – ideal for family gatherings or relaxed evenings.
The first floor also includes a spacious home office/study, a large dining room adorned with crown molding, and updated powder room.
A double staircase with wrought iron spindles leading upstairs where you’ll find 4 generous bedrooms. New carpet throughout the 2nd floor. Two of the bedrooms share a thoughtfully designed Jack & Jill bathroom, and the 3rd Princess Suite boasts its own full bath. The Primary suite features 2 walk-in closets, an updated bathroom accessible through elegant double doors has a charming French farmhouse look.
This home doesn’t stop there! The fully finished lower level is a haven for play and fitness, featuring a toy room/home gym/ game room and plenty of storage. Rest easy knowing that important systems are in great shape, with a 2-year-old furnace, new hot water heater, generator breaker and outlet box, and a new insulated garage door and opener, driveway was recently sealed,
Step outside to find an expansive outdoor space that the owners have meticulously maintained. Enjoy entertaining on the large deck and paver patio, complete with a sitting wall and a cozy Bero fireplace. A charming boardwalk leads you to a sprawling yard adorned with fruit trees, raised gardens, and blueberry bushes—perfect for outdoor fun and relaxation!
The property is part of a community development with a convenient community well, billed quarterly.
This lovingly cared-for home combines modern updates with classic charm, making it the perfect retreat in a wonderful neighborhood....
Contact an agent
Home facts
- Year built:1999
- Subdivision & Development:Deer Run
- Listing ID #:785765
- Updated:October 07, 2026 at 05:47 PM
Rooms and interior
- Bedrooms:4
- Total bathrooms:3
- Full bathrooms:3
- Rooms Total:8
- Flooring:Carpet, Hardwood, Tile
- Dining Description:Dining Area, Entrance Foyer, Separate Formal Dining Room
- Kitchen Description:Dishwasher, Electric Oven, Electric Range, Microwave, Refrigerator
- Basement:Yes
- Basement Description:Concrete, Finished, Rec Family Area
- Living area:3,902 sq. ft.
Heating and cooling
- Cooling:Central Air
- Heating:Forced Air
- Central air:Yes
Structure and exterior
- Roof:Asphalt, Fiberglass
- Year built:1999
- Building area:3,902 sq. ft.
- Lot area:0.94 Acres
- Lot Features:Corner Lot, Flat, Views
- Architectural Style:Colonial
- Construction Materials:Brick, Vinyl Siding
- Exterior Features:Covered, Deck, Fire Pit, Patio, Porch
- Foundation Description:Basement
- Levels:2 Story
Utilities
- Water:Community Coop
- Sewer:Septic Tank
Finances and disclosures
- Price:$759,000
- Price per sq. ft.:$194.52
- Tax amount:$10,160
Features and amenities
- Appliances:Dishwasher, Electric Oven, Electric Water Heater, Microwave, Refrigerator, Washer, Water Softener - Owned
- Laundry features:Upper Level, Washer, Washer Hookup
Parking
- Parking description:Garage
- Garage:Yes
- Garage spaces:3
New listings near 5184 Antler Circle
- New
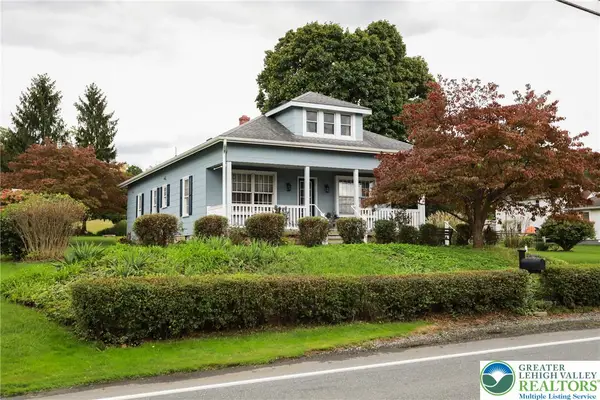 $340,000Active4 beds 2 baths1,344 sq. ft.
6373 Chestnut Street, Upper Milford Twp, PA 18092
MLS# 785531Listed by: RE/MAX REAL ESTATE - Open Sun, 1 to 3pmNew
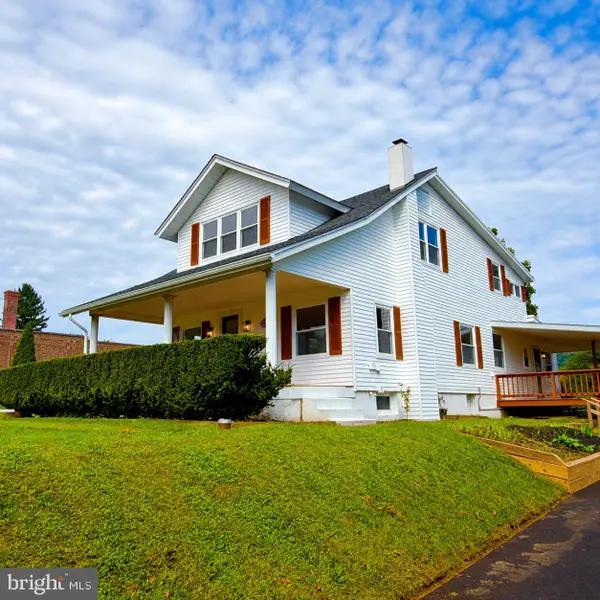 $425,000Active4 beds 2 baths
5111 Vera Cruz Rd N, EMMAUS, PA 18049
MLS# PALH2017040Listed by: RE/MAX CENTRAL - CENTER VALLEY - New
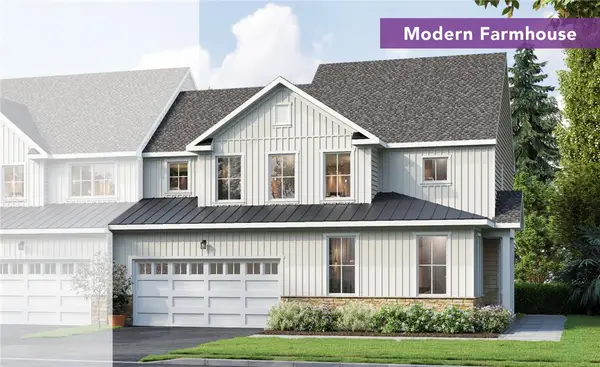 $529,900Active3 beds 3 baths2,402 sq. ft.
3659 Samantha Lane, Upper Milford Twp, PA 18062
MLS# 784972Listed by: KAY BUILDERS, INC.  $589,000Active2 beds 2 baths2,136 sq. ft.
4139 Clearbrook Rd, EMMAUS, PA 18049
MLS# PALH2016900Listed by: REALTY OUTFITTERS $394,500Active3 beds 3 baths2,619 sq. ft.
4112 Mink Road, Upper Milford Twp, PA 18049
MLS# 784210Listed by: IRONVALLEY RE OF LEHIGH VALLEY $455,000Active3 beds 3 baths1,972 sq. ft.
4489 Stole Road, Emmaus Boro, PA 18049
MLS# 784122Listed by: RE/MAX REAL ESTATE $445,000Pending3 beds 3 baths2,116 sq. ft.
4480 Lenni Cir, EMMAUS, PA 18049
MLS# PALH2016660Listed by: WESLEY WORKS REAL ESTATE $459,900Pending3 beds 2 baths2,654 sq. ft.
6771 Tollgate Rd, ZIONSVILLE, PA 18092
MLS# PALH2016716Listed by: BHHS FOX & ROACH-MACUNGIE $490,000Active2 beds 2 baths2,045 sq. ft.
4147 Bluesky Place, Emmaus Boro, PA 18049
MLS# 783680Listed by: RE/MAX CENTRAL - CENTER VALLEY


Protect your home and budget from life's surprises with an Assurant Home Warranty, backed by a partner that supports you through every step of homeownership. Explore Plans.
© 2026 Better Homes and Gardens Real Estate LLC. An Anywhere Real Estate company. All rights reserved. Better Homes and Gardens® Real Estate is a registered trademark owned by Meredith Operations Corporation, licensed to Better Homes and Gardens Real Estate LLC and used with permission. Better Homes and Gardens Real Estate LLC fully supports the principles of the Fair Housing Act and the Equal Opportunity Act. Listing information is deemed reliable but is not guaranteed accurate.
Each office is independently owned and operated.
Any services or products provided by third parties are not provided by, affiliated with or related to Better Homes and Gardens Real Estate LLC, or its affiliated companies.