
6373 Chestnut Street, Zionsville, PA 18092
Local realty services provided by:Better Homes and Gardens Real Estate Valley Partners
6373 Chestnut Street,Upper Milford Twp, PA 18092
$340,000
- 4 Beds
- 2 Baths
- 1,344 sq. ft.
- Single family
- Active
Listed by: timothy p. kazmierski
Office: re/max real estate
MLS#:785531
Source:PA_LVAR
Price summary
- Price:$340,000
- Price per sq. ft.:$252.98
About this home
Welcome to 6373 Chestnut Street in Zionsville PA! Immaculately maintained and move-in ready, this spacious 4-bedroom home in the East Penn School District offers an impressive combination of comfortable living space, thoughtful updates, and outstanding outdoor amenities. Two bedrooms are conveniently located on the first floor, with two additional bedrooms upstairs, along with a large closet area and ample attic storage.
The home features two beautifully remodeled full bathrooms on the first floor, a large, remodeled kitchen with plenty of workspace and storage, and a spacious eating area just off the kitchen. The large family room provides plenty of room to relax or entertain, while the first-floor laundry adds everyday convenience. Comfortable hot water heat and wall air conditioning help keep the home comfortable throughout the seasons, and newer replacement windows are another valuable update.
The full basement offers additional usable space with an epoxy-coated floor, professionally finished walls, and a convenient outside entrance, making it ideal for storage, hobbies, a workshop, or future recreational space.
Outside, the beautifully landscaped yard is a true highlight. Enjoy the large backyard pavilion featuring a brick fireplace and electric service, perfect for outdoor entertaining. An additional outdoor brick fireplace and fire pit provide even more opportunities to gather and enjoy the property. A large utility shed offers excellent storage, while the covered front porch and covered rear porch provide inviting places to relax. Plenty of off-street parking completes the package.
Located in Upper Milford Township and within the highly regarded East Penn School District, this exceptionally well-kept home offers generous living space, extensive storage, beautiful outdoor areas, and pride of ownership throughout. Schedule your private showing today!...
Contact an agent
Home facts
- Year built:1930
- Subdivision & Development:Not in Development
- Listing ID #:785531
- Added:1 day(s) ago
- Updated:October 07, 2026 at 03:21 PM
Rooms and interior
- Bedrooms:4
- Total bathrooms:2
- Full bathrooms:2
- Rooms Total:7
- Dining Description:Dining Area
- Kitchen Description:Dishwasher, Electric Oven, Refrigerator
- Basement:Yes
- Basement Description:Concrete, Exterior Entry, Full, Sump Pump
- Living area:1,344 sq. ft.
Heating and cooling
- Cooling:Ceiling Fans, Wall Units
- Heating:Oil, Radiators
Structure and exterior
- Roof:Asphalt, Fiberglass
- Year built:1930
- Building area:1,344 sq. ft.
- Lot area:0.58 Acres
- Architectural Style:Craftsman
- Construction Materials:Asbestos, Brick, Stucco, Vinyl Siding, Wood Siding
- Foundation Description:Basement
- Levels:1 Story
Utilities
- Water:Well
- Sewer:Septic Tank
Finances and disclosures
- Price:$340,000
- Price per sq. ft.:$252.98
- Tax amount:$3,576
Features and amenities
- Appliances:Dishwasher, Electric Oven, Oil Water Heater, Refrigerator, Washer
- Laundry features:Electric Dryer Hookup, Washer, Washer Hookup
Parking
- Parking description:Off Street
New listings near 6373 Chestnut Street
 $459,900Pending3 beds 2 baths2,654 sq. ft.
6771 Tollgate Rd, ZIONSVILLE, PA 18092
MLS# PALH2016716Listed by: BHHS FOX & ROACH-MACUNGIE $2,490,000Active6 beds 9 baths14,217 sq. ft.
6271 Batman Road, Upper Milford Twp, PA 18092
MLS# 783385Listed by: NZO REALTY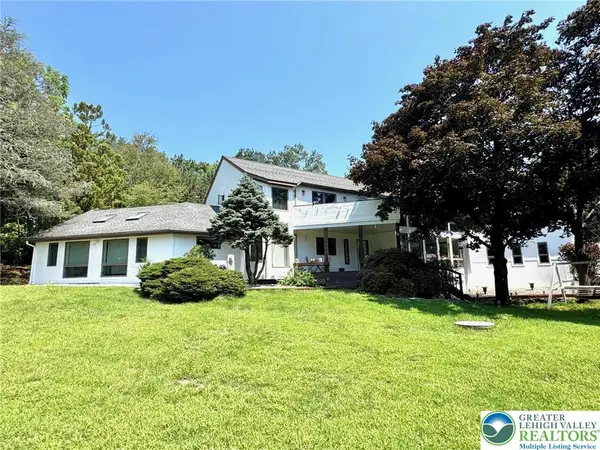 $699,900Active4 beds 3 baths4,348 sq. ft.
5061 Wendi Drive W, Upper Milford Twp, PA 18092
MLS# 783193Listed by: BHHS REGENCY REAL ESTATE $829,000Active6 beds 4 baths3,120 sq. ft.
7701 Chestnut St, ZIONSVILLE, PA 18092
MLS# PALH2016262Listed by: REALTY ONE GROUP SUPREME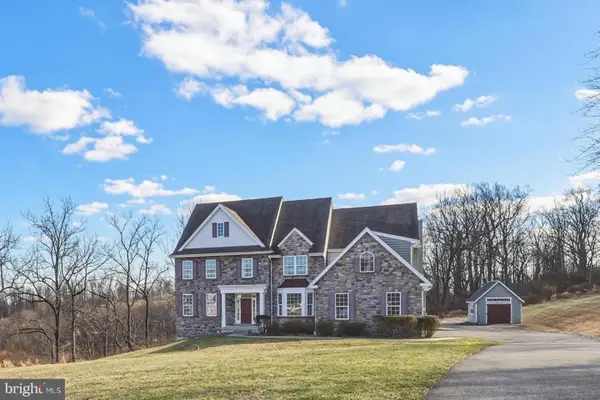 $939,000Pending5 beds 5 baths4,539 sq. ft.
6520 Granville Rd, ZIONSVILLE, PA 18092
MLS# PALH2014938Listed by: HOWARD HANNA THE FREDERICK GROUP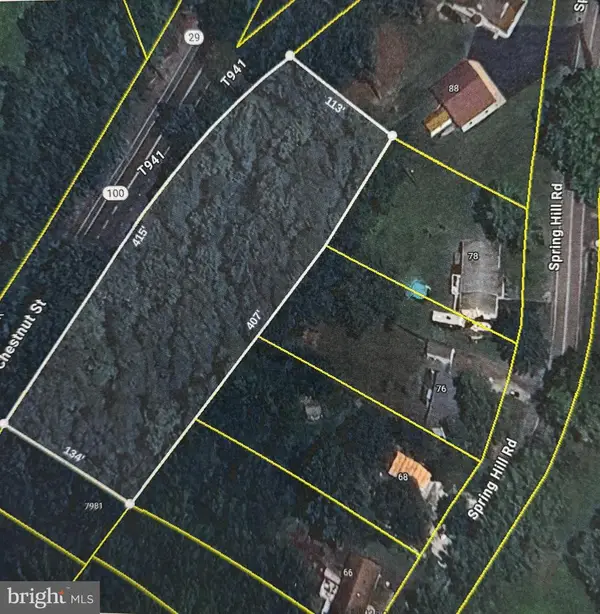 $139,000Active4.74 Acres
0 Chestnut St, HEREFORD, PA 18056
MLS# PABK2064734Listed by: BHHS FOX & ROACH-MACUNGIE


Protect your home and budget from life's surprises with an Assurant Home Warranty, backed by a partner that supports you through every step of homeownership. Explore Plans.
© 2026 Better Homes and Gardens Real Estate LLC. An Anywhere Real Estate company. All rights reserved. Better Homes and Gardens® Real Estate is a registered trademark owned by Meredith Operations Corporation, licensed to Better Homes and Gardens Real Estate LLC and used with permission. Better Homes and Gardens Real Estate LLC fully supports the principles of the Fair Housing Act and the Equal Opportunity Act. Listing information is deemed reliable but is not guaranteed accurate.
Each office is independently owned and operated.
Any services or products provided by third parties are not provided by, affiliated with or related to Better Homes and Gardens Real Estate LLC, or its affiliated companies.