
5944 Stag Drive, Upper Milford, PA 18049
Local realty services provided by:Better Homes and Gardens Real Estate Valley Partners
5944 Stag Drive,Upper Milford Twp, PA 18049
$799,900
- 4 Beds
- 3 Baths
- 3,822 sq. ft.
- Single family
- Active
Listed by: michelle weber, timothy weber
Office: bhhs fox & roach - allentown
MLS#:787563
Source:PA_LVAR
Price summary
- Price:$799,900
- Price per sq. ft.:$209.29
About this home
Welcome to 5944 Stag Drive!
Located in the highly coveted Deer Run community, this beautifully maintained 4-bedroom, 2.5-bath Country French-style home is nestled on a serene, private lot surrounded by mature landscaping.
Step inside to a stunning main level featuring a spacious, open-air foyer, private office, formal living room, dining room, and inviting family room complete with a propane fireplace. Gleaming hardwood floors flow throughout, adding warmth and elegance to the home's inviting atmosphere.
The bright and airy eat-in kitchen is sure to impress, boasting a sprawling center island, gorgeous granite countertops, intricate tile backsplash, and modern stainless steel appliances.
A beautiful double staircase featuring custom wrought-iron spindle railings leads to the second level, where you'll find an expansive primary suite complete with a private bath, luxurious jetted soaking tub, dual-sink vanity, and individual walk-in closet. Three additional generously sized bedrooms with ample closet space, along with an upgraded full bath, complete the second floor.
Looking for even more room to entertain? Head downstairs to the beautifully finished lower level, featuring a pristine second family room with breathtaking flooring, elegant wainscoting, a serving station, and plenty of space for entertaining and relaxing.
Step outside and experience the tranquility of this mature, acre-sized property. Whether you're unwinding on the private deck, enjoying the pool patio, or spending summer days floating in the incredible heated, saltwater in-ground pool complete with a deep-end diving board, this backyard is truly an entertainer's dream!
Notable updates include a new roof (May 2019), new HVAC system (2022), new furnace (January 2026), new hot water heater (June 2024), and a whole-home generator.
Conveniently located just minutes from Lehigh Valley Hospital, Emmaus Borough, Route 100, and all major roadways, this exceptional home offers the perfect combination of privacy, comfort, and convenience.
Don't let this gem pass you by! Schedule your private showing today!...
Contact an agent
Home facts
- Year built:2000
- Subdivision & Development:Deer Run
- Listing ID #:787563
- Added:1 day(s) ago
- Updated:November 08, 2026 at 11:12 AM
Rooms and interior
- Bedrooms:4
- Total bathrooms:3
- Full bathrooms:2
- Half bathrooms:1
- Rooms Total:12
- Flooring:Carpet, Hardwood, Tile
- Dining Description:Dining Area, Entrance Foyer, Separate Formal Dining Room
- Kitchen Description:Dishwasher, Electric Oven, Electric Range, Microwave, Refrigerator
- Basement:Yes
- Basement Description:Full, Partially Finished
- Living area:3,822 sq. ft.
Heating and cooling
- Cooling:Central Air
- Heating:Electric, Forced Air, Oil
- Central air:Yes
Structure and exterior
- Roof:Asphalt, Fiberglass
- Year built:2000
- Building area:3,822 sq. ft.
- Lot area:0.92 Acres
- Architectural Style:FrenchProvincial
- Construction Materials:Brick, Stucco
- Exterior Features:Deck, Fence, Pool, Shed
- Levels:2 Story
Schools
- High school:Emmaus High School
- Middle school:Eyer Middle School
- Elementary school:Shoemaker Elementary
Utilities
- Water:Public
- Sewer:Septic Tank
Finances and disclosures
- Price:$799,900
- Price per sq. ft.:$209.29
- Tax amount:$10,050
Features and amenities
- Appliances:Dishwasher, Electric Oven, Electric Water Heater, Microwave, Refrigerator, Washer
- Laundry features:Electric Dryer Hookup, Main Level, Washer
- Pool features:In Ground
Parking
- Parking description:Driveway, Garage
- Garage:Yes
- Garage spaces:3
New listings near 5944 Stag Drive
- New
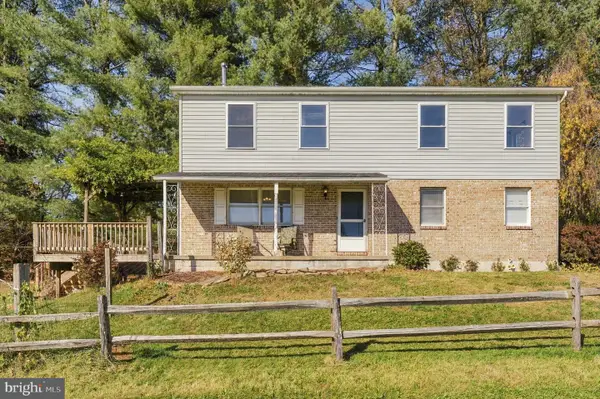 $325,000Active4 beds 2 baths2,240 sq. ft.
6702 Kings Hwy S, ZIONSVILLE, PA 18092
MLS# PALH2017370Listed by: IRON VALLEY REAL ESTATE LEGACY - New
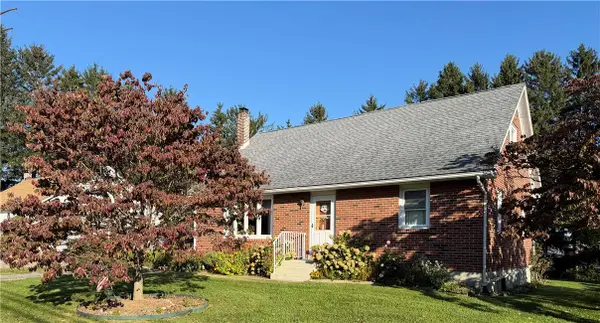 $375,000Active4 beds 2 baths1,566 sq. ft.
4857 Buckeye Road, Upper Milford Twp, PA 18049
MLS# 787085Listed by: BHHS FOX & ROACH MACUNGIE - New
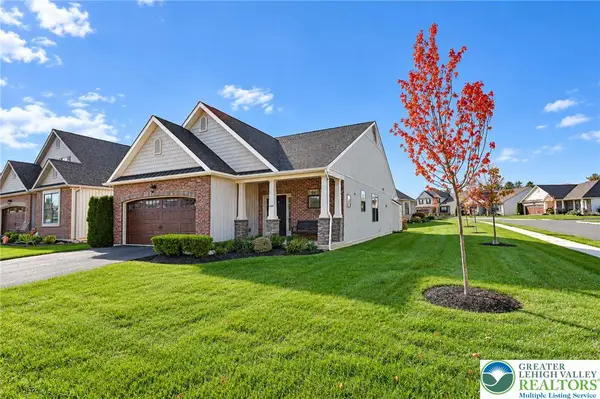 $474,900Active2 beds 2 baths1,701 sq. ft.
3455 Gentlewind Way, Upper Milford Twp, PA 18049
MLS# 786274Listed by: RE/MAX REAL ESTATE 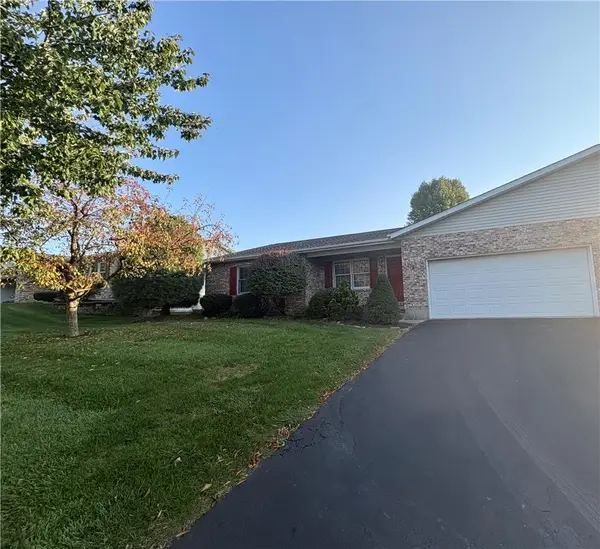 $384,900Active2 beds 1 baths1,536 sq. ft.
4023 Mink Road, Upper Milford Twp, PA 18049
MLS# 786502Listed by: IRONVALLEY RE OF LEHIGH VALLEY $474,999Active3 beds 4 baths2,030 sq. ft.
3740 Samantha Lane, Upper Milford Twp, PA 18062
MLS# 786472Listed by: SAFFRON REAL ESTATE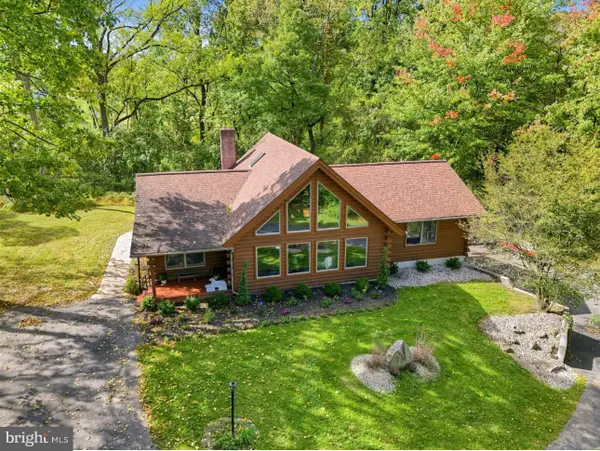 $599,900Pending3 beds 3 baths2,080 sq. ft.
4908 Jasper Rd, EMMAUS, PA 18049
MLS# PALH2017022Listed by: COLDWELL BANKER REALTY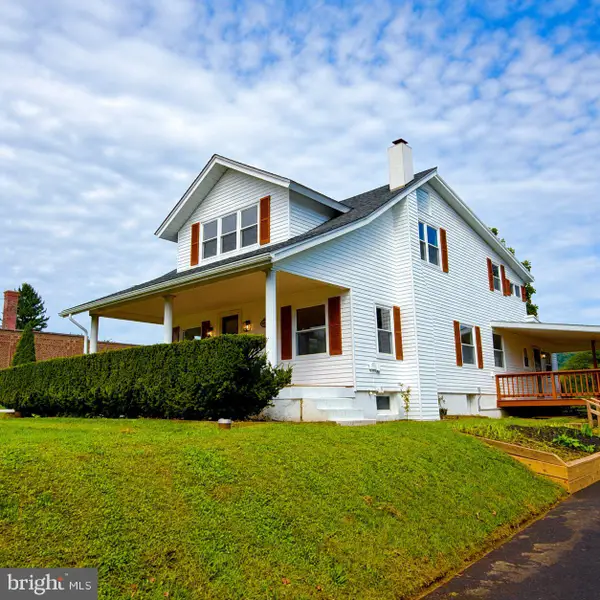 $399,900Pending4 beds 2 baths
5111 Vera Cruz Rd N, EMMAUS, PA 18049
MLS# PALH2017040Listed by: RE/MAX CENTRAL - CENTER VALLEY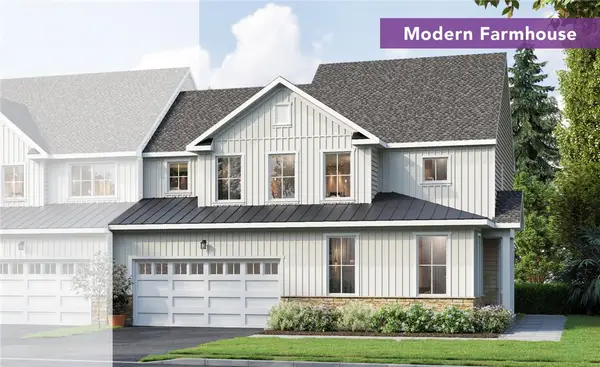 $499,900Active3 beds 3 baths2,402 sq. ft.
3659 Samantha Lane, Upper Milford Twp, PA 18062
MLS# 784972Listed by: KAY BUILDERS, INC. $589,000Pending2 beds 2 baths2,136 sq. ft.
4139 Clearbrook Rd, EMMAUS, PA 18049
MLS# PALH2016900Listed by: REALTY OUTFITTERS


Protect your home and budget from life's surprises with an Assurant Home Warranty, backed by a partner that supports you through every step of homeownership. Explore Plans.
© 2026 Better Homes and Gardens Real Estate LLC. An Anywhere Real Estate company. All rights reserved. Better Homes and Gardens® Real Estate is a registered trademark owned by Meredith Operations Corporation, licensed to Better Homes and Gardens Real Estate LLC and used with permission. Better Homes and Gardens Real Estate LLC fully supports the principles of the Fair Housing Act and the Equal Opportunity Act. Listing information is deemed reliable but is not guaranteed accurate.
Each office is independently owned and operated.
Any services or products provided by third parties are not provided by, affiliated with or related to Better Homes and Gardens Real Estate LLC, or its affiliated companies.