
1408 Fox Gap Road, Upper Mount Bethel, PA 18013
Local realty services provided by:Better Homes and Gardens Real Estate Valley Partners
1408 Fox Gap Road,Upper Mt Bethel Twp, PA 18013
$449,900
- 3 Beds
- 2 Baths
- 1,158 sq. ft.
- Single family
- Active
Upcoming open houses
- Sat, Sep 2612:00 pm - 02:00 pm
Listed by: erica dubler
Office: iron valley r e northeast
MLS#:784066
Source:PA_LVAR
Price summary
- Price:$449,900
- Price per sq. ft.:$388.51
About this home
PRIVACY, CHARACTER & A TRUE COUNTRY SETTING! Tucked away in Upper Mount Bethel Township, this character-filled 3BR, 2BA farmhouse dating back to 1820 offers a rare sense of seclusion, surrounded by expansive acreage owned by Pennsylvania American Water. With no neighboring homes immediately surrounding the property, the setting feels peaceful and private--a wonderful retreat for anyone looking to escape the everyday hustle while still remaining convenient to the Poconos and Lehigh Valley.
Enjoy views of a beautiful nearby pond, a stream along the rear of the property, a garden area, firepit, and plenty of natural surroundings that add to the home's idyllic country atmosphere. Inside, the main level features hardwood flooring throughout and a bright, beautifully remodeled kitchen with abundant cabinetry, Corian countertops, and tile backsplash. The spacious living/dining room combination showcases the home's historic character with rustic exposed-beam ceilings, a beautiful barn door, and a lovely Dutch door opening to the covered front porch.
A versatile first-floor bedroom, currently used as an office, features vaulted ceilings, while a full bath completes the main level. Upstairs are two spacious bedrooms, including one with another beautiful barn door, along with a convenient laundry room/full bath combination. The fully walk-out lower level provides additional storage and utility space, with even more storage available beneath the porch.
Outside, a newer detached 2-car garage includes partially finished space above, offering exciting potential for future use. Buyers should verify permitted uses and any required approvals with Upper Mount Bethel Township. Major improvements include a new septic system installed in 2019 and roof replacement in 2021.
Whether you're dreaming of a more private lifestyle, exploring homesteading possibilities, or simply appreciate the warmth and history of a home from yesteryear, this one-of-a-kind Slate Belt property offers something increasingly hard to find--peace, privacy, character, and room to breathe....
Contact an agent
Home facts
- Year built:1820
- Subdivision & Development:Not in Development
- Listing ID #:784066
- Added:12 day(s) ago
- Updated:September 22, 2026 at 03:00 PM
Rooms and interior
- Bedrooms:3
- Total bathrooms:2
- Full bathrooms:2
- Rooms Total:6
- Flooring:Hardwood, Laminate, Luxury Vinyl, Luxury Vinyl Plank, Resilient
- Dining Description:Dining Area
- Kitchen Description:Dishwasher, Gas Oven, Microwave, Refrigerator
- Basement:Yes
- Basement Description:Exterior Entry, Full
- Living area:1,158 sq. ft.
Heating and cooling
- Cooling:Ceiling Fans
- Heating:Hot Water, Oil, Radiators
Structure and exterior
- Roof:Asphalt, Fiberglass
- Year built:1820
- Building area:1,158 sq. ft.
- Lot area:1.87 Acres
- Architectural Style:Farmhouse
- Construction Materials:Wood Siding
- Levels:1 Story
Utilities
- Water:Public
- Sewer:Septic Tank
Finances and disclosures
- Price:$449,900
- Price per sq. ft.:$388.51
- Tax amount:$3,720
Features and amenities
- Appliances:Dishwasher, Gas Oven, Microwave, Oil Water Heater, Refrigerator
- Laundry features:Washer Hookup
Parking
- Parking description:Garage
- Garage:Yes
- Garage spaces:2
New listings near 1408 Fox Gap Road
- New
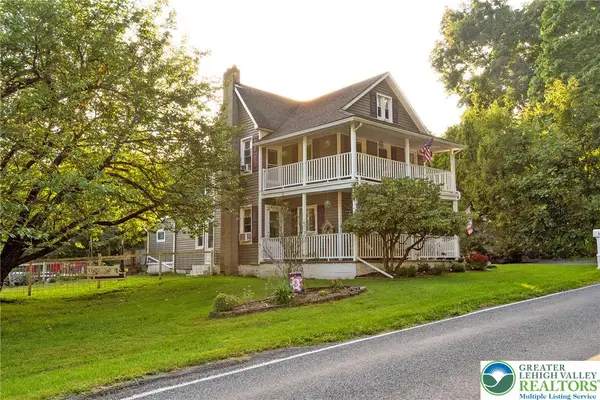 $374,900Active3 beds 2 baths1,445 sq. ft.
1114 Fox Gap Road, Upper Mt Bethel Twp, PA 18013
MLS# 784794Listed by: COUNTRY CLASSIC REAL ESTATE - New
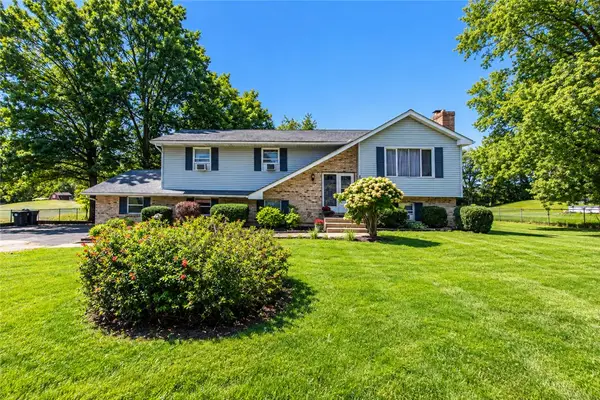 $399,900Active4 beds 3 baths2,250 sq. ft.
121 Scenic Court, Upper Mt Bethel Twp, PA 18343
MLS# 784738Listed by: HOME TEAM REAL ESTATE  $449,900Active4 beds 2 baths2,100 sq. ft.
300 S Delaware Drive, Upper Mt Bethel Twp, PA 18343
MLS# 784277Listed by: HOME TEAM REAL ESTATE $875,000Active4 beds 4 baths2,500 sq. ft.
7 Allegheny Road, Mount Bethel, PA 18343
MLS# PM-144627Listed by: REALTY SOLUTIONS OF PA- Open Sat, 12 to 2pm
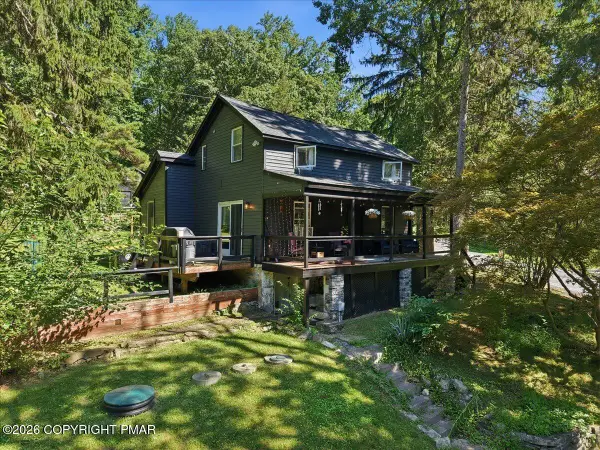 $449,900Active3 beds 2 baths1,158 sq. ft.
1408 Fox Gap Road, Bangor, PA 18013
MLS# PM-144597Listed by: IRON VALLEY REAL ESTATE NORTHEAST 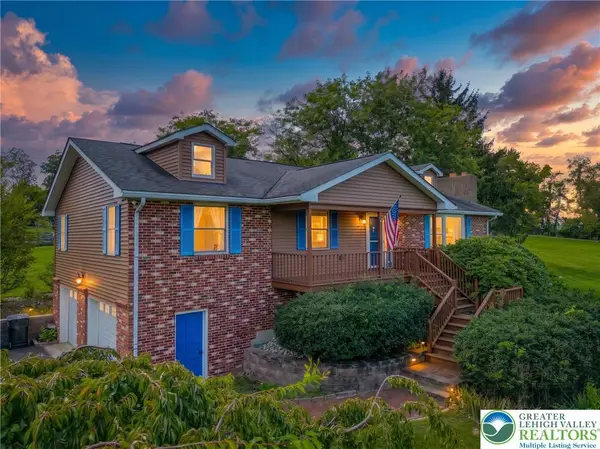 $599,900Active3 beds 2 baths2,326 sq. ft.
395 Sunrise Boulevard, Upper Mt Bethel Twp, PA 18343
MLS# 784082Listed by: COLDWELL BANKER HEARTHSIDE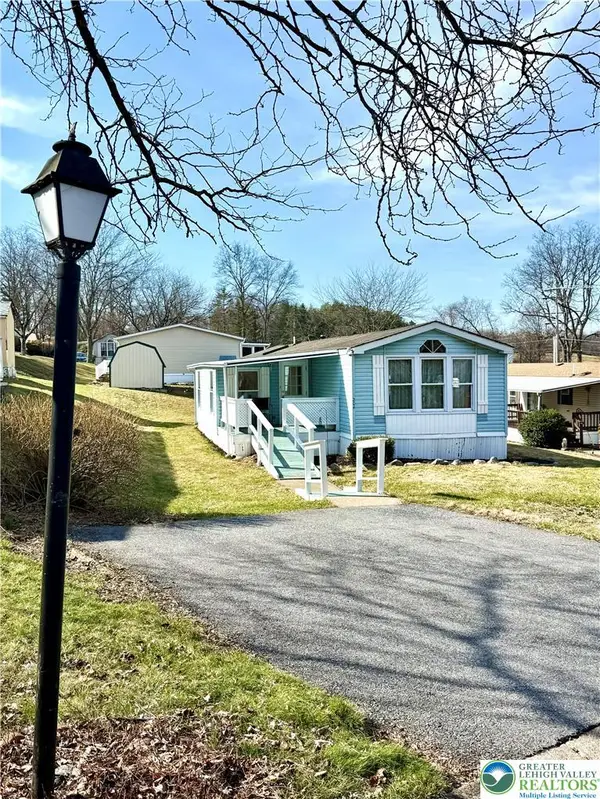 $110,900Active3 beds 2 baths1,124 sq. ft.
204 Molly Pitcher Road, Upper Mt Bethel Twp, PA 18343
MLS# 784052Listed by: COLDWELL BANKER HEARTHSIDE $1,099,500Active4 beds 3 baths3,350 sq. ft.
435 Sunset Dr, BANGOR, PA 18013
MLS# PANH2010580Listed by: RE/MAX REAL ESTATE-ALLENTOWN $1,099,500Active4 beds 3 baths3,300 sq. ft.
435 Sunset Drive, Upper Mt Bethel Twp, PA 18013
MLS# 783032Listed by: RE/MAX REAL ESTATE


Protect your home and budget from life's surprises with an Assurant Home Warranty, backed by a partner that supports you through every step of homeownership. Explore Plans.
© 2026 Better Homes and Gardens Real Estate LLC. An Anywhere Real Estate company. All rights reserved. Better Homes and Gardens® Real Estate is a registered trademark owned by Meredith Operations Corporation, licensed to Better Homes and Gardens Real Estate LLC and used with permission. Better Homes and Gardens Real Estate LLC fully supports the principles of the Fair Housing Act and the Equal Opportunity Act. Listing information is deemed reliable but is not guaranteed accurate.
Each office is independently owned and operated.
Any services or products provided by third parties are not provided by, affiliated with or related to Better Homes and Gardens Real Estate LLC, or its affiliated companies.