
3518 Penfield Way, Upper Nazareth, PA 18064
Local realty services provided by:Better Homes and Gardens Real Estate Valley Partners
3518 Penfield Way,Upper Nazareth Twp, PA 18064
$389,900
- 3 Beds
- 3 Baths
- 2,253 sq. ft.
- Townhouse
- Active
Upcoming open houses
- Sat, Sep 1211:00 am - 02:00 pm
Listed by: jennifer kim yun
Office: howard hanna thefrederickgroup
MLS#:783990
Source:PA_LVAR
Price summary
- Price:$389,900
- Price per sq. ft.:$173.06
- Monthly HOA dues:$88
About this home
OPEN HOUSE: Saturday, September 12th | 11:00 PM – 2:00 PM. Welcome to 3518 Penfield Way, nestled within the highly sought-after Nazareth Area School District. This 2014-built residence is the perfect match if you are searching for low-maintenance living without sacrificing space. Spanning 2,253 sq. ft. across 3 finished levels, this expanded 3-bedroom, 2.5-bath home features a finished lower level with a convenient half bath, plus a 1-car garage. The open-concept country kitchen boasts a center island, abundant cabinetry, and effortless access to an enclosed, fully fenced backyard. Upstairs, relax in the primary suite complete with a spacious walk-in closet and private ensuite bath, alongside another full bath. The property also benefits from a low HOA fee, enhancing the value and convenience of this desirable location. Don't miss this incredible opportunity
Contact an agent
Home facts
- Year built:2014
- Subdivision & Development:Redcliffe
- Listing ID #:783990
- Added:4 day(s) ago
- Updated:September 08, 2026 at 08:48 PM
Rooms and interior
- Bedrooms:3
- Total bathrooms:3
- Full bathrooms:2
- Half bathrooms:1
- Rooms Total:8
- Dining Description:Dining Area
- Kitchen Description:Gas Cooktop, Gas Oven, Microwave, Refrigerator
- Basement:Yes
- Basement Description:Finished
- Living area:2,253 sq. ft.
Heating and cooling
- Cooling:Central Air
- Heating:Gas
- Central air:Yes
Structure and exterior
- Roof:Asphalt, Fiberglass
- Year built:2014
- Building area:2,253 sq. ft.
- Lot area:0.06 Acres
- Architectural Style:Colonial
- Construction Materials:Stone Veneer, Vinyl Siding
- Levels:3 or More Stories
Schools
- High school:Nazareth Area
- Middle school:Nazareth Area
- Elementary school:Shafer Elementary, Nazareth Area Interm
Utilities
- Water:Public
- Sewer:Public Sewer
Finances and disclosures
- Price:$389,900
- Price per sq. ft.:$173.06
- Tax amount:$4,915
Features and amenities
- Appliances:Electric Water Heater, Gas Cooktop, Gas Oven, Microwave, Refrigerator, Washer
- Laundry features:Washer, Washer Hookup
Parking
- Parking description:Garage
- Garage:Yes
- Garage spaces:1
New listings near 3518 Penfield Way
 $159,900Pending0.23 Acres
41 Friedensthal Avenue, Nazareth, PA 18064
MLS# PM-144220Listed by: WIN WIN REALTY INC.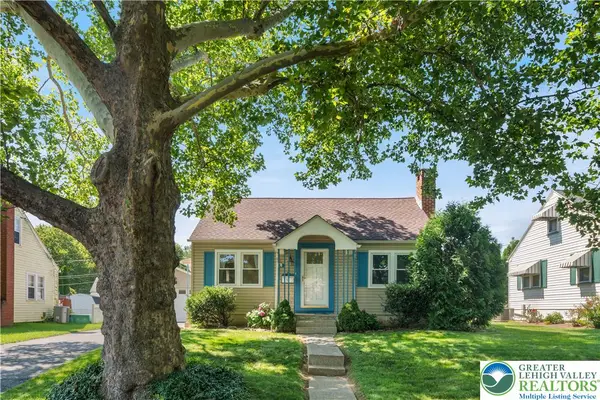 $325,000Active2 beds 1 baths908 sq. ft.
31 George Avenue, Upper Nazareth Twp, PA 18064
MLS# 781293Listed by: LECOMPTE REALTY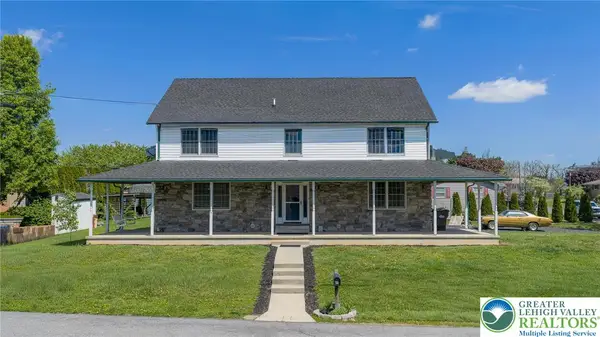 $515,000Active3 beds 3 baths3,028 sq. ft.
44 W 4th Street, Upper Nazareth Twp, PA 18064
MLS# 776860Listed by: HOMESTARR REALTY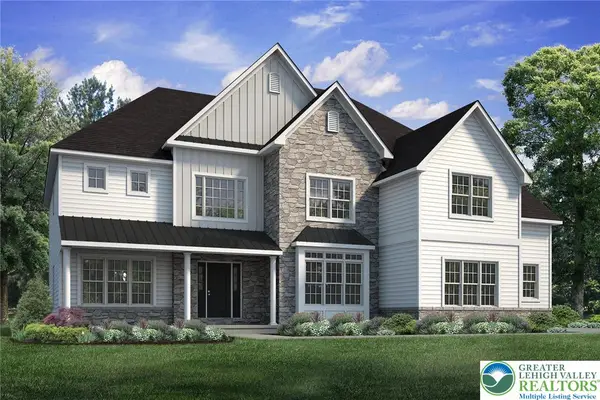 $1,199,900Active5 beds 5 baths4,264 sq. ft.
3237 Michaels School Road #9, Upper Nazareth Twp, PA 18064
MLS# 769789Listed by: TUSKES REALTY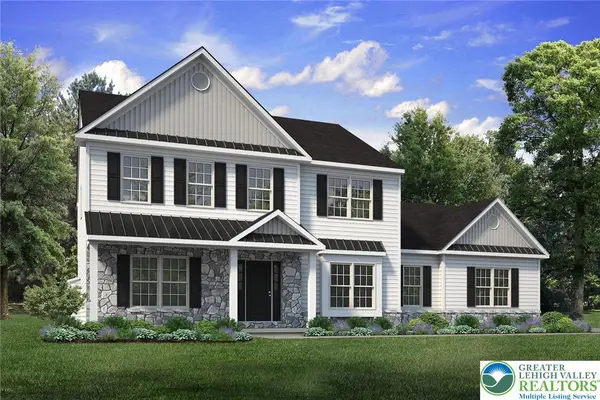 $859,900Active4 beds 3 baths2,820 sq. ft.
3242 Sterner Road #5, Upper Nazareth Twp, PA 18064
MLS# 767506Listed by: TUSKES REALTY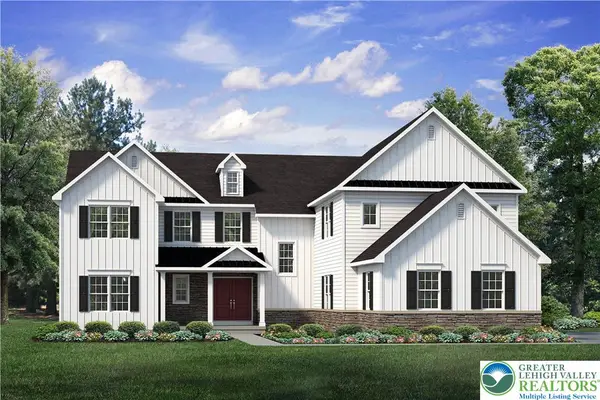 $1,059,400Active5 beds 5 baths4,133 sq. ft.
3239 Michaels School Road #8, Upper Nazareth Twp, PA 18064
MLS# 767503Listed by: TUSKES REALTY


Protect your home and budget from life's surprises with an Assurant Home Warranty, backed by a partner that supports you through every step of homeownership. Explore Plans.
© 2026 Better Homes and Gardens Real Estate LLC. An Anywhere Real Estate company. All rights reserved. Better Homes and Gardens® Real Estate is a registered trademark owned by Meredith Operations Corporation, licensed to Better Homes and Gardens Real Estate LLC and used with permission. Better Homes and Gardens Real Estate LLC fully supports the principles of the Fair Housing Act and the Equal Opportunity Act. Listing information is deemed reliable but is not guaranteed accurate.
Each office is independently owned and operated.
Any services or products provided by third parties are not provided by, affiliated with or related to Better Homes and Gardens Real Estate LLC, or its affiliated companies.