
3771 State Road, Upper Saucon, PA 18036
Local realty services provided by:Better Homes and Gardens Real Estate Cassidon Realty
3771 State Road,Coopersburg Boro, PA 18036
$775,000
- 5 Beds
- 5 Baths
- 2,905 sq. ft.
- Single family
- Coming Soon
Upcoming open houses
- Sun, Oct 1112:00 pm - 03:00 pm
Listed by: dunia sallit
Office: weichert realtors
MLS#:785886
Source:PA_LVAR
Price summary
- Price:$775,000
- Price per sq. ft.:$266.78
About this home
Welcome to this beautifully maintained 5-bedroom, 5-bath home offering exceptional space, comfort, and versatility. Thoughtfully updated over the years with quality materials and finishes throughout. The beautiful kitchen features new appliances, quality finishes, and a large dining area perfect for entertaining. All bathrooms have been remodeled with high-quality materials, and two bedrooms offer private full bathrooms. The finished lower level features a full bathroom and wet bar, with convenient access for pool guests. Enjoy the approximately 5-year-old heated saltwater pool and generous outdoor space. The home offers beautiful views, abundant natural light, and plenty of windows throughout. A detached 5-car garage offers an automatic door opener for each bay, plus a large lower-level parking area with its own separate driveway entrance from the street. Roof shingles were replaced approximately 4 years ago with lifetime shingles. Two energy-efficient hybrid heat-pump water heaters complete this exceptional property. Come see all this home has to offer!...
Contact an agent
Home facts
- Year built:1880
- Subdivision & Development:Not in Development
- Listing ID #:785886
- Updated:October 08, 2026 at 01:02 AM
Rooms and interior
- Bedrooms:5
- Total bathrooms:5
- Full bathrooms:4
- Half bathrooms:1
- Rooms Total:11
- Flooring:Hardwood
- Dining Description:Dining Area
- Kitchen Description:Electric Cook Top, Electric Oven, Electric Range, Microwave
- Basement:Yes
- Basement Description:Daylight, Exterior Entry, Full, Partially Finished, Walk Out Access
- Living area:2,905 sq. ft.
Heating and cooling
- Cooling:Ductless
- Heating:Ductless, Electric, Oil, Propane
Structure and exterior
- Roof:Asphalt, Fiberglass
- Year built:1880
- Building area:2,905 sq. ft.
- Lot area:1.29 Acres
- Architectural Style:Farmhouse
- Levels:2 Story
Schools
- High school:Southern Lehigh Middle School
- Middle school:Southern Lehigh Middle School
- Elementary school:Liberty Bell
Utilities
- Water:Well
- Sewer:Septic Tank
Finances and disclosures
- Price:$775,000
- Price per sq. ft.:$266.78
- Tax amount:$6,139
Features and amenities
- Appliances:Electric Cooktop, Electric Oven, Electric Water Heater, Microwave
- Laundry features:Washer Hookup
Parking
- Parking description:Garage, Garage Door Opener
- Garage:Yes
- Garage spaces:5
New listings near 3771 State Road
- New
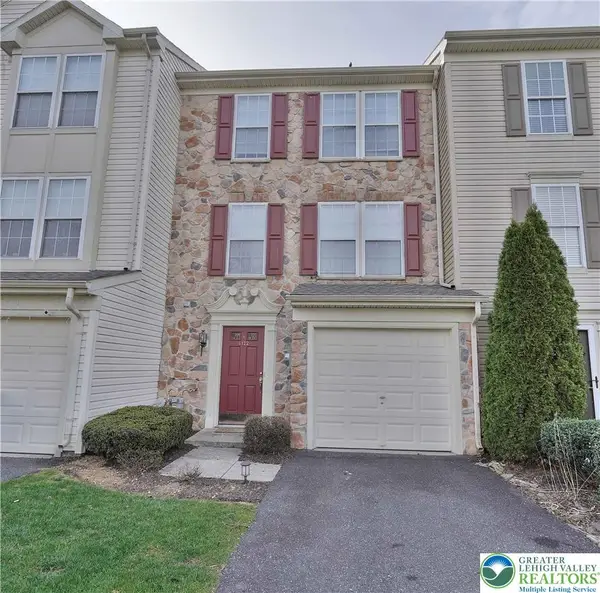 $369,900Active4 beds 3 baths2,252 sq. ft.
4122 Huckleberry Drive, Upper Saucon Twp, PA 18034
MLS# 785442Listed by: RE/MAX REAL ESTATE - New
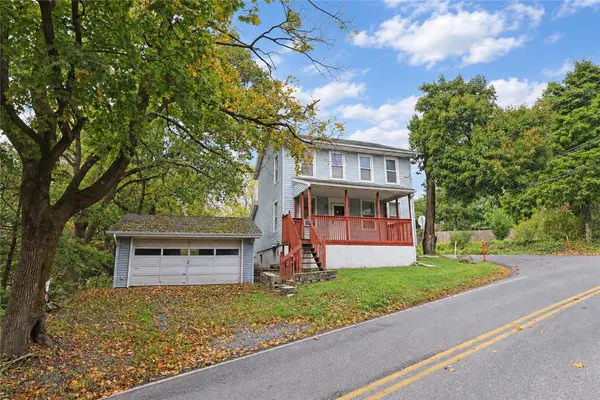 $235,000Active3 beds 1 baths1,407 sq. ft.
5740 Beverly Hills Road, Upper Saucon Twp, PA 18036
MLS# 785665Listed by: BHHS FOX & ROACH BETHLEHEM - Open Thu, 5 to 7pmNew
 $425,000Active4 beds 1 baths1,368 sq. ft.
4834 Route 309, CENTER VALLEY, PA 18034
MLS# PALH2017096Listed by: REALTY ONE GROUP SUPREME - New
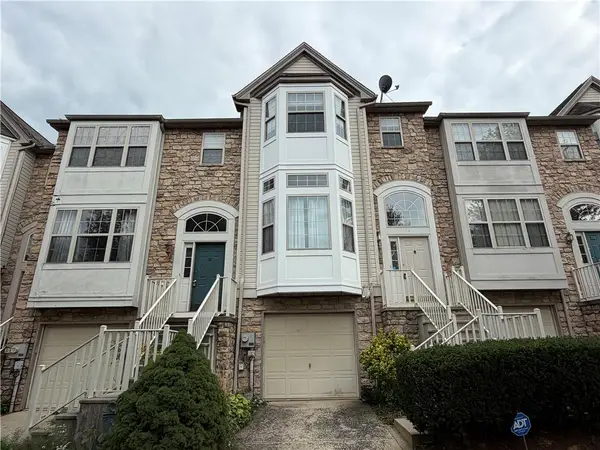 $399,900Active3 beds 3 baths2,390 sq. ft.
4118 Waterford Drive, Upper Saucon Twp, PA 18034
MLS# 785532Listed by: PREFERRED PROPERTIES PLUS - New
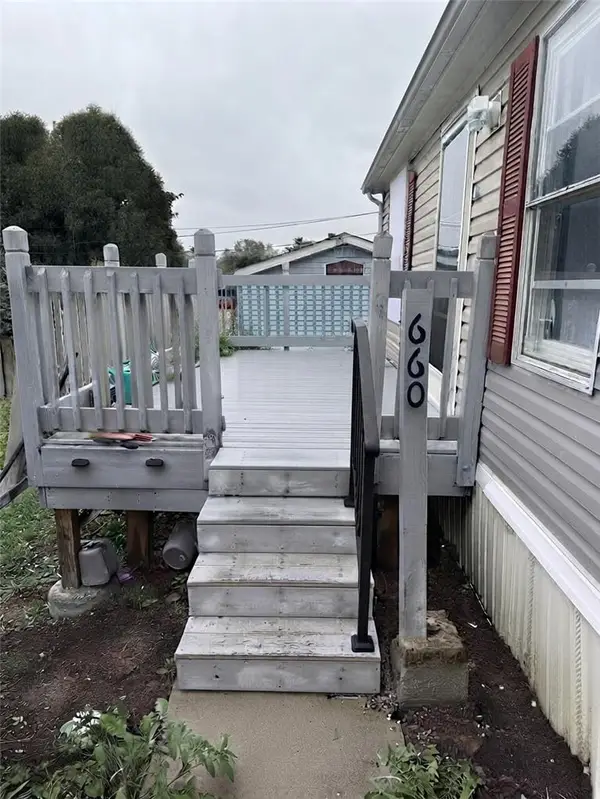 $130,000Active3 beds 2 baths1,020 sq. ft.
5002 Pa Rt 309 #660, Upper Saucon Twp, PA 18034
MLS# 785411Listed by: IRONVALLEY RE OF LEHIGH VALLEY - Open Sat, 12 to 2pmNew
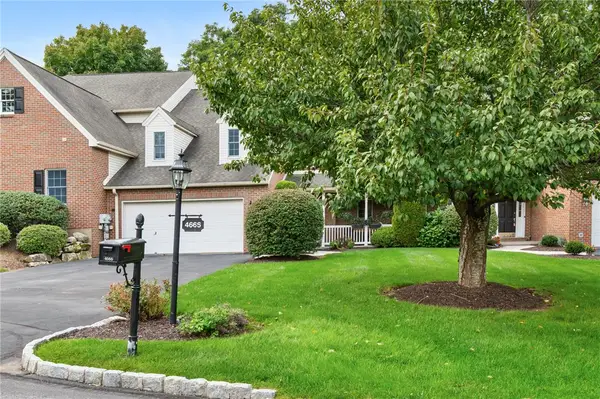 $525,000Active3 beds 3 baths2,724 sq. ft.
4666 Pinehurst Circle, Upper Saucon Twp, PA 18034
MLS# 785475Listed by: RE/MAX REAL ESTATE - Open Sun, 12 to 3pmNew
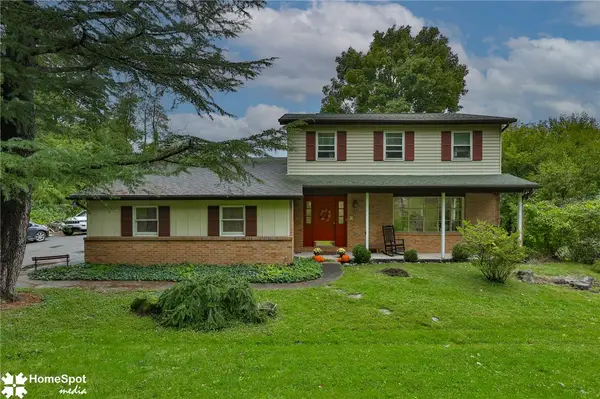 $649,900Active3 beds 3 baths2,896 sq. ft.
6039 Glen Road, Coopersburg Boro, PA 18036
MLS# 785348Listed by: VALOR REALTY - New
 $599,900Active4 beds 4 baths1,844 sq. ft.
5207 Tilghman St, COOPERSBURG, PA 18036
MLS# PALH2016944Listed by: RE/MAX CENTRAL - CENTER VALLEY  $387,900Active3 beds 1 baths1,237 sq. ft.
4874 Cherry Lane, Upper Saucon Twp, PA 18034
MLS# 785009Listed by: PREFERRED PROPERTIES PLUS


Protect your home and budget from life's surprises with an Assurant Home Warranty, backed by a partner that supports you through every step of homeownership. Explore Plans.
© 2026 Better Homes and Gardens Real Estate LLC. An Anywhere Real Estate company. All rights reserved. Better Homes and Gardens® Real Estate is a registered trademark owned by Meredith Operations Corporation, licensed to Better Homes and Gardens Real Estate LLC and used with permission. Better Homes and Gardens Real Estate LLC fully supports the principles of the Fair Housing Act and the Equal Opportunity Act. Listing information is deemed reliable but is not guaranteed accurate.
Each office is independently owned and operated.
Any services or products provided by third parties are not provided by, affiliated with or related to Better Homes and Gardens Real Estate LLC, or its affiliated companies.