
5537 Traditions Drive, Upper Saucon, PA 18036
Local realty services provided by:Better Homes and Gardens Real Estate Valley Partners
5537 Traditions Drive,Upper Saucon Twp, PA 18036
$945,000
- 3 Beds
- 3 Baths
- 2,876 sq. ft.
- Single family
- Active
Listed by: eileen budd
Office: keller williams northampton
MLS#:777755
Source:PA_LVAR
Price summary
- Price:$945,000
- Price per sq. ft.:$328.58
- Monthly HOA dues:$446
About this home
Welcome to one of the most stunning homes in Traditions of America at Locust Valley — a meticulously upgraded Franklin model inspired directly after the community showcase. Spanning 2,876 square feet across two levels, this 3-bedroom, 3-full-bath residence offers the perfect marriage of classic craftsmanship and modern luxury. The dramatic two-story great room is anchored by a full-height stacked stone gas fireplace, shiplap accent wall, and a wall of oversized windows framing breathtaking pastoral views. Custom built-in shelving flanks the fireplace, and luxury vinyl plank flooring flows throughout the main level. The chef's kitchen stuns with sage green raised-panel cabinetry, quartz countertops, a contrasting espresso island with sink, gas cooktop, built-in wall oven and microwave, and striking geometric pendant lighting — all open to the great room for seamless entertaining. A separate butler's pantry adds glass-front cabinetry, beverage refrigerator, wine storage, and its own quartz counter. The main-level office is a true showpiece with floor-to-ceiling custom sage built-ins — functional, classic. The primary suite offers wide open field views, a tray ceiling, two walk-in closets, and a spa bath with dual vanity, quartz counters, and a gorgeous tiled walk-in shower. The dedicated laundry room features sage cabinetry and a utility sink. The home is loaded with premium upgrades including a whole-house generator, central vacuum, water softener, Lutron smart lighting system, and custom blinds — true turnkey living with every detail considered. Step outside to your oversized covered paver patio with a stone seating wall all overlooking wide open space and distant mountain views with no homes directly behind you — rare privacy and scenery that make every morning and evening something special. All of this within a resort-style 55+ community where the mowing, raking, and shoveling are handled for you. Enjoy the state-of-the-art clubhouse, fitness center, sports bar, heated outdoor pool, pickleball courts, and more. No more yard work — just living better....
Contact an agent
Home facts
- Year built:2023
- Listing ID #:777755
- Added:1 day(s) ago
- Updated:May 27, 2026 at 04:45 PM
Rooms and interior
- Bedrooms:3
- Total bathrooms:3
- Full bathrooms:3
- Rooms Total:10
- Flooring:Carpet, Luxury Vinyl, Luxury Vinyl Plank, Tile
- Dining Description:Dining Area
- Kitchen Description:Dishwasher, Gas Cooktop, Microwave, Refrigerator
- Basement:Yes
- Living area:2,876 sq. ft.
Heating and cooling
- Cooling:Ceiling Fans, Central Air
- Heating:Forced Air, Gas
- Central air:Yes
Structure and exterior
- Roof:Asphalt, Fiberglass
- Year built:2023
- Building area:2,876 sq. ft.
- Construction Materials:Vinyl Siding
- Levels:1 Story
Utilities
- Water:Public
- Sewer:Public Sewer
Finances and disclosures
- Price:$945,000
- Price per sq. ft.:$328.58
- Tax amount:$10,944
Features and amenities
- Appliances:Dishwasher, Gas Cooktop, Gas Water Heater, Microwave, Refrigerator, Washer, Water Softener - Owned
- Laundry features:Gas Dryer Hookup, Washer
Parking
- Parking description:Driveway, Garage, Garage Door Opener, Off Street, On Street
- Garage:Yes
- Garage spaces:2
New listings near 5537 Traditions Drive
- Open Sat, 11am to 2pmNew
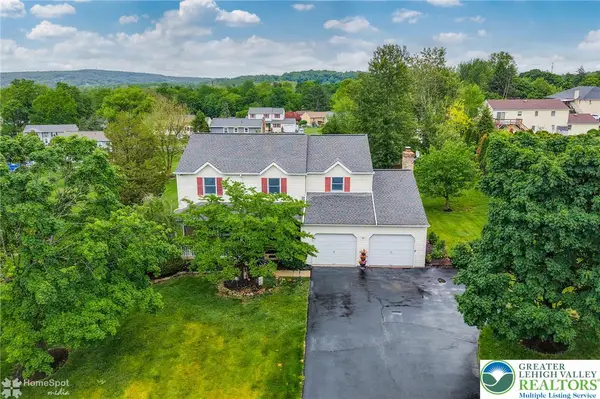 $569,900Active4 beds 3 baths3,262 sq. ft.
7049 Carriage Drive, Upper Saucon Twp, PA 18036
MLS# 777657Listed by: HOWARDHANNA THEFREDERICKGROUP - New
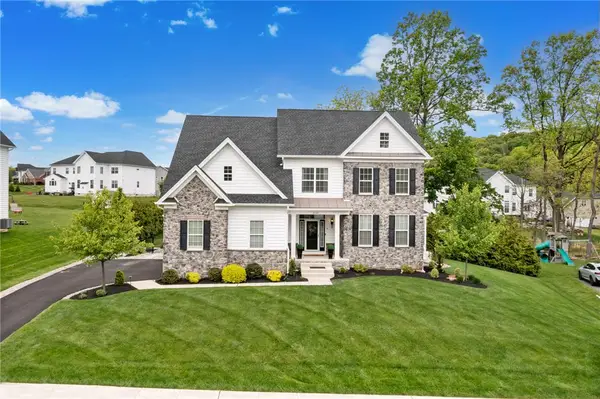 $1,250,000Active4 beds 5 baths4,238 sq. ft.
6436 Fox Glove Lane, Upper Saucon Twp, PA 18034
MLS# 776884Listed by: RE/MAX REAL ESTATE 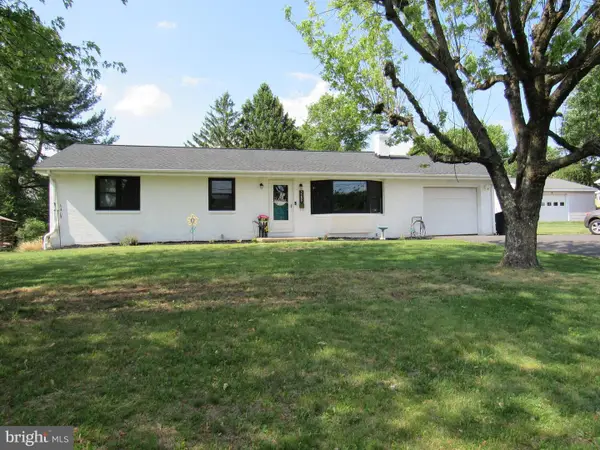 $389,900Pending3 beds 1 baths1,161 sq. ft.
3289 Jacoby Rd, COOPERSBURG, PA 18036
MLS# PALH2015588Listed by: KELLER WILLIAMS REAL ESTATE-DOYLESTOWN $374,999Pending3 beds 3 baths1,730 sq. ft.
4174 S Bunker Hill, COOPERSBURG, PA 18036
MLS# PALH2015510Listed by: BHHS FOX & ROACH - CENTER VALLEY $320,000Pending6 beds 3 baths
3733 Lanark Rd, COOPERSBURG, PA 18036
MLS# PALH2015538Listed by: BHHS FOX & ROACH - CENTER VALLEY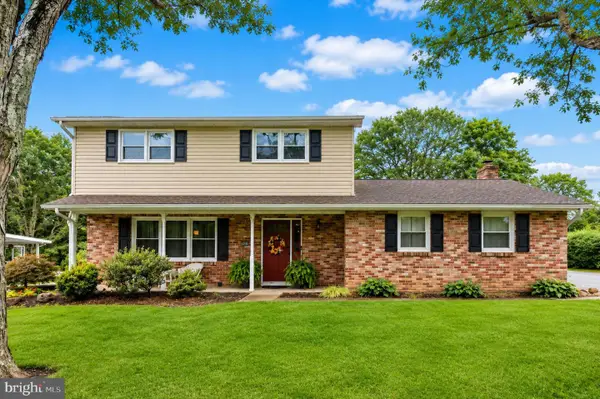 $450,000Pending4 beds 2 baths1,948 sq. ft.
4493 Spring Dr, CENTER VALLEY, PA 18034
MLS# PALH2015530Listed by: IRON VALLEY REAL ESTATE OF LEHIGH VALLEY $675,000Pending2 beds 2 baths2,011 sq. ft.
5544 Traditions Dr, COOPERSBURG, PA 18036
MLS# PALH2015438Listed by: CAROL C DOREY REAL ESTATE $300,000Pending3 beds 2 baths1,518 sq. ft.
5131 Fairlawn Rd, CENTER VALLEY, PA 18034
MLS# PALH2015518Listed by: HERB REAL ESTATE, INC. $1,195,000Active4 beds 5 baths4,941 sq. ft.
4641 Old Bethlehem Pike, Upper Saucon Twp, PA 18015
MLS# 776743Listed by: DOREY, CAROL C REAL ESTATE


Protect your home and budget from life's surprises with an Assurant Home Warranty, backed by a partner that supports you through every step of homeownership. Explore Plans.
© 2026 Better Homes and Gardens Real Estate LLC. An Anywhere Real Estate company. All rights reserved. Better Homes and Gardens® Real Estate is a registered trademark owned by Meredith Operations Corporation, licensed to Better Homes and Gardens Real Estate LLC and used with permission. Better Homes and Gardens Real Estate LLC fully supports the principles of the Fair Housing Act and the Equal Opportunity Act. Listing information is deemed reliable but is not guaranteed accurate.
Each office is independently owned and operated.
Any services or products provided by third parties are not provided by, affiliated with or related to Better Homes and Gardens Real Estate LLC, or its affiliated companies.