
6436 Fox Glove Lane, Upper Saucon, PA 18034
Local realty services provided by:Better Homes and Gardens Real Estate Cassidon Realty
6436 Fox Glove Lane,Upper Saucon Twp, PA 18034
$1,250,000
- 4 Beds
- 5 Baths
- 4,238 sq. ft.
- Single family
- Active
Listed by: creighton faust
Office: re/max real estate
MLS#:776884
Source:PA_LVAR
Price summary
- Price:$1,250,000
- Price per sq. ft.:$294.95
- Monthly HOA dues:$134
About this home
Welcome to 6436 Fox Glove Lane — a spectacular luxury home in prestigious Weyhill Estates by Toll Brothers, where elegant design meets an extraordinary resort-style backyard that is truly in a league of its own. Offering 4 bedrooms, 4.5 baths and a beautifully finished lower level, this impressive home showcases rich hardwood flooring, extensive crown molding, tray ceilings and an open-concept layout designed for both everyday living and upscale entertaining. The gourmet kitchen is beautifully appointed with custom white cabinetry, quartz countertops, oversized island with farmhouse sink, premium stainless appliances including double wall ovens and gas cooktop, walk-in pantry and spacious breakfast area overlooking the backyard oasis. The inviting family room with dramatic stone fireplace flows seamlessly into the entertaining spaces while the private first-floor office, formal dining room and custom mudroom add style and functionality. Upstairs, the luxurious primary suite features a tray ceiling, sitting area, oversized walk-in closet and spa-inspired bath with dual vanities, makeup station and an incredible oversized walk-in tile shower. Secondary bedrooms are generously sized with beautifully finished baths and spacious closets. The finished lower level provides exceptional bonus space ideal for recreation, fitness, media or guests. THEN THERE'S THE BACKYARD — the true showstopper of this home. Designed for unforgettable entertaining and everyday luxury, the outdoor space features a spectacular heated in-ground pool with raised spa, waterfall feature and expansive custom paver patio that rivals high-end resorts. Multiple outdoor entertaining areas include a large composite deck, pergola-covered lounge space, extensive professional landscaping, privacy fencing and beautifully integrated hardscaping throughout. Every detail was thoughtfully designed to create the ultimate staycation experience — whether hosting large gatherings or enjoying peaceful evenings at home. Rarely does a backyard of this caliber become available. All of this in highly sought-after Southern Lehigh School District with convenient proximity to Saucon Valley Country Club, the Saucon Rail Trail, Lehigh Valley Hospital, shopping, dining and major routes including I-78. *BUY WITH CONFIDENCE—PRE-LISTING HOME INSPECTION AVAILABLE * 3D MATTERPORT PLUS INTERACTIVE FLOOR PLAN AVAILABLE, TOO*...
Contact an agent
Home facts
- Year built:2020
- Listing ID #:776884
- Added:2 day(s) ago
- Updated:May 29, 2026 at 05:45 PM
Rooms and interior
- Bedrooms:4
- Total bathrooms:5
- Full bathrooms:4
- Half bathrooms:1
- Rooms Total:11
- Flooring:Carpet, Hardwood, Tile
- Dining Description:Dining Area, Separate Formal Dining Room
- Kitchen Description:Dishwasher, Disposal, Gas Cooktop, Refrigerator
- Basement:Yes
- Basement Description:Egress Windows, Finished
- Living area:4,238 sq. ft.
Heating and cooling
- Cooling:Central Air
- Heating:Forced Air, Gas
- Central air:Yes
Structure and exterior
- Roof:Asphalt, Fiberglass
- Year built:2020
- Building area:4,238 sq. ft.
- Lot area:0.5 Acres
- Architectural Style:Colonial
- Construction Materials:Brick, Vinyl Siding
- Exterior Features:Deck, Patio, Pool
- Levels:2 Story
Utilities
- Water:Public
- Sewer:Public Sewer
Finances and disclosures
- Price:$1,250,000
- Price per sq. ft.:$294.95
- Tax amount:$12,617
Features and amenities
- Appliances:Dishwasher, Disposal, Gas Cooktop, Gas Water Heater, Refrigerator, Washer
- Laundry features:Washer
- Pool features:In Ground
Parking
- Parking description:Garage, Garage Door Opener
- Garage:Yes
- Garage spaces:2
New listings near 6436 Fox Glove Lane
- New
 $325,000Active3 beds 1 baths1,044 sq. ft.
4420 N Sunset Dr, COOPERSBURG, PA 18036
MLS# PALH2015676Listed by: RE/MAX REAL ESTATE-ALLENTOWN - New
 $249,900Active1.51 Acres
2120 Turnberry Ct, CENTER VALLEY, PA 18034
MLS# PALH2015638Listed by: ONE VALLEY REALTY LLC  $501,574Pending3 beds 2 baths1,574 sq. ft.
5224 Red Oak Dr, Springfield, OR 97478
MLS# 513998301Listed by: NEW HOME STAR OREGON, LLC
- Open Sat, 11am to 2pmNew
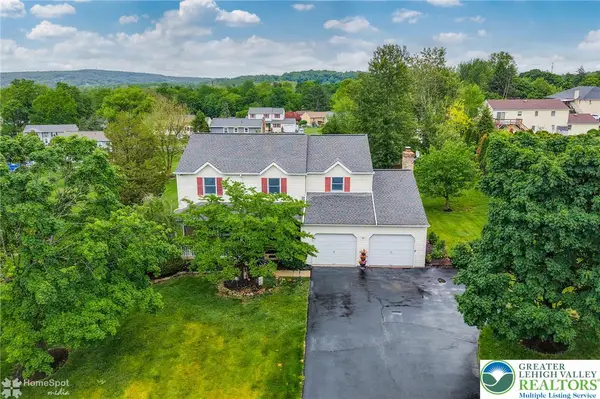 $569,900Active4 beds 3 baths3,262 sq. ft.
7049 Carriage Drive, Upper Saucon Twp, PA 18036
MLS# 777657Listed by: HOWARDHANNA THEFREDERICKGROUP - New
 $945,000Active3 beds 3 baths2,876 sq. ft.
5537 Traditions Drive, Upper Saucon Twp, PA 18036
MLS# 777755Listed by: KELLER WILLIAMS NORTHAMPTON 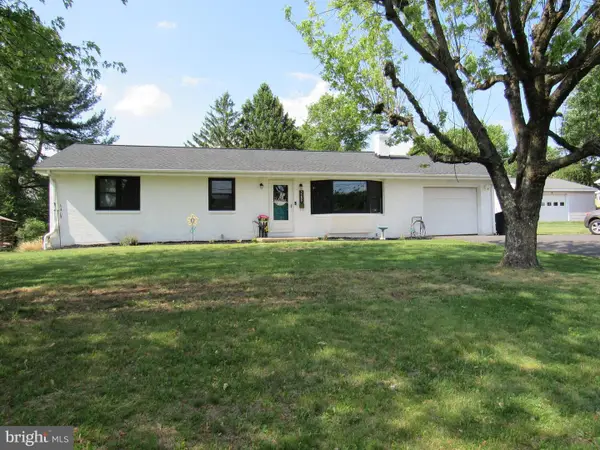 $389,900Pending3 beds 1 baths1,161 sq. ft.
3289 Jacoby Rd, COOPERSBURG, PA 18036
MLS# PALH2015588Listed by: KELLER WILLIAMS REAL ESTATE-DOYLESTOWN $374,999Pending3 beds 3 baths1,730 sq. ft.
4174 S Bunker Hill, COOPERSBURG, PA 18036
MLS# PALH2015510Listed by: BHHS FOX & ROACH - CENTER VALLEY $320,000Pending6 beds 3 baths
3733 Lanark Rd, COOPERSBURG, PA 18036
MLS# PALH2015538Listed by: BHHS FOX & ROACH - CENTER VALLEY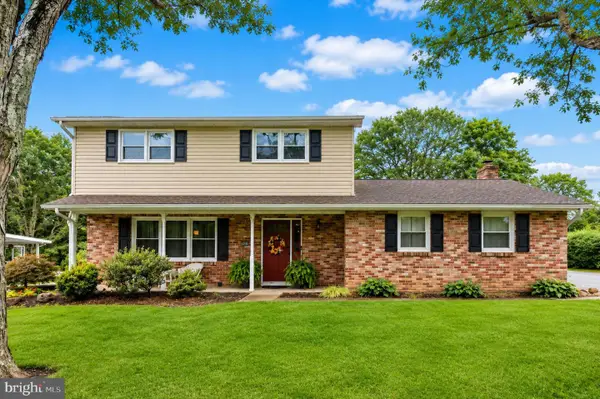 $450,000Pending4 beds 2 baths1,948 sq. ft.
4493 Spring Dr, CENTER VALLEY, PA 18034
MLS# PALH2015530Listed by: IRON VALLEY REAL ESTATE OF LEHIGH VALLEY


Protect your home and budget from life's surprises with an Assurant Home Warranty, backed by a partner that supports you through every step of homeownership. Explore Plans.
© 2026 Better Homes and Gardens Real Estate LLC. An Anywhere Real Estate company. All rights reserved. Better Homes and Gardens® Real Estate is a registered trademark owned by Meredith Operations Corporation, licensed to Better Homes and Gardens Real Estate LLC and used with permission. Better Homes and Gardens Real Estate LLC fully supports the principles of the Fair Housing Act and the Equal Opportunity Act. Listing information is deemed reliable but is not guaranteed accurate.
Each office is independently owned and operated.
Any services or products provided by third parties are not provided by, affiliated with or related to Better Homes and Gardens Real Estate LLC, or its affiliated companies.