
13268 Upper Strasburg Rd, Upperstrasburg, PA 17265
Local realty services provided by:Better Homes and Gardens Real Estate Premier
13268 Upper Strasburg Rd,Upperstrasburg, PA 17265
$690,000
- 3 Beds
- 2 Baths
- 2,000 sq. ft.
- Single family
- Active
Listed by: nicole scott
Office: re/max realty agency, inc.
MLS#:PAFL2037094
Source:BRIGHTMLS
Price summary
- Price:$690,000
- Price per sq. ft.:$345
About this home
A rare find! Escape to your own private woodland retreat with this amazing A-frame log home nestled on 11 acres of beautiful, wooded land. Full of character and surrounded by nature, this property offers the perfect combination of comfort, privacy, and outdoor recreation. The soaring A-frame design and gorgeous wood will steal your heart from the start! Step inside to the living room and be welcomed by the open windows brining natural light to the living room and loft area. The main level offers an inviting living room, dining area, kitchen, and all three bedrooms, including a spacious primary suite. The primary bedroom features a walk-in closet and private full bathroom complete with dual sinks, a Jacuzzi tub, and separate stand-up shower. Two additional bedrooms and a second full bathroom provide comfortable space for family and guests. A versatile loft overlooks the main living area and offers the perfect spot for a reading nook, craft or sewing room, game area, home office, or whatever fits your lifestyle.
Step outside and experience the true magic of this property. Nestled among the trees, the home is surrounded by 11 acres of wooded privacy with your very own stream flowing through the property. Wildlife is abundant, making every season an opportunity to enjoy the sights and sounds of nature right outside your door. Spend your mornings enjoying the peaceful setting, explore your own acreage, or take advantage of the endless recreational opportunities nearby. Fish in the nearby creek within walking distance, hunt right on your own property, or venture just a short distance to Buchanan State Forest for even more outdoor adventure.
Privacy doesn't get much better than this, with the property bordering approximately 120 acres of privately owned land, creating an exceptional buffer and an expansive natural backdrop. Whether you're searching for a year-round home, weekend getaway, hunting retreat, or simply a place to disconnect from the everyday hustle and enjoy the outdoors, this one-of-a-kind A-frame log home offers a setting that is truly special. Properties like this don't come along often, come experience it for yourself! * House is back a private drive. No drive-bys please. Shown by appointment only.*...
Contact an agent
Home facts
- Year built:1999
- Subdivision & Development:HORSE VALLEY
- Listing ID #:PAFL2037094
- Added:53 day(s) ago
- Updated:October 14, 2026 at 02:04 PM
Rooms and interior
- Bedrooms:3
- Total bathrooms:2
- Full bathrooms:2
- Flooring:Carpet, Ceramic Tile, Vinyl, Wood
- Dining Description:Combination Dining/Living, Combination Kitchen/Dining, Dining Area
- Bathrooms Description:Primary Bath(s)
- Kitchen Description:Carpet, Dishwasher, Refrigerator, Stove, Water Heater
- Bedroom Description:Carpet, Entry Level Bedroom, Walk In Closet(s)
- Basement:Yes
- Basement Description:Partial, Partially Finished, Unfinished
- Living area:2,000 sq. ft.
Heating and cooling
- Cooling:Central A/C
- Heating:90% Forced Air, Baseboard - Electric, Electric, Oil, Wood, Wood Burn Stove
Structure and exterior
- Roof:Metal
- Year built:1999
- Building area:2,000 sq. ft.
- Lot area:11.1 Acres
- Lot Features:Backs to Trees, Mountain, Mountainous, Rural, Secluded, Trees/Wooded, Unrestricted
- Architectural Style:A-Frame, Log Home, Ranch/Rambler
- Construction Materials:Log
- Exterior Features:Exterior Lighting, Outbuilding(s), Patio(s), Porch(es)
- Foundation Description:Block
- Levels:1 1/2 Story
Utilities
- Water:Well
- Sewer:Private Septic Tank
Finances and disclosures
- Price:$690,000
- Price per sq. ft.:$345
- Tax amount:$3,824 (2025)
Features and amenities
- Laundry features:Dryer, Washer
- Amenities:Carpet, Ceiling Fan(s), Exposed Beams
New listings near 13268 Upper Strasburg Rd
- New
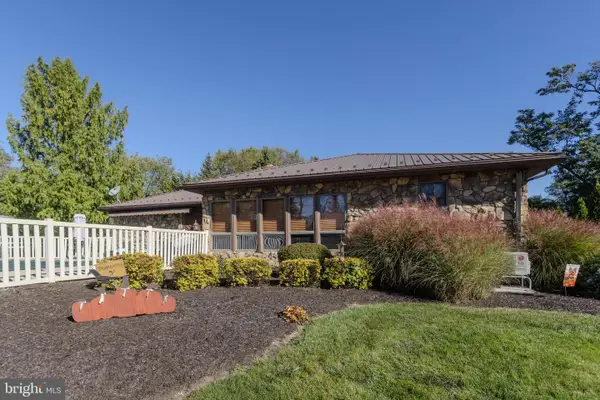 $749,900Active3 beds 2 baths2,460 sq. ft.
10125 Mountain Rd, ORRSTOWN, PA 17244
MLS# PAFL2038244Listed by: BERKSHIRE HATHAWAY HOMESERVICES HOMESALE REALTY 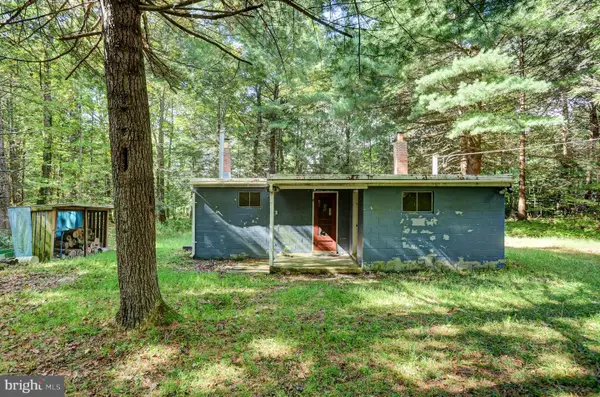 $125,000Active1 beds 1 baths800 sq. ft.
11612 Lower Horse Valley Rd, UPPER STRASBURG, PA 17265
MLS# PAFL2037410Listed by: COLDWELL BANKER REALTY $255,000Active3 beds 2 baths1,592 sq. ft.
9775 Upper Strasburg Road, UPPERSTRASBURG, PA 17265
MLS# PAFL2034112Listed by: KELLER WILLIAMS KEYSTONE REALTY $250,000Active7.4 Acres
Mountain Road Lot #2, UPPERSTRASBURG, PA 17265
MLS# PAFL2029900Listed by: BERKSHIRE HATHAWAY HOMESERVICES HOMESALE REALTY


Protect your home and budget from life's surprises with an Assurant Home Warranty, backed by a partner that supports you through every step of homeownership. Explore Plans.
© 2026 Better Homes and Gardens Real Estate LLC. An Anywhere Real Estate company. All rights reserved. Better Homes and Gardens® Real Estate is a registered trademark owned by Meredith Operations Corporation, licensed to Better Homes and Gardens Real Estate LLC and used with permission. Better Homes and Gardens Real Estate LLC fully supports the principles of the Fair Housing Act and the Equal Opportunity Act. Listing information is deemed reliable but is not guaranteed accurate.
Each office is independently owned and operated.
Any services or products provided by third parties are not provided by, affiliated with or related to Better Homes and Gardens Real Estate LLC, or its affiliated companies.