
160 Abrahams Ln, Villanova, PA 19085
Local realty services provided by:Better Homes and Gardens Real Estate Valley Partners
160 Abrahams Ln,Villanova, PA 19085
$2,975,000
- 5 Beds
- 6 Baths
- 7,362 sq. ft.
- Single family
- Active
Upcoming open houses
- Sun, Oct 1102:00 pm - 04:00 pm
Listed by: kathy f tomson
Office: bhhs fox & roach wayne-devon
MLS#:PADE2114272
Source:BRIGHTMLS
Price summary
- Price:$2,975,000
- Price per sq. ft.:$404.1
About this home
Open the Door to Extraordinary Living. Situated proudly on a picturesque corner lot directly across from the historic Ardrossan Estate, 160 Abrahams Lane exemplifies Main Line luxury. This French Colonial-inspired retreat is purposefully designed around a sun-drenched patio courtyard, where five sets of French doors dissolve the boundary between grand interior spaces and a private outdoor paradise complete with a built-in pool and jacuzzi. Featuring 5 Bedrooms and 5.1 Baths, it is a rare architectural gem crafted for unforgettable hosting and sophisticated comfort.
Designed around a magnificent, sun-drenched patio courtyard, the main level features five sets of French doors that create a seamless visual and physical connection between the home's grand interiors and its resort-style outdoors.
The dramatic two-story Foyer opens to the extraordinary Great Room—the true centerpiece of the home—where soaring ceilings, floor-to-ceiling windows, a gas fireplace, and a graceful step-down design accommodate both formal Living and Dining areas. Here, three sets of French doors sweep open directly to the courtyard, establishing an unforgettable backdrop for indoor-outdoor gatherings.
Hardwood flooring extends throughout the main level, leading to a sunlit Family Room with the fourth set of French doors and adjoins a chef’s Kitchen and Breakfast Area. Equipped with abundant cabinetry, a center island, and professional-grade appliances, this everyday hub features a well-appointed Butler's Pantry with wet bar and wine refrigerator. Adjacent to the Kitchen is a functional Mudroom, two-car Garage, and the side yard with paver pathways guiding you toward the pool.
At the opposite end of the home, the main hallway leads to a refined Library with built-in bookshelves and a gas fireplace. Nearby, the fifth set of French doors opens to the courtyard. The main floor Primary Suite offers a serene retreat with custom-fitted closets and a spa-inspired Bath with dual vanities, soaking tub, and seamless glass shower.
The second level features four well-proportioned Bedrooms, including two with ensuite Baths, a dedicated Laundry Room, and a large walk-in attic. Below, the finished lower level expands the home's versatility with a large Recreation Room featuring a gas fireplace, wet bar, Full Bath, walk-out access, and private office space. The Lower Level could easily serve as a play area, an in-law, au pair, or guest suite.
Outside, the expansive courtyard takes center stage. Framed by the home’s French doors and surrounded by beautifully landscaped lush grounds, this private retreat offers a sublime setting for dining al fresco, relaxing poolside, or unwinding in the built-in pool and jacuzzi. Complete with deep-silled windows, custom millwork, timeless craftsmanship, and a whole-house backup generator, this home sits just minutes from downtown Wayne, top-rated Radnor schools, premier private academies, and Regional Rail.
Grand enough to impress. Comfortable enough to call home....
Contact an agent
Home facts
- Year built:1973
- Subdivision & Development:NONE AVAILABLE
- Listing ID #:PADE2114272
- Added:94 day(s) ago
- Updated:October 08, 2026 at 02:05 PM
Rooms and interior
- Bedrooms:5
- Total bathrooms:6
- Full bathrooms:5
- Half bathrooms:1
- Rooms Total:13
- Flooring:Ceramic Tile, Fully Carpeted, Wood
- Dining Description:Combination Dining/Living
- Bathrooms Description:Bathroom 2, Bathroom 3, Full Bath, Half Bath, Primary Bath(s), Primary Bathroom, WhirlPool/HotTub
- Kitchen Description:Breakfast Area, Built-In Microwave, Built-In Range, Built-Ins, Butlers Pantry, Carpet, Commercial Range, Dishwasher, Disposal, Double/Dual Staircase, Kitchen - Eat-In, Kitchen - Gourmet, Kitchen - Island, Kitchen - Table Space, Oven - Double, Pantry, Recessed Lighting, Refrigerator, Upgraded Countertops, Wet/Dry Bar
- Bedroom Description:Carpet, Entry Level Bedroom, Primary Bedroom, Walk In Closet(s)
- Basement:Yes
- Basement Description:Full, Fully Finished, Heated, Improved, Interior Access, Walkout Level, Windows
- Living area:7,362 sq. ft.
Heating and cooling
- Cooling:Central A/C
- Heating:Forced Air, Natural Gas
Structure and exterior
- Roof:Pitched, Wood
- Year built:1973
- Building area:7,362 sq. ft.
- Lot area:1.23 Acres
- Lot Features:Front Yard, Rear Yard, SideYard(s), Sloping
- Architectural Style:Colonial, French
- Construction Materials:Stucco
- Exterior Features:Patio(s)
- Foundation Description:Stone
- Levels:2 Stories
Schools
- High school:RADNOR
- Middle school:RADNOR
Utilities
- Water:Public
- Sewer:Public Sewer
Finances and disclosures
- Price:$2,975,000
- Price per sq. ft.:$404.1
- Tax amount:$30,795 (2025)
Features and amenities
- Laundry features:Laundry
- Amenities:200+ Amp Service, Built-Ins, Carbon Monoxide Detector(s), Carpet, Ceiling Fan(s), Double/Dual Staircase, Recessed Lighting, Security System, Skylight(s), Smoke Detector, Wet/Dry Bar
- Pool features:Heated, In Ground
Parking
- Parking description:Attached Garage, Garage - Side Entry, Garage Door Opener, Inside Access
- Garage:Yes
- Garage spaces:2
New listings near 160 Abrahams Ln
 $1,499,000Active5 beds 5 baths4,741 sq. ft.
234 Trianon Ln, VILLANOVA, PA 19085
MLS# PADE2122822Listed by: COMPASS PENNSYLVANIA, LLC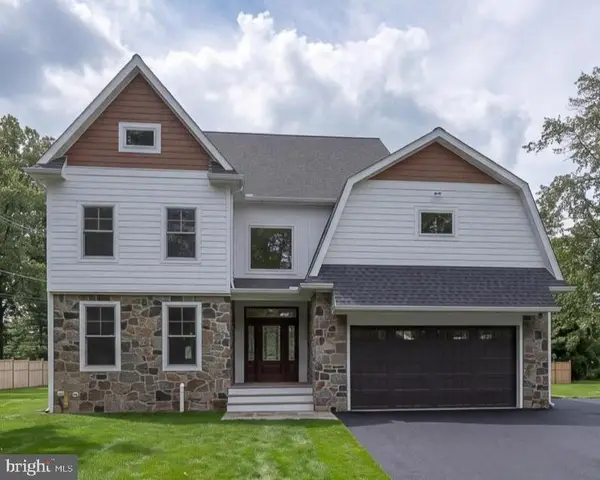 $2,650,000Active5 beds 7 baths6,012 sq. ft.
101 Highfield Rd, VILLANOVA, PA 19085
MLS# PADE2124122Listed by: CRESCENT REAL ESTATE $2,475,000Pending5 beds 6 baths5,842 sq. ft.
189 S Spring Mill Rd, VILLANOVA, PA 19085
MLS# PADE2122360Listed by: COMPASS PENNSYLVANIA, LLC $2,698,880Pending4 beds 5 baths5,112 sq. ft.
168 Woodstock Rd, VILLANOVA, PA 19085
MLS# PADE2121058Listed by: FOXLANE HOMES $899,000Pending3 beds 2 baths2,701 sq. ft.
639 Spruce Ln, VILLANOVA, PA 19085
MLS# PAMC2190190Listed by: COMPASS PENNSYLVANIA, LLC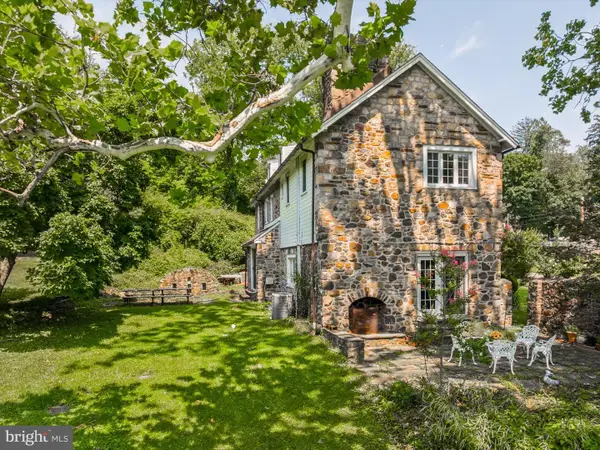 $1,500,000Active4 beds 4 baths3,245 sq. ft.
230 Sproul Rd, VILLANOVA, PA 19085
MLS# PADE2119430Listed by: WEICHERT, REALTORS - CORNERSTONE $599,999Active0 Acres
711 County Line Rd Aly #1, VILLANOVA, PA 19085
MLS# PADE2107866Listed by: MICHAEL REALTY INC $399,000Active1.23 Acres
1968 W Montgomery Ave, VILLANOVA, PA 19085
MLS# PAMC2158494Listed by: BHHS FOX & ROACH-CHESTNUT HILL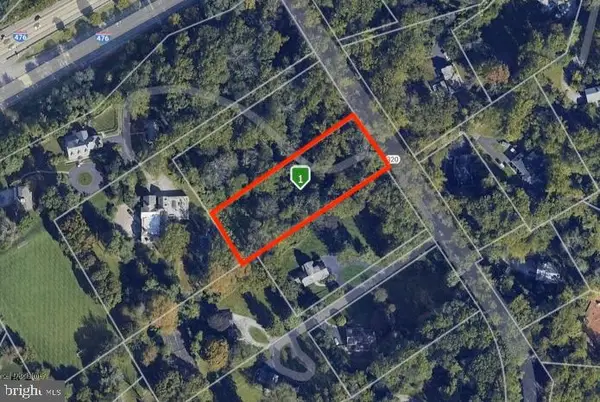 $390,000Pending1.3 Acres
1962 Montgomery Ave, VILLANOVA, PA 19085
MLS# PAMC2137770Listed by: KW EMPOWER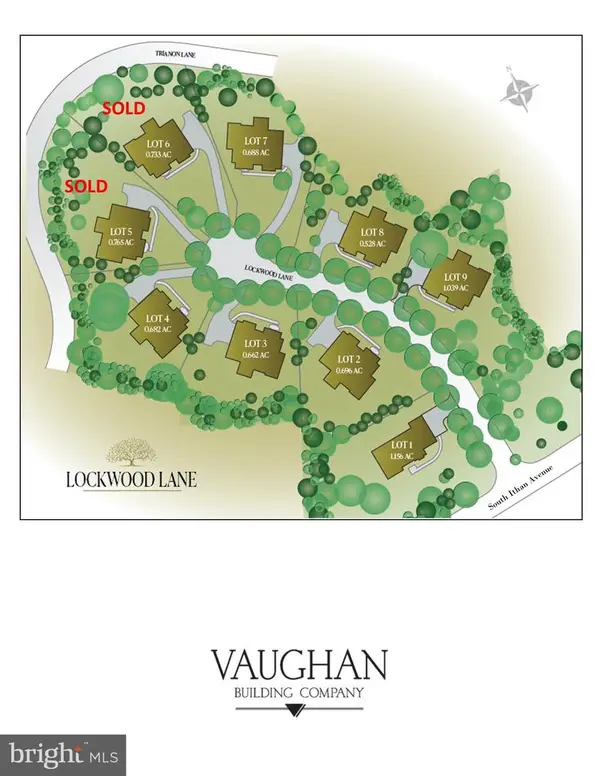 $1,200,000Pending0.7 Acres
7 Lockwood Ln #lot 2, VILLANOVA, PA 19085
MLS# PADE2073804Listed by: BHHS FOX & ROACH-ROSEMONT


Protect your home and budget from life's surprises with an Assurant Home Warranty, backed by a partner that supports you through every step of homeownership. Explore Plans.
© 2026 Better Homes and Gardens Real Estate LLC. An Anywhere Real Estate company. All rights reserved. Better Homes and Gardens® Real Estate is a registered trademark owned by Meredith Operations Corporation, licensed to Better Homes and Gardens Real Estate LLC and used with permission. Better Homes and Gardens Real Estate LLC fully supports the principles of the Fair Housing Act and the Equal Opportunity Act. Listing information is deemed reliable but is not guaranteed accurate.
Each office is independently owned and operated.
Any services or products provided by third parties are not provided by, affiliated with or related to Better Homes and Gardens Real Estate LLC, or its affiliated companies.