
2131 County Line Rd #, Villanova, PA 19085
Local realty services provided by:Better Homes and Gardens Real Estate Community Realty
2131 County Line Rd #,Villanova, PA 19085
$1,299,000
- 5 Beds
- 3 Baths
- 3,300 sq. ft.
- Single family
- Coming Soon
Listed by: reid j rosenthal, joann massengill
Office: bhhs fox & roach the harper at rittenhouse square
MLS#:PAMC2195386
Source:BRIGHTMLS
Price summary
- Price:$1,299,000
- Price per sq. ft.:$393.64
About this home
Timeless French Elegance in the Heart of Villanova in the award winning Lower Merion Township. Blending timeless French-inspired charm with modern amenities, this exceptional Villanova residence on a serene and private lot offers five bedrooms, three and-a-half baths, and outstanding indoor-outdoor living. The rustic brick-floored foyer opens to formal living and dining rooms leading to a spacious gourmet kitchen with custom cabinetry and all-new stainless steel appliances, including double ovens, a six-burner gas range, a French-door refrigerator, a dishwasher, and an instant hot faucet.
The kitchen flows into a dramatic vaulted-ceiling sunken family room with two seating areas, a cozy fireplace, and custom cabinetry for a large-screen TV. French doors open to a spacious deck with a retractable awning, ideal for dining, grilling, and relaxing. Custom plantation shutters add timeless refinement throughout.
The private first-floor primary suite features a sloped ceiling, an ensuite bath with a frameless glass shower and double vanity, and a custom walk-in closet. Upstairs, a second primary suite with an ensuite bath joins two spacious corner bedrooms and a versatile fifth bedroom, ideal for guests or a home office.
The walk-out lower level offers flexible space for a billiards area, media room, or gym, plus storage, a new laundry area with a washer and dryer, and convenient garage access. Outside, enjoy a brand-new hardscape patio, a relaxing hot tub, and peaceful views in a private setting.
Notable upgrades include a new Bosch HVAC system, a tankless water heater, a whole-house generator, central vacuum, a smart alarm system, and a gas hookup to the street. An exceptional opportunity to enjoy character, comfort, and refined Main Line living in the heart of Villanova....
Contact an agent
Home facts
- Year built:1976
- Subdivision & Development:VILLANOVA
- Listing ID #:PAMC2195386
- Updated:October 13, 2026 at 01:41 PM
Rooms and interior
- Bedrooms:5
- Total bathrooms:3
- Full bathrooms:3
- Rooms Total:11
- Flooring:Carpet, Ceramic Tile, Hardwood
- Kitchen Description:Built-Ins
- Basement:Yes
- Basement Description:Full
- Living area:3,300 sq. ft.
Heating and cooling
- Cooling:Central A/C
- Heating:Forced Air, Natural Gas
Structure and exterior
- Year built:1976
- Building area:3,300 sq. ft.
- Lot area:0.81 Acres
- Lot Features:Backs to Trees, Suburban
- Architectural Style:Colonial
- Construction Materials:Stucco
- Exterior Features:Awning(s), Deck(s)
- Levels:3 Story
Schools
- High school:HARRITON
- Middle school:BLACK ROCK
- Elementary school:GLADWYNE
Utilities
- Water:Public
- Sewer:Public Sewer
Finances and disclosures
- Price:$1,299,000
- Price per sq. ft.:$393.64
- Tax amount:$15,262 (2026)
Features and amenities
- Amenities:200+ Amp Service, Built-Ins, Cable TV, Electric Available, Natural Gas Available, Phone Available
Parking
- Parking description:Attached Garage, Built In, Paved Driveway
- Garage:Yes
- Garage spaces:2
New listings near 2131 County Line Rd #
 $1,499,000Active5 beds 5 baths4,741 sq. ft.
234 Trianon Ln, VILLANOVA, PA 19085
MLS# PADE2122822Listed by: COMPASS PENNSYLVANIA, LLC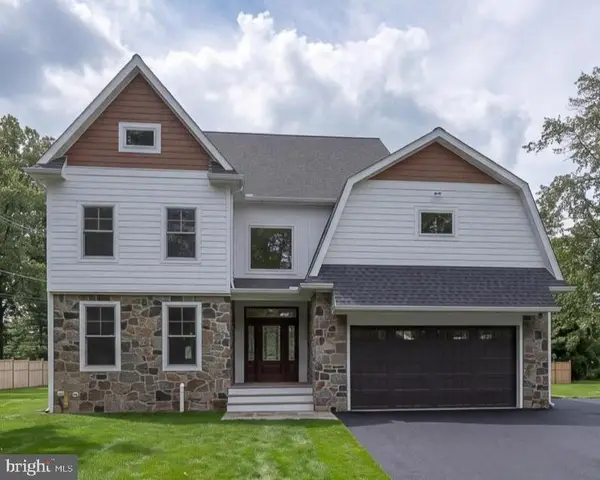 $2,650,000Active5 beds 7 baths6,012 sq. ft.
101 Highfield Rd, VILLANOVA, PA 19085
MLS# PADE2124122Listed by: CRESCENT REAL ESTATE $2,475,000Pending5 beds 6 baths5,842 sq. ft.
189 S Spring Mill Rd, VILLANOVA, PA 19085
MLS# PADE2122360Listed by: COMPASS PENNSYLVANIA, LLC $2,698,880Pending4 beds 5 baths5,112 sq. ft.
168 Woodstock Rd, VILLANOVA, PA 19085
MLS# PADE2121058Listed by: FOXLANE HOMES $899,000Pending3 beds 2 baths2,701 sq. ft.
639 Spruce Ln, VILLANOVA, PA 19085
MLS# PAMC2190190Listed by: COMPASS PENNSYLVANIA, LLC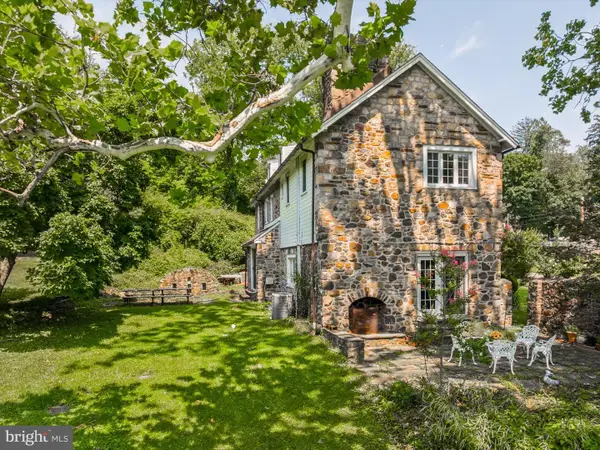 $1,500,000Active4 beds 4 baths3,245 sq. ft.
230 Sproul Rd, VILLANOVA, PA 19085
MLS# PADE2119430Listed by: WEICHERT, REALTORS - CORNERSTONE $599,999Active0 Acres
711 County Line Rd Aly #1, VILLANOVA, PA 19085
MLS# PADE2107866Listed by: MICHAEL REALTY INC $399,000Active1.23 Acres
1968 W Montgomery Ave, VILLANOVA, PA 19085
MLS# PAMC2158494Listed by: BHHS FOX & ROACH-CHESTNUT HILL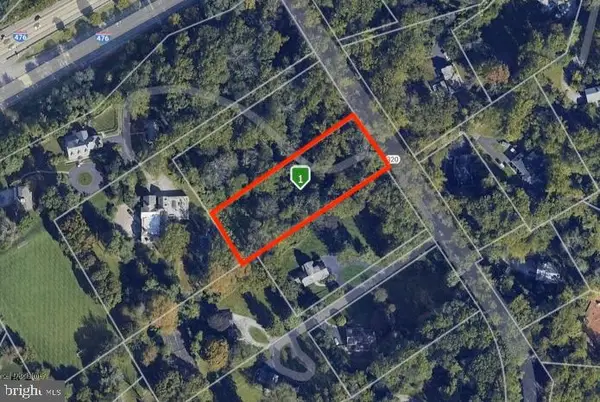 $390,000Pending1.3 Acres
1962 Montgomery Ave, VILLANOVA, PA 19085
MLS# PAMC2137770Listed by: KW EMPOWER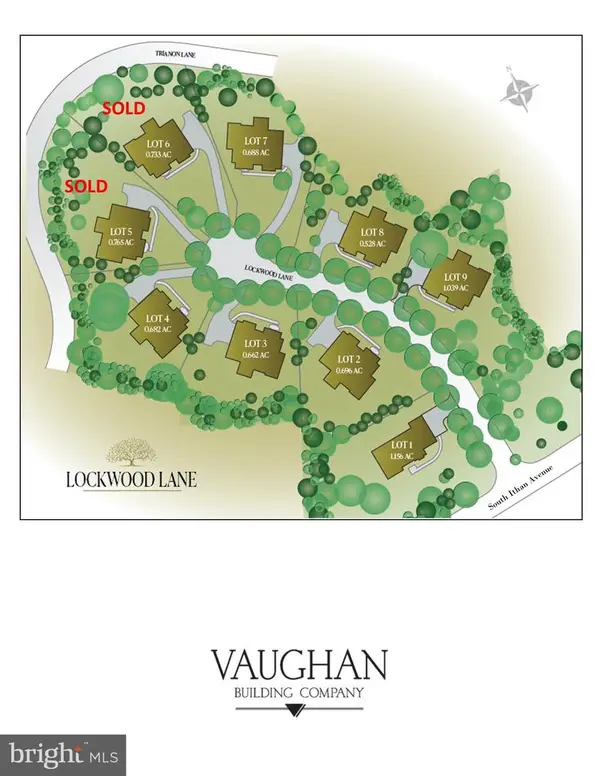 $1,200,000Pending0.7 Acres
7 Lockwood Ln #lot 2, VILLANOVA, PA 19085
MLS# PADE2073804Listed by: BHHS FOX & ROACH-ROSEMONT


Protect your home and budget from life's surprises with an Assurant Home Warranty, backed by a partner that supports you through every step of homeownership. Explore Plans.
© 2026 Better Homes and Gardens Real Estate LLC. An Anywhere Real Estate company. All rights reserved. Better Homes and Gardens® Real Estate is a registered trademark owned by Meredith Operations Corporation, licensed to Better Homes and Gardens Real Estate LLC and used with permission. Better Homes and Gardens Real Estate LLC fully supports the principles of the Fair Housing Act and the Equal Opportunity Act. Listing information is deemed reliable but is not guaranteed accurate.
Each office is independently owned and operated.
Any services or products provided by third parties are not provided by, affiliated with or related to Better Homes and Gardens Real Estate LLC, or its affiliated companies.