
416 Inveraray, Villanova, PA 19085
Local realty services provided by:Better Homes and Gardens Real Estate Realty Connect
416 Inveraray,Villanova, PA 19085
$1,879,000
- 4 Beds
- 4 Baths
- 4,520 sq. ft.
- Single family
- Pending
Listed by: kimberly carey, sandra mcalaine
Office: re/max main line - devon
MLS#:PADE2122906
Source:BRIGHTMLS
Price summary
- Price:$1,879,000
- Price per sq. ft.:$415.71
- Monthly HOA dues:$393.33
About this home
416 Inveraray is the largest and most private location in the exclusive enclave of 68 single homes. The .49 acre deeded property commands majestic views of more than 10 bucolic acres of permanently protected natural landscape featuring a large pond and springhouse = Best Location! Neighboring historic properties Chanticleer Gardens, “The Philadelphia Story” Ardrossan Farm and 47-acre Willow’s Park buffer Inveraray from further development, ensuring community privacy. This custom open floor plan is set 125 feet back from the entrance offering more privacy. Welcome into the bright 2-story Foyer with “switchback” staircase illuminated by two skylights. On your left is the Coat Closet, Powder Room, Laundry, Pantry and access to 2-car Garage. On the right is a formal Dining Room and triple bay windows with its own private vista. Step down into the Living Room, fireplace, wall of windows with more unobstructed panorama. Wonderful flow for ideal entertaining. Next enter the cathedral ceiling Family Room, gas fireplace, surrounded by floor-to-ceiling custom built-ins on 2 walls, 2 sets of French doors exposing expansive landscape and access the sun Deck. The Family Room melds into the Kitchen with its own center island and casual dining area, creating a large inviting integrated gathering space. Dining area surrounded by corners of large windows and doors that infuse an abundance of natural light. From Kitchen, step outside to fieldstone porch with pergola, perfect for outdoor dining. The adjacent Swimming Pool provides family and friends with private relaxing and entertaining retreat for summer days, surrounded by gardens and more views!!! Upstairs Primary Bedroom integrates tray ceiling, fireplace, bay window with plantation shutters, 3 walk-in closets plus 2 additional closets. Remodeled Primary Bath, walk-in shower, soaking tub and skylight, providing abundant natural light. Two additional good-size Bedrooms and Hall Bath with skylight and linen closet complete the second floor. Split steps to full finished Walkout Lower Level is an extraordinary living space. The Great Room is highlighted by a dramatic floor-to-ceiling fieldstone fireplace, custom cabinetry and a wet bar. Two sets of glass doors reveal the beautiful and pristine protected open space. A fourth Bedroom, Full Bath, cedar closet and two storage rooms offer plenty of flexibility for guests, office, gym & additional space. Extraordinary concept of design, lifestyle and preservation of land. The HOA maintains all grounds. The community offers both privacy and active sense of neighborhood with many social activities, holiday parties, book club, “Cocktails on the Commons,” ladies and men’s golf outings, New York Broadway trips. The tranquil setting of grazing Ayrshire cattle, ponds, parkland and rolling hills feels worlds away yet is minutes to the popular town of Wayne, dining, restaurants, shops, SEPTA train, major arteries plus Radnor Schools ranked 3rd in PA.
LOCATION....LOCATION....LOCATION!...
Contact an agent
Home facts
- Year built:1987
- Subdivision & Development:INVERARAY
- Listing ID #:PADE2122906
- Added:8 day(s) ago
- Updated:September 23, 2026 at 08:28 AM
Rooms and interior
- Bedrooms:4
- Total bathrooms:4
- Full bathrooms:3
- Half bathrooms:1
- Flooring:Carpet, Ceramic Tile, Hardwood
- Dining Description:Dining Area, Dining Room
- Bathrooms Description:Primary Bath(s)
- Kitchen Description:Breakfast Area, Built-In Range, Built-Ins, Butlers Pantry, Carpet, Cedar Closet(s), Cooktop, Cooktop - Down Draft, Crown Moldings, Dishwasher, Disposal, Exhaust Fan, Kitchen - Eat-In, Kitchen - Island, Kitchen - Table Space, Oven - Double, Oven - Self Cleaning, Oven - Wall, Pantry, Recessed Lighting, Refrigerator, Stainless Steel Appliances, Water Heater, Wet/Dry Bar
- Bedroom Description:Carpet, Cedar Closet(s), Walk In Closet(s)
- Basement:Yes
- Basement Description:Daylight, Full, Fully Finished, Heated, Interior Access, Outside Entrance, Poured Concrete, Shelving, Walkout Level, Windows
- Living area:4,520 sq. ft.
Heating and cooling
- Cooling:Central A/C
- Heating:Forced Air, Natural Gas
Structure and exterior
- Roof:Architectural Shingle
- Year built:1987
- Building area:4,520 sq. ft.
- Lot area:0.46 Acres
- Lot Features:Adjoins - Open Space, Backs - Open Common Area, Fishing Available, Front Yard, Landscaping, No Thru Street, Open, Pond, Poolside, Premium, Private, Rear Yard, SideYard(s)
- Architectural Style:Traditional
- Construction Materials:Cedar, Stone, Stucco
- Exterior Features:Chimney Cap(s), Deck(s), Extensive Hardscape, Exterior Lighting, Flood Lights, Gutter System, Patio(s), Porch(es), Stone Retaining Walls, Street Lights
- Foundation Description:Concrete Perimeter
- Levels:3 Story
Schools
- High school:RADNOR H
- Middle school:RADNOR M
- Elementary school:WAYNE
Utilities
- Water:Public
- Sewer:Public Sewer
Finances and disclosures
- Price:$1,879,000
- Price per sq. ft.:$415.71
- Tax amount:$19,202 (2026)
Features and amenities
- Laundry features:Dryer, Laundry, Washer
- Amenities:200+ Amp Service, Attic, Attic/House Fan, Bar, Bay/Bow Windows, Built-Ins, Carpet, Cedar Closet(s), Ceiling Fan(s), Chair Railings, Crown Moldings, Exposed Beams, Insulated Windows, Recessed Lighting, Replacement Windows, Skylight(s), Wet/Dry Bar
- Pool features:Concrete, Fenced, In Ground
Parking
- Parking description:Additional Storage Area, Asphalt Driveway, Attached Garage, Built In, Garage - Front Entry, Garage Door Opener, Inside Access, Off Street, Private
- Garage:Yes
- Garage spaces:2
New listings near 416 Inveraray
- Coming Soon
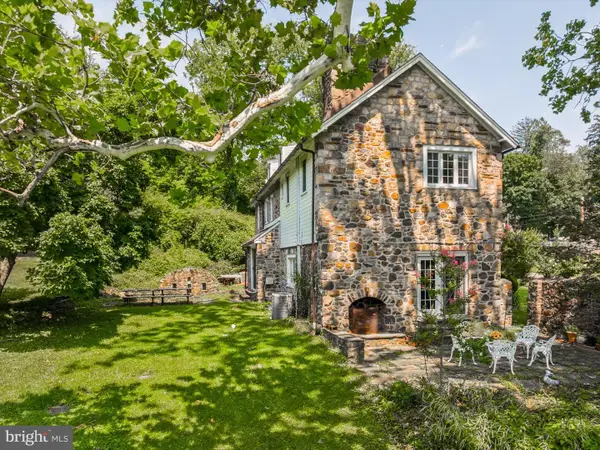 $1,500,000Coming Soon4 beds 4 baths3,245 sq. ft.
230 Sproul Rd, VILLANOVA, PA 19085
MLS# PADE2119430Listed by: WEICHERT, REALTORS - CORNERSTONE  $1,499,000Pending5 beds 5 baths4,741 sq. ft.
234 Trianon Ln, VILLANOVA, PA 19085
MLS# PADE2122822Listed by: COMPASS PENNSYLVANIA, LLC- New
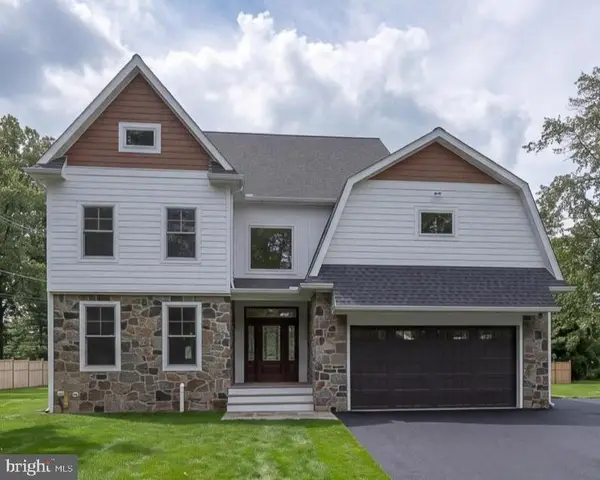 $2,650,000Active5 beds 7 baths6,012 sq. ft.
101 Highfield Rd, VILLANOVA, PA 19085
MLS# PADE2124122Listed by: CRESCENT REAL ESTATE  $1,150,000Pending3 beds 3 baths3,237 sq. ft.
2224 N Stone Ridge Ln, VILLANOVA, PA 19085
MLS# PAMC2193992Listed by: BHHS FOX & ROACH-ROSEMONT $2,475,000Pending5 beds 6 baths5,842 sq. ft.
189 S Spring Mill Rd, VILLANOVA, PA 19085
MLS# PADE2122360Listed by: COMPASS PENNSYLVANIA, LLC $2,698,880Pending4 beds 5 baths5,112 sq. ft.
168 Woodstock Rd, VILLANOVA, PA 19085
MLS# PADE2121058Listed by: FOXLANE HOMES $899,000Pending3 beds 2 baths2,701 sq. ft.
639 Spruce Ln, VILLANOVA, PA 19085
MLS# PAMC2190190Listed by: COMPASS PENNSYLVANIA, LLC $599,999Active0 Acres
711 County Line Rd Aly #1, VILLANOVA, PA 19085
MLS# PADE2107866Listed by: MICHAEL REALTY INC $399,000Active1.23 Acres
1968 W Montgomery Ave, VILLANOVA, PA 19085
MLS# PAMC2158494Listed by: BHHS FOX & ROACH-CHESTNUT HILL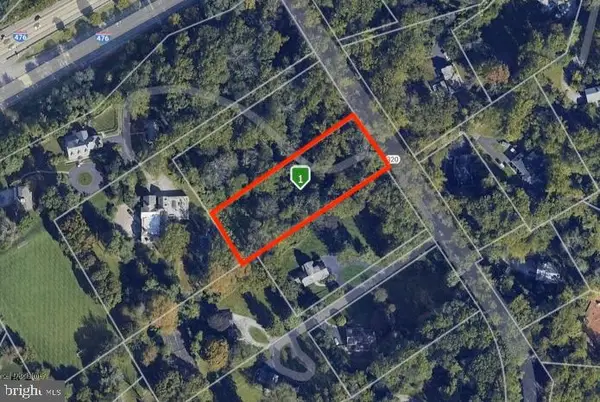 $390,000Pending1.3 Acres
1962 Montgomery Ave, VILLANOVA, PA 19085
MLS# PAMC2137770Listed by: KW EMPOWER


Protect your home and budget from life's surprises with an Assurant Home Warranty, backed by a partner that supports you through every step of homeownership. Explore Plans.
© 2026 Better Homes and Gardens Real Estate LLC. An Anywhere Real Estate company. All rights reserved. Better Homes and Gardens® Real Estate is a registered trademark owned by Meredith Operations Corporation, licensed to Better Homes and Gardens Real Estate LLC and used with permission. Better Homes and Gardens Real Estate LLC fully supports the principles of the Fair Housing Act and the Equal Opportunity Act. Listing information is deemed reliable but is not guaranteed accurate.
Each office is independently owned and operated.
Any services or products provided by third parties are not provided by, affiliated with or related to Better Homes and Gardens Real Estate LLC, or its affiliated companies.