
470 Inverary Ln, Villanova, PA 19085
Local realty services provided by:Better Homes and Gardens Real Estate Realty Connect
470 Inverary Ln,Villanova, PA 19085
$1,450,000
- 3 Beds
- 4 Baths
- 4,248 sq. ft.
- Single family
- Pending
Listed by: robin halpern
Office: compass pennsylvania, llc.
MLS#:PADE2123990
Source:BRIGHTMLS
Price summary
- Price:$1,450,000
- Price per sq. ft.:$341.34
- Monthly HOA dues:$393.33
About this home
Set against a backdrop of stunning wood views, this 3-bedroom, 3.5-bath home offers a rare combination of comfortable living and thoughtful updates throughout. The first floor primary suite is a standout, paired with beautiful hardwood floors that run throughout the entire level. The remodeled primary bath feels like a retreat, with a walk-in shower, two furniture-style vanities, and generous closet space. The kitchen is equally impressive — a chef's dream with a Wolf gas cooktop, double ovens, and a huge marble island that anchors the space. Step out back to a rear deck overlooking the lower yard, or head down to the walk-out lower level, complete with a full bath and endless potential — an extra bedroom, a second living space, or whatever fits your needs.
Additional features include a sprinkler system and a two-car garage with epoxy flooring. And there's so much more to discover in person.Come enjoy this lovely neighborhood and its perfect location close to downtown Wayne, Villanova University, and access to 476....
Contact an agent
Home facts
- Year built:1985
- Subdivision & Development:INVERARAY
- Listing ID #:PADE2123990
- Added:9 day(s) ago
- Updated:September 25, 2026 at 09:05 AM
Rooms and interior
- Bedrooms:3
- Total bathrooms:4
- Full bathrooms:3
- Half bathrooms:1
- Flooring:Carpet, Ceramic Tile, Wood
- Kitchen Description:Built-In Microwave, Built-Ins, Combination Kitchen/Living, Crown Moldings, Dishwasher, Disposal, Kitchen - Eat-In, Kitchen - Island, Microwave, Oven - Double, Recessed Lighting, Wet/Dry Bar
- Bedroom Description:Walk In Closet(s)
- Basement:Yes
- Basement Description:Daylight, Full
- Living area:4,248 sq. ft.
Heating and cooling
- Cooling:Central A/C
- Heating:Forced Air, Natural Gas
Structure and exterior
- Roof:Asphalt
- Year built:1985
- Building area:4,248 sq. ft.
- Lot area:0.27 Acres
- Architectural Style:Traditional
- Construction Materials:Stucco, Wood Siding
- Exterior Features:Lawn Sprinkler
- Foundation Description:Slab
- Levels:1 1/2 Story
Schools
- High school:RADNOR H
- Middle school:RADNOR M
Utilities
- Water:Public
- Sewer:No Septic System
Finances and disclosures
- Price:$1,450,000
- Price per sq. ft.:$341.34
- Tax amount:$17,635 (2026)
Features and amenities
- Laundry features:Dryer, Washer
- Amenities:Built-Ins, Crown Moldings, Exposed Beams, Recessed Lighting, Skylight(s), Sprinkler System, Wet/Dry Bar, Window Treatments
Parking
- Parking description:Attached Garage, Garage - Side Entry, Garage Door Opener, Inside Access
- Garage:Yes
- Garage spaces:2
New listings near 470 Inverary Ln
- Coming Soon
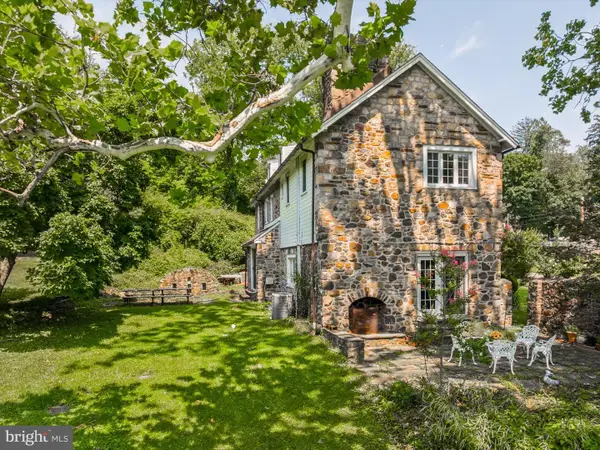 $1,500,000Coming Soon4 beds 4 baths3,245 sq. ft.
230 Sproul Rd, VILLANOVA, PA 19085
MLS# PADE2119430Listed by: WEICHERT, REALTORS - CORNERSTONE  $1,499,000Pending5 beds 5 baths4,741 sq. ft.
234 Trianon Ln, VILLANOVA, PA 19085
MLS# PADE2122822Listed by: COMPASS PENNSYLVANIA, LLC- New
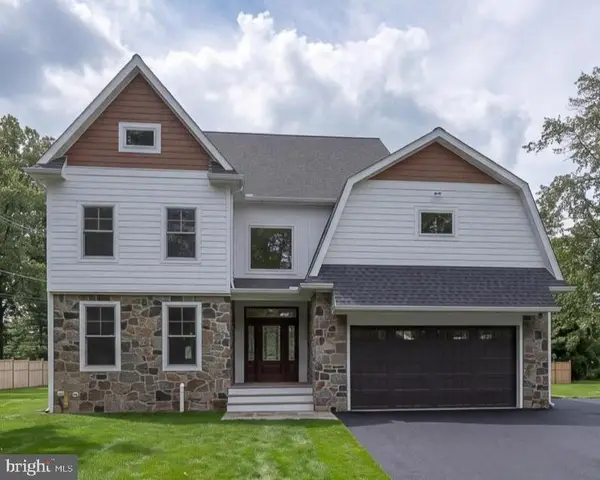 $2,650,000Active5 beds 7 baths6,012 sq. ft.
101 Highfield Rd, VILLANOVA, PA 19085
MLS# PADE2124122Listed by: CRESCENT REAL ESTATE  $1,150,000Pending3 beds 3 baths3,237 sq. ft.
2224 N Stone Ridge Ln, VILLANOVA, PA 19085
MLS# PAMC2193992Listed by: BHHS FOX & ROACH-ROSEMONT $2,475,000Pending5 beds 6 baths5,842 sq. ft.
189 S Spring Mill Rd, VILLANOVA, PA 19085
MLS# PADE2122360Listed by: COMPASS PENNSYLVANIA, LLC $2,698,880Pending4 beds 5 baths5,112 sq. ft.
168 Woodstock Rd, VILLANOVA, PA 19085
MLS# PADE2121058Listed by: FOXLANE HOMES $899,000Pending3 beds 2 baths2,701 sq. ft.
639 Spruce Ln, VILLANOVA, PA 19085
MLS# PAMC2190190Listed by: COMPASS PENNSYLVANIA, LLC $599,999Active0 Acres
711 County Line Rd Aly #1, VILLANOVA, PA 19085
MLS# PADE2107866Listed by: MICHAEL REALTY INC $399,000Active1.23 Acres
1968 W Montgomery Ave, VILLANOVA, PA 19085
MLS# PAMC2158494Listed by: BHHS FOX & ROACH-CHESTNUT HILL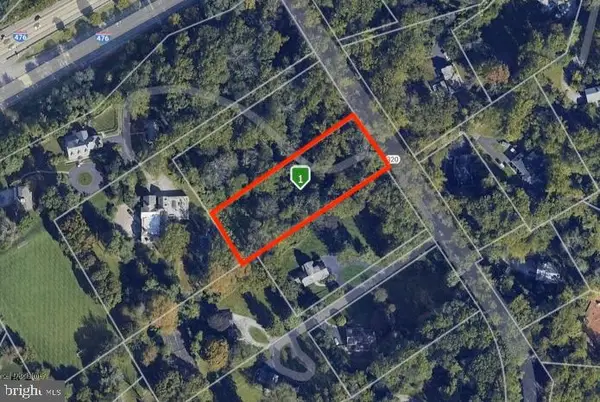 $390,000Pending1.3 Acres
1962 Montgomery Ave, VILLANOVA, PA 19085
MLS# PAMC2137770Listed by: KW EMPOWER


Protect your home and budget from life's surprises with an Assurant Home Warranty, backed by a partner that supports you through every step of homeownership. Explore Plans.
© 2026 Better Homes and Gardens Real Estate LLC. An Anywhere Real Estate company. All rights reserved. Better Homes and Gardens® Real Estate is a registered trademark owned by Meredith Operations Corporation, licensed to Better Homes and Gardens Real Estate LLC and used with permission. Better Homes and Gardens Real Estate LLC fully supports the principles of the Fair Housing Act and the Equal Opportunity Act. Listing information is deemed reliable but is not guaranteed accurate.
Each office is independently owned and operated.
Any services or products provided by third parties are not provided by, affiliated with or related to Better Homes and Gardens Real Estate LLC, or its affiliated companies.