
538 Camp Woods Cir, Villanova, PA 19085
Local realty services provided by:Better Homes and Gardens Real Estate GSA Realty
Listed by: karen strid
Office: compass pennsylvania, llc.
MLS#:PADE2121784
Source:BRIGHTMLS
Price summary
- Price:$2,395,000
- Price per sq. ft.:$562.21
About this home
RARE FIND! Completely remodeled 5-bedroom, 4.5-bath two-story Colonial in the coveted Radnor School District (Ithan Elementary), offering a sophisticated total renovation thoughtfully designed for today’s luxury lifestyle. Tucked away on a quiet cul-de-sac, this stately home offers exceptional curb appeal with beautifully reimagined exterior finishes, including Hardie plank siding, new roof, shutters, windows with SDL grilles and professional landscaping. An expanded, repaved driveway with elegant flagstone front and side walkways, welcome you home. A whole-house generator provides added peace of mind.
Enter through new Therma-Tru double entry doors with a glass transom into beautifully appointed spaces with generous proportions and seamless flow. Newly refinished hardwood floors, a redesigned elegant staircase, custom millwork, new interior and exterior doors and trim, and designer finishes elevate every room. The foyer features a large coat closet and formal powder room with grasscloth wallpaper and marble sink.
The sun-filled front-to-back family room provides a wonderful gathering space centered around a new gas fireplace, with room for casual dining. A glass-paneled door leads to a custom Trex deck with decorative TimberTech railings overlooking the expansive, private backyard, creating the perfect setting for entertaining and everyday enjoyment.
The family room opens to the spectacular chef's kitchen featuring custom white ceiling-height cabinetry and a stunning island with double-thick Calacatta quartz countertops seating five. A six-burner Wolf range, 42-inch paneled Sub-Zero refrigerator, paneled Bosch dishwasher, Calacatta quartz backsplash and statement lighting complete the space. The custom butler's pantry offers extensive storage, glass-front cabinetry, beverage refrigerator, ice maker, sink with disposal, pull-out trash, Calacatta quartz counters. The nearby formal dining room is enhanced with designer sconces and chandelier, while a cozy den with a triple window offers beautiful treetop views.
A dedicated home office is tucked off the mudroom for a private workspace. The large laundry room includes custom cabinetry, utility sink and storage closet with ample shelving. The mudroom features custom built-ins, an additional coat closet and side-door access, and can be closed off with a hidden pocket door.
Upstairs, the newly expanded primary suite features two oversized walk-in closets, one with a window and laundry hookup, and a stunning spa-inspired marble bath with fluted double vanity, soaking tub, walk-in shower and separate water closet. An impressive ensuite bedroom offers a private bath with marble floor, oversized shower, large vanity and walk-in closet. A large southwest-facing corner bedroom enjoys abundant natural light and a walk-in closet with floor-to-ceiling shelving. The fourth spacious bedroom overlooks the park-like front yard. A hall bath with marble flooring, double vanity and extra-large tub/shower serves these bedrooms. All upper-level vanities feature built-in plugs and dedicated storage for hair tools.
The newly finished walkout lower level with 9-foot ceilings adds exceptional living space with a large recreation area ideal for a media room and game room. New Luxury Vinyl Plank flooring, large windows and a full glass-paneled door provide natural light and backyard access. A fifth bedroom and fourth full bath with marble flooring and walk-in shower create an ideal guest or au pair suite. A second mudroom with built-in bench, sports storage closet and direct access to the attached rear two-car garage adds convenience.
Beautifully renovated from top to bottom, this exceptional Radnor residence offers a rare blend of luxury, comfort and convenience. Ideally situated near renowned private schools, country clubs, and the shopping and dining destinations of Wayne and Bryn Mawr, with convenient access to major arteries, regional rail and Amtrak service to New York....
Contact an agent
Home facts
- Year built:1975
- Subdivision & Development:NONE AVAILABLE
- Listing ID #:PADE2121784
- Added:19 day(s) ago
- Updated:September 24, 2026 at 09:00 AM
Rooms and interior
- Bedrooms:5
- Total bathrooms:5
- Full bathrooms:4
- Half bathrooms:1
- Flooring:Hardwood, Marble, Tile/Brick
- Dining Description:Dining Area, Dining Room
- Bathrooms Description:Bathroom 2, Full Bath, Half Bath, Primary Bath(s), Primary Bathroom
- Kitchen Description:Breakfast Area, Built-In Microwave, Built-In Range, Butlers Pantry, Cooktop, Dishwasher, Disposal, Freezer, Kitchen - Gourmet, Kitchen - Island, Oven - Wall, Range Hood, Recessed Lighting, Refrigerator, Upgraded Countertops
- Bedroom Description:Primary Bedroom, Walk In Closet(s)
- Basement:Yes
- Basement Description:Full, Fully Finished, Outside Entrance, Walkout Level
- Living area:4,260 sq. ft.
Heating and cooling
- Cooling:Central A/C
- Heating:Forced Air, Natural Gas
Structure and exterior
- Roof:Shingle
- Year built:1975
- Building area:4,260 sq. ft.
- Lot area:0.63 Acres
- Lot Features:Cul-de-sac, Front Yard, Landscaping, Rear Yard, Suburban
- Architectural Style:Colonial, Traditional
- Construction Materials:HardiPlank Type
- Exterior Features:Deck(s)
- Foundation Description:Block
- Levels:3 Story
Schools
- High school:RADNOR
- Middle school:RADNOR
- Elementary school:ITHAN
Utilities
- Water:Public
- Sewer:Public Sewer
Finances and disclosures
- Price:$2,395,000
- Price per sq. ft.:$562.21
- Tax amount:$15,495 (2026)
Features and amenities
- Laundry features:Laundry
- Amenities:200+ Amp Service, Recessed Lighting
Parking
- Parking description:Attached Garage, Built In, Garage Door Opener, Inside Access, On Street, Paved Driveway
- Garage:Yes
- Garage spaces:2
New listings near 538 Camp Woods Cir
- Coming Soon
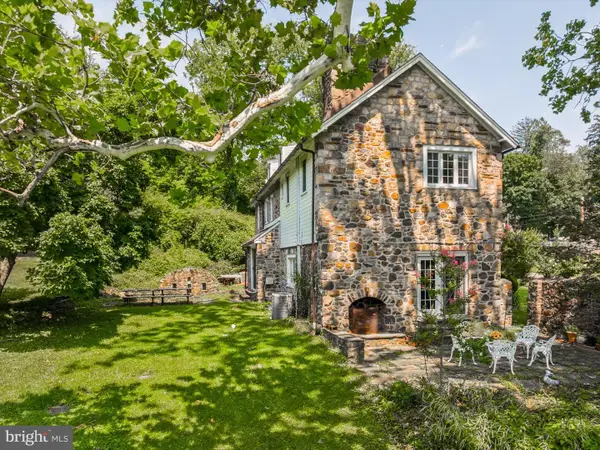 $1,500,000Coming Soon4 beds 4 baths3,245 sq. ft.
230 Sproul Rd, VILLANOVA, PA 19085
MLS# PADE2119430Listed by: WEICHERT, REALTORS - CORNERSTONE  $1,499,000Pending5 beds 5 baths4,741 sq. ft.
234 Trianon Ln, VILLANOVA, PA 19085
MLS# PADE2122822Listed by: COMPASS PENNSYLVANIA, LLC- New
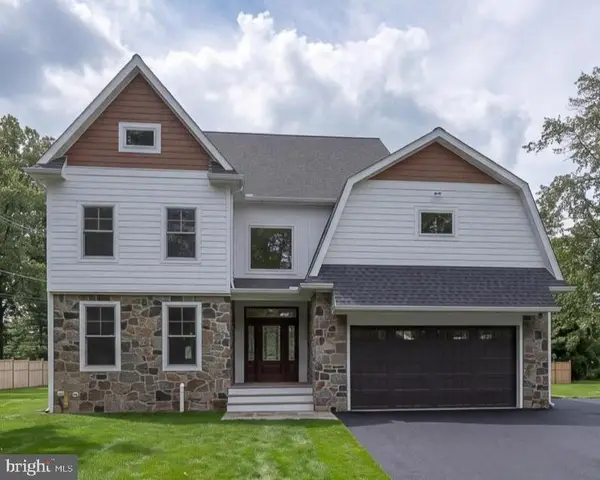 $2,650,000Active5 beds 7 baths6,012 sq. ft.
101 Highfield Rd, VILLANOVA, PA 19085
MLS# PADE2124122Listed by: CRESCENT REAL ESTATE  $1,150,000Pending3 beds 3 baths3,237 sq. ft.
2224 N Stone Ridge Ln, VILLANOVA, PA 19085
MLS# PAMC2193992Listed by: BHHS FOX & ROACH-ROSEMONT $2,475,000Pending5 beds 6 baths5,842 sq. ft.
189 S Spring Mill Rd, VILLANOVA, PA 19085
MLS# PADE2122360Listed by: COMPASS PENNSYLVANIA, LLC $2,698,880Pending4 beds 5 baths5,112 sq. ft.
168 Woodstock Rd, VILLANOVA, PA 19085
MLS# PADE2121058Listed by: FOXLANE HOMES $899,000Pending3 beds 2 baths2,701 sq. ft.
639 Spruce Ln, VILLANOVA, PA 19085
MLS# PAMC2190190Listed by: COMPASS PENNSYLVANIA, LLC $599,999Active0 Acres
711 County Line Rd Aly #1, VILLANOVA, PA 19085
MLS# PADE2107866Listed by: MICHAEL REALTY INC $399,000Active1.23 Acres
1968 W Montgomery Ave, VILLANOVA, PA 19085
MLS# PAMC2158494Listed by: BHHS FOX & ROACH-CHESTNUT HILL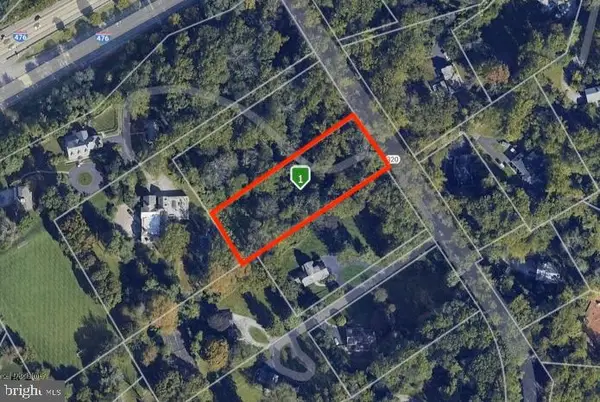 $390,000Pending1.3 Acres
1962 Montgomery Ave, VILLANOVA, PA 19085
MLS# PAMC2137770Listed by: KW EMPOWER


Protect your home and budget from life's surprises with an Assurant Home Warranty, backed by a partner that supports you through every step of homeownership. Explore Plans.
© 2026 Better Homes and Gardens Real Estate LLC. An Anywhere Real Estate company. All rights reserved. Better Homes and Gardens® Real Estate is a registered trademark owned by Meredith Operations Corporation, licensed to Better Homes and Gardens Real Estate LLC and used with permission. Better Homes and Gardens Real Estate LLC fully supports the principles of the Fair Housing Act and the Equal Opportunity Act. Listing information is deemed reliable but is not guaranteed accurate.
Each office is independently owned and operated.
Any services or products provided by third parties are not provided by, affiliated with or related to Better Homes and Gardens Real Estate LLC, or its affiliated companies.