
712 Stoke Rd, Villanova, PA 19085
Local realty services provided by:Better Homes and Gardens Real Estate Premier
712 Stoke Rd,Villanova, PA 19085
$2,999,000
- 5 Beds
- 7 Baths
- 5,000 sq. ft.
- Single family
- Active
Listed by: gwynne m barnes, lisa a ciccotelli
Office: bhhs fox & roach-haverford
MLS#:PAMC2195996
Source:BRIGHTMLS
Price summary
- Price:$2,999,000
- Price per sq. ft.:$599.8
About this home
Set in prestigious Northside Villanova, 712 Stoke Road presents a rare opportunity to create a completely custom residence with JAKE Premier in one of the Main Line’s most coveted settings, tucked away on a private cul-de-sac street. Located within the Lower Merion School District, the property is served by Gladwyne Elementary School, Black Rock Middle School, and Harriton High School.
The homesite has been fully approved and prepared with Lower Merion Township, offering the future owner the opportunity to begin the custom building process with a blank canvas and without the typical wait for township approvals. The residence will be thoughtfully designed around the buyer’s vision, lifestyle, and priorities.
The property is approved for a home of up to approximately 7,000 square feet, including a finished basement. Working with JAKE Premier, the buyer can shape the home from the ground up, including the architectural style, floor plan, finishes, outdoor living spaces, and amenities. Features such as a pool, home office, fitness space, or covered outdoor entertaining area can all be incorporated based on the buyer’s vision.
Ideally situated in Villanova, the property offers a peaceful setting with convenient access to Gladwyne, Bryn Mawr, Villanova University, and nearby private clubs. Located approximately 15 minutes from King of Prussia and 30 minutes from Center City Philadelphia, the property also offers easy access to Regional Rail, I-476, and I-76.
Private builder consultations and guided site meetings will begin on 10/14. Contact the listing agent to reserve a consultation and discuss the custom building process and next steps.
Photos shown are examples of JAKE Premier’s prior work and do not depict the subject property. The home has not yet been constructed. Final architecture, floor plan, square footage, features, specifications, and finishes will be determined with the buyer....
Contact an agent
Home facts
- Year built:2026
- Subdivision & Development:HARRITON FARM
- Listing ID #:PAMC2195996
- Added:2 day(s) ago
- Updated:October 14, 2026 at 05:46 AM
Rooms and interior
- Bedrooms:5
- Total bathrooms:7
- Full bathrooms:5
- Half bathrooms:2
- Flooring:Hardwood, Heated, Marble, Solid Hardwood, Stone, Wood
- Basement:Yes
- Basement Description:Daylight, Full, Fully Finished
- Living area:5,000 sq. ft.
Heating and cooling
- Cooling:Central A/C
- Heating:Central, Natural Gas
Structure and exterior
- Year built:2026
- Building area:5,000 sq. ft.
- Lot area:0.69 Acres
- Lot Features:Level, Rear Yard
- Architectural Style:Colonial, Contemporary, Farmhouse/National Folk, Traditional, Transitional
- Construction Materials:Advanced Framing, Combination
- Exterior Features:Patio(s)
- Foundation Description:Concrete Perimeter
- Levels:3 Story
Schools
- High school:HARRITON SENIOR
- Middle school:BLACK ROCK
- Elementary school:GLADWYNE
Utilities
- Water:Public
- Sewer:Public Sewer
Finances and disclosures
- Price:$2,999,000
- Price per sq. ft.:$599.8
- Tax amount:$1 (2026)
Parking
- Parking description:Attached Garage, Inside Access, Oversized
- Garage:Yes
- Garage spaces:3
New listings near 712 Stoke Rd
 $1,499,000Active5 beds 5 baths4,741 sq. ft.
234 Trianon Ln, VILLANOVA, PA 19085
MLS# PADE2122822Listed by: COMPASS PENNSYLVANIA, LLC- Open Thu, 1 to 3pm
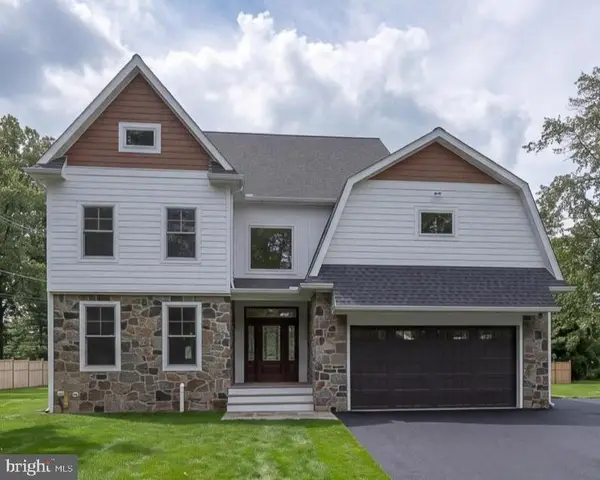 $2,650,000Active5 beds 7 baths6,012 sq. ft.
101 Highfield Rd, VILLANOVA, PA 19085
MLS# PADE2124122Listed by: CRESCENT REAL ESTATE  $2,475,000Pending5 beds 6 baths5,842 sq. ft.
189 S Spring Mill Rd, VILLANOVA, PA 19085
MLS# PADE2122360Listed by: COMPASS PENNSYLVANIA, LLC $2,698,880Pending4 beds 5 baths5,112 sq. ft.
168 Woodstock Rd, VILLANOVA, PA 19085
MLS# PADE2121058Listed by: FOXLANE HOMES $899,000Pending3 beds 2 baths2,701 sq. ft.
639 Spruce Ln, VILLANOVA, PA 19085
MLS# PAMC2190190Listed by: COMPASS PENNSYLVANIA, LLC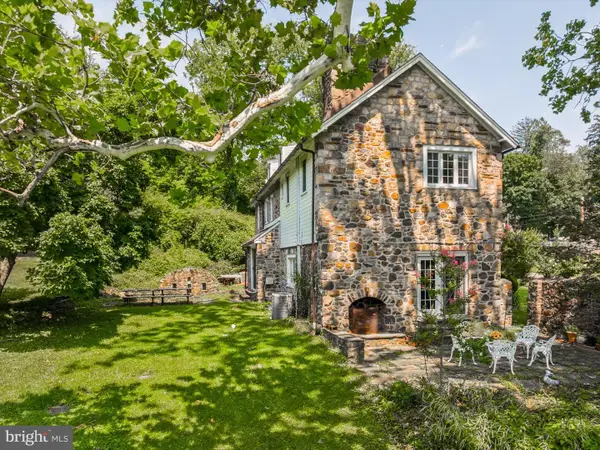 $1,500,000Active4 beds 4 baths3,245 sq. ft.
230 Sproul Rd, VILLANOVA, PA 19085
MLS# PADE2119430Listed by: WEICHERT, REALTORS - CORNERSTONE $599,999Active0 Acres
711 County Line Rd Aly #1, VILLANOVA, PA 19085
MLS# PADE2107866Listed by: MICHAEL REALTY INC $399,000Active1.23 Acres
1968 W Montgomery Ave, VILLANOVA, PA 19085
MLS# PAMC2158494Listed by: BHHS FOX & ROACH-CHESTNUT HILL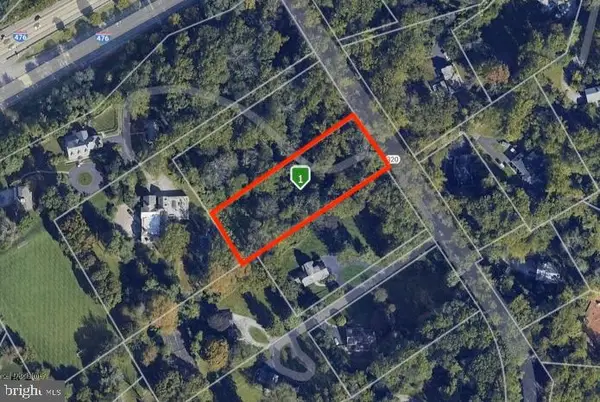 $390,000Pending1.3 Acres
1962 Montgomery Ave, VILLANOVA, PA 19085
MLS# PAMC2137770Listed by: KW EMPOWER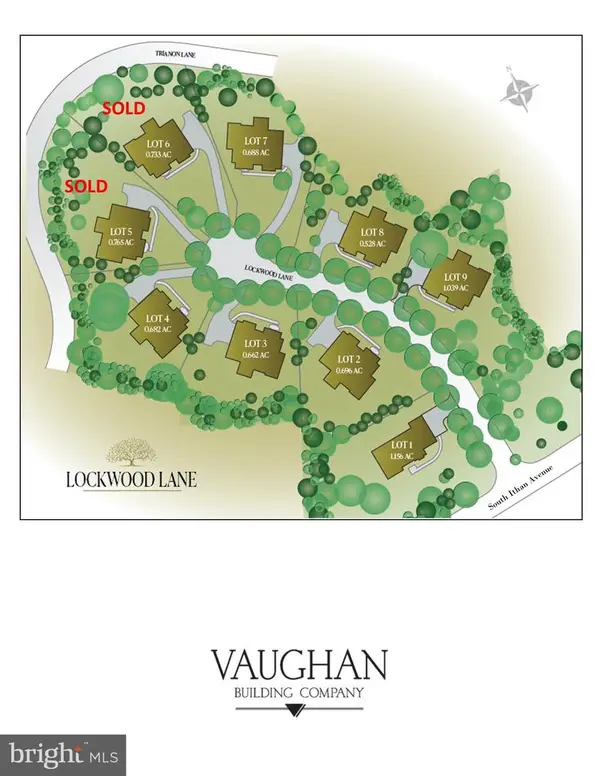 $1,200,000Pending0.7 Acres
7 Lockwood Ln #lot 2, VILLANOVA, PA 19085
MLS# PADE2073804Listed by: BHHS FOX & ROACH-ROSEMONT


Protect your home and budget from life's surprises with an Assurant Home Warranty, backed by a partner that supports you through every step of homeownership. Explore Plans.
© 2026 Better Homes and Gardens Real Estate LLC. An Anywhere Real Estate company. All rights reserved. Better Homes and Gardens® Real Estate is a registered trademark owned by Meredith Operations Corporation, licensed to Better Homes and Gardens Real Estate LLC and used with permission. Better Homes and Gardens Real Estate LLC fully supports the principles of the Fair Housing Act and the Equal Opportunity Act. Listing information is deemed reliable but is not guaranteed accurate.
Each office is independently owned and operated.
Any services or products provided by third parties are not provided by, affiliated with or related to Better Homes and Gardens Real Estate LLC, or its affiliated companies.