
847 Lesley Rd, Villanova, PA 19085
Local realty services provided by:Better Homes and Gardens Real Estate Realty Connect
847 Lesley Rd,Villanova, PA 19085
$3,199,000
- 5 Beds
- 7 Baths
- 6,198 sq. ft.
- Single family
- Pending
Listed by: dana s hospodar, ashton hospodar buzbee
Office: bhhs fox & roach wayne-devon
MLS#:PADE2119440
Source:BRIGHTMLS
Price summary
- Price:$3,199,000
- Price per sq. ft.:$516.13
About this home
SOME HOMES SIMPLY HAVE A SOUL.....
Quietly tucked among the winding lanes of the prestigious Ardrossan section of Villanova, the Gold Coast of Radnor Township, 847 Lesley Road has been gracefully welcoming family and friends for nearly a century. Offered for the first time in over 40 years, this extraordinary three-story stone Colonial is more than an architectural landmark—it is a home filled with laughter echoing from summer afternoons by the pool, holiday gatherings that spilled from one gracious room to the next, and generations of cherished memories waiting to be passed to those who will write its next chapter. From the moment you arrive beneath the canopy of mature trees, there is an unmistakable sense of peace. The house feels as though it has always belonged here, perfectly settled into its breathtaking surroundings where architecture and nature exist in complete harmony. Lovingly expanded and thoughtfully reimagined over the years, every addition has honored the home's timeless character while creating the effortless luxury today's lifestyle demands. Sunlight pours through oversized windows and French doors, illuminating beautifully proportioned rooms where refined millwork, gleaming hardwood floors, and timeless architectural details create spaces that are both elegant and wonderfully inviting. The main living spaces unfold with remarkable ease, each room flowing naturally into the next before opening through countless French doors to wraparound stone terraces, an expansive deck, and one of the most magical backyards on the Main Line. Here, lush gardens, sweeping lawns, towering specimen trees, and a sparkling pool create a private sanctuary that feels worlds away. It is easy to imagine children spending endless summer days in the pool, cocktails shared on the terrace as the sun begins to set, and family dinners lingering long into warm summer evenings beneath the glow of lantern light. Designed to evolve with every stage of life, the home offers five to six bedrooms, four full baths, and three half baths. A private office with its own entrance is tucked above the attached garage, creating an ideal work-from-home retreat. Completing this remarkable estate is a detached two-car garage with a beautifully appointed apartment above—perfect for extended family, an au pair, guests, or a private studio. Homes like this are extraordinarily rare. They cannot be recreated, only cherished. Rich in history yet thoughtfully refined for modern living, 847 Lesley Road offers that elusive feeling every buyer hopes to find—a home that is as beautiful as it is welcoming, as sophisticated as it is comfortable, and one that instantly feels as though it has always been yours. This is more than a home. It is a legacy. It is a lifestyle. It is where the next generation of unforgettable memories begins. SHOWINGS BEGIN ON WEDNESDAY JULY 15th!! Interior Photos coming & Square footage does not include apartment above 2 car detached Garage ( 1,279 sq ft)...
Contact an agent
Home facts
- Year built:1929
- Subdivision & Development:ARDROSSAN
- Listing ID #:PADE2119440
- Added:76 day(s) ago
- Updated:September 25, 2026 at 09:05 AM
Rooms and interior
- Bedrooms:5
- Total bathrooms:7
- Full bathrooms:4
- Half bathrooms:3
- Flooring:Carpet, Ceramic Tile, Marble, Solid Hardwood, Tile/Brick
- Dining Description:Combination Kitchen/Dining, Formal/Separate Dining Room
- Bathrooms Description:Primary Bath(s)
- Kitchen Description:Breakfast Area, Built-Ins, Butlers Pantry, Carpet, Cedar Closet(s), Crown Moldings, Double/Dual Staircase, Kitchen - Eat-In, Kitchen - Gourmet, Kitchen - Island, Recessed Lighting, Wet/Dry Bar
- Bedroom Description:Carpet, Cedar Closet(s), Walk In Closet(s)
- Basement:Yes
- Basement Description:Heated, Improved, Partially Finished
- Living area:6,198 sq. ft.
Heating and cooling
- Cooling:Central A/C
- Heating:Baseboard - Hot Water, Natural Gas, Radiator, Zoned
Structure and exterior
- Roof:Shake
- Year built:1929
- Building area:6,198 sq. ft.
- Lot area:0.85 Acres
- Architectural Style:Colonial
- Construction Materials:Frame, Masonry
- Exterior Features:Deck(s), Extensive Hardscape, Exterior Lighting, Patio(s), Porch(es), Screened, Wrap Around
- Foundation Description:Block
- Levels:3 Story
Schools
- High school:RADNOR H
- Middle school:RADNOR M
- Elementary school:WAYNE
Utilities
- Water:Public
- Sewer:On Site Septic
Finances and disclosures
- Price:$3,199,000
- Price per sq. ft.:$516.13
- Tax amount:$25,199 (2025)
Features and amenities
- Amenities:200+ Amp Service, Attic, Bar, Built-Ins, Carpet, Cedar Closet(s), Ceiling Fan(s), Chair Railings, Crown Moldings, Double/Dual Staircase, Exposed Beams, Recessed Lighting, Skylight(s), Wet/Dry Bar
Parking
- Parking description:Additional Storage Area, Attached Garage, Detached Garage, Garage - Front Entry, Garage - Side Entry, Garage Door Opener, Inside Access, Oversized
- Garage:Yes
- Garage spaces:3
New listings near 847 Lesley Rd
- Coming Soon
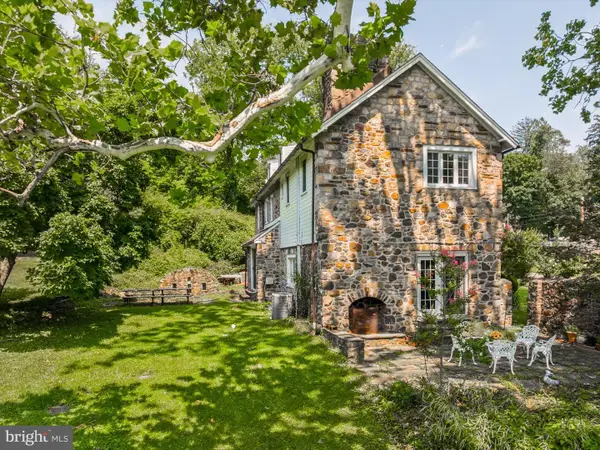 $1,500,000Coming Soon4 beds 4 baths3,245 sq. ft.
230 Sproul Rd, VILLANOVA, PA 19085
MLS# PADE2119430Listed by: WEICHERT, REALTORS - CORNERSTONE  $1,499,000Pending5 beds 5 baths4,741 sq. ft.
234 Trianon Ln, VILLANOVA, PA 19085
MLS# PADE2122822Listed by: COMPASS PENNSYLVANIA, LLC- New
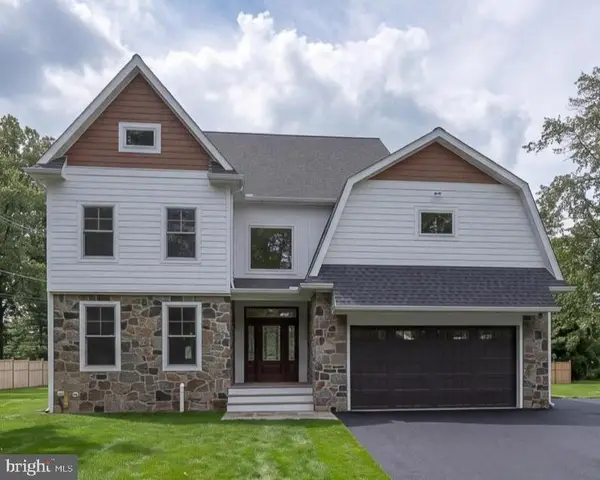 $2,650,000Active5 beds 7 baths6,012 sq. ft.
101 Highfield Rd, VILLANOVA, PA 19085
MLS# PADE2124122Listed by: CRESCENT REAL ESTATE  $1,150,000Pending3 beds 3 baths3,237 sq. ft.
2224 N Stone Ridge Ln, VILLANOVA, PA 19085
MLS# PAMC2193992Listed by: BHHS FOX & ROACH-ROSEMONT $2,475,000Pending5 beds 6 baths5,842 sq. ft.
189 S Spring Mill Rd, VILLANOVA, PA 19085
MLS# PADE2122360Listed by: COMPASS PENNSYLVANIA, LLC $2,698,880Pending4 beds 5 baths5,112 sq. ft.
168 Woodstock Rd, VILLANOVA, PA 19085
MLS# PADE2121058Listed by: FOXLANE HOMES $899,000Pending3 beds 2 baths2,701 sq. ft.
639 Spruce Ln, VILLANOVA, PA 19085
MLS# PAMC2190190Listed by: COMPASS PENNSYLVANIA, LLC $599,999Active0 Acres
711 County Line Rd Aly #1, VILLANOVA, PA 19085
MLS# PADE2107866Listed by: MICHAEL REALTY INC $399,000Active1.23 Acres
1968 W Montgomery Ave, VILLANOVA, PA 19085
MLS# PAMC2158494Listed by: BHHS FOX & ROACH-CHESTNUT HILL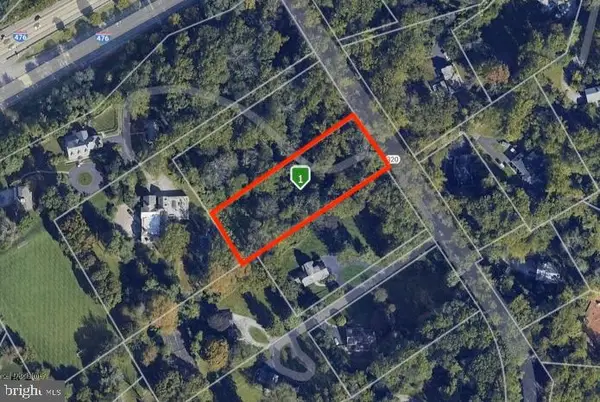 $390,000Pending1.3 Acres
1962 Montgomery Ave, VILLANOVA, PA 19085
MLS# PAMC2137770Listed by: KW EMPOWER


Protect your home and budget from life's surprises with an Assurant Home Warranty, backed by a partner that supports you through every step of homeownership. Explore Plans.
© 2026 Better Homes and Gardens Real Estate LLC. An Anywhere Real Estate company. All rights reserved. Better Homes and Gardens® Real Estate is a registered trademark owned by Meredith Operations Corporation, licensed to Better Homes and Gardens Real Estate LLC and used with permission. Better Homes and Gardens Real Estate LLC fully supports the principles of the Fair Housing Act and the Equal Opportunity Act. Listing information is deemed reliable but is not guaranteed accurate.
Each office is independently owned and operated.
Any services or products provided by third parties are not provided by, affiliated with or related to Better Homes and Gardens Real Estate LLC, or its affiliated companies.