
310 Cedar Ln, Wallingford, PA 19086
Local realty services provided by:Better Homes and Gardens Real Estate Reserve
310 Cedar Ln,Wallingford, PA 19086
$799,000
- 6 Beds
- - Baths
- 3,186 sq. ft.
- Multi-family
- Active
Listed by: anthony decicci
Office: cg realty, llc.
MLS#:PADE2121678
Source:BRIGHTMLS
Price summary
- Price:$799,000
- Price per sq. ft.:$250.78
About this home
Wallingford Swarthmore Schools- Amazing versatility in 3,200 sq ft home on a .95 acre site. Legal Duplex features two dwelling units with 3 Beds and 1.5 Baths in each unit; rent one and live in the other. OR break through and create a spacious six bedroom 2.2 bath residence. Perfect location off a private lane. Convenient to everything! Side covered porch, rear deck; brick side patio. Central air and hot water radiation heat; brick fireplace in dining area; woodstove in rear living room; two eat in kitchens with DW & Frig; six bedrooms; 2 laundries; ample closet space, attic and basement storage. Schedule your tour today!
Contact an agent
Home facts
- Year built:1950
- Subdivision & Development:NONE AVAILABLE
- Listing ID #:PADE2121678
- Added:46 day(s) ago
- Updated:September 28, 2026 at 01:56 PM
Rooms and interior
- Bedrooms:6
- Rooms Total:13
- Basement:Yes
- Basement Description:Poured Concrete, Unfinished, Walkout Stairs
- Living area:3,186 sq. ft.
Heating and cooling
- Cooling:Central A/C
- Heating:Hot Water, Oil
Structure and exterior
- Year built:1950
- Building area:3,186 sq. ft.
- Lot area:0.95 Acres
- Architectural Style:Colonial
- Construction Materials:Aluminum Siding, Vinyl Siding
- Foundation Description:Stone
Schools
- High school:STRATH HAVEN
- Middle school:STRATH HAVEN
Utilities
- Water:Public
- Sewer:Public Sewer
Finances and disclosures
- Price:$799,000
- Price per sq. ft.:$250.78
- Tax amount:$19,750 (2026)
Parking
- Parking description:Asphalt Driveway
New listings near 310 Cedar Ln
- Coming SoonOpen Thu, 11am to 12:30pm
 $550,000Coming Soon3 beds 2 baths2,143 sq. ft.
111 Michaels Ln, WALLINGFORD, PA 19086
MLS# PADE2123634Listed by: COMPASS PENNSYLVANIA, LLC - New
 $299,900Active3 beds 2 baths1,136 sq. ft.
26 Ash Rd, WALLINGFORD, PA 19086
MLS# PADE2124698Listed by: WORTHINGTON REAL ESTATE - New
 $825,000Active4 beds 3 baths2,331 sq. ft.
31 Green Valley Rd, WALLINGFORD, PA 19086
MLS# PADE2124110Listed by: COMPASS PENNSYLVANIA, LLC  $545,000Pending3 beds 3 baths1,622 sq. ft.
5 Waterville Rd, WALLINGFORD, PA 19086
MLS# PADE2122834Listed by: BHHS FOX & ROACH WAYNE-DEVON $1,150,000Pending4 beds 5 baths4,967 sq. ft.
403 Dewey Ln, WALLINGFORD, PA 19086
MLS# PADE2107948Listed by: COMPASS PENNSYLVANIA, LLC $475,000Pending5 beds 3 baths2,178 sq. ft.
614 W Brookhaven Rd, WALLINGFORD, PA 19086
MLS# PADE2123802Listed by: LONG & FOSTER REAL ESTATE, INC. $535,000Pending4 beds 2 baths2,375 sq. ft.
609 School Ln, WALLINGFORD, PA 19086
MLS# PADE2123020Listed by: COLDWELL BANKER REALTY $219,900Active1 beds 1 baths796 sq. ft.
800 Avondale Rd #7a, WALLINGFORD, PA 19086
MLS# PADE2123546Listed by: KW GREATER WEST CHESTER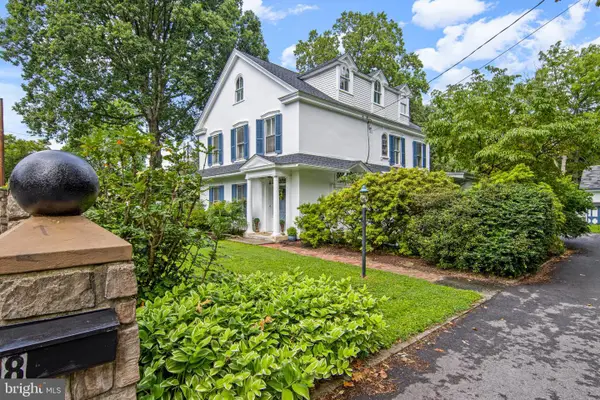 $1,999,000Active6 beds 4 baths4,261 sq. ft.
8 S Providence Rd, WALLINGFORD, PA 19086
MLS# PADE2122498Listed by: COMPASS PENNSYLVANIA, LLC $635,000Active3 beds 4 baths3,475 sq. ft.
200 Hillsboro Mills Ln, WALLINGFORD, PA 19086
MLS# PADE2123154Listed by: COLDWELL BANKER REALTY


Protect your home and budget from life's surprises with an Assurant Home Warranty, backed by a partner that supports you through every step of homeownership. Explore Plans.
© 2026 Better Homes and Gardens Real Estate LLC. An Anywhere Real Estate company. All rights reserved. Better Homes and Gardens® Real Estate is a registered trademark owned by Meredith Operations Corporation, licensed to Better Homes and Gardens Real Estate LLC and used with permission. Better Homes and Gardens Real Estate LLC fully supports the principles of the Fair Housing Act and the Equal Opportunity Act. Listing information is deemed reliable but is not guaranteed accurate.
Each office is independently owned and operated.
Any services or products provided by third parties are not provided by, affiliated with or related to Better Homes and Gardens Real Estate LLC, or its affiliated companies.