
31 Green Valley Rd, Wallingford, PA 19086
Local realty services provided by:Better Homes and Gardens Real Estate Realty Connect
31 Green Valley Rd,Wallingford, PA 19086
$825,000
- 4 Beds
- 3 Baths
- 1,988 sq. ft.
- Single family
- Active
Listed by: torrey c jenkins, sara vartanian fritz
Office: compass pennsylvania, llc.
MLS#:PADE2124110
Source:BRIGHTMLS
Price summary
- Price:$825,000
- Price per sq. ft.:$414.99
About this home
*Professional Interior Photos will be posted Thursday evening.
Perfectly tucked away in the storybook neighborhood of Heatherwold, 31 Green Valley Road offers a peaceful connection to the outdoors that feels worlds away, yet is just steps to the beloved Helen Kate Furness Free Library, Wallingford Elementary School, and the SEPTA train station to Philly. The true star of this property is its incredible setting, offering serene, elevated views of the winding creek below from the incredible screened porch or airy deck. For a change of scenery, the expansive and charming covered front porch is the perfect place to enjoy morning coffee and warm neighborhood greetings in a lovely setting.
Inside, the home is designed for comfort and ease, featuring a spacious layout that maximizes its footprint. The front-to-back living room has a wood burning fireplace focal point and expansive windows to enjoy the gorgeous views of both the front and back of the beautiful property. To the left of the foyer is a cozy family room, previously the formal dining room, leading to the bright and cheerful kitchen with abundant cabinetry, picture window and convenient mudroom storage. There are spectacular views of the backyard and creek and access to the delightful screened-in porch and deck, a great layout for impressive outdoor entertaining and enjoyment! There is also a conveniently placed powder room on the first floor.
Upstairs, the primary bedroom with ensuite is expansive, mirroring the footprint of the living room below. There are also 3 additional spacious bedrooms with ample closets and an updated hall bathroom with radiant flooring and linen closet. The finished lower level, offers a spacious recreation room, perfect for additional hangout space, home office, or gym, with walk out access to the backyard and driveway, as well as access to the convenient attached 1 car garage/workshop. This home has been thoughtfully maintained and well updated with a new roof (2025), Heating system (2022) and Central Air conditioning (2026), providing additional peace of mind to the next homeowner.
The unsurpassed location of 31 Green Valley offers an idyllic quality of life with effortless comuting to the city, a vibrant community and neighborhood anchored by the Helen Kate Library and it’s coveted events including story book hours for children, and wine tasting for adults. This welcoming home is ready for its next wonderful chapter....
Contact an agent
Home facts
- Year built:1965
- Subdivision & Development:HEATHERWOLD
- Listing ID #:PADE2124110
- Added:1 day(s) ago
- Updated:September 24, 2026 at 11:48 PM
Rooms and interior
- Bedrooms:4
- Total bathrooms:3
- Full bathrooms:2
- Half bathrooms:1
- Flooring:Carpet, Hardwood
- Basement:Yes
- Basement Description:Garage Access, Rear Entrance, Walkout Level, Workshop
- Living area:1,988 sq. ft.
Heating and cooling
- Cooling:Central A/C
- Heating:Hot Water, Natural Gas, Radiant
Structure and exterior
- Year built:1965
- Building area:1,988 sq. ft.
- Lot area:0.4 Acres
- Lot Features:Backs to Trees, Stream/Creek, Suburban
- Architectural Style:Colonial
- Construction Materials:Asbestos, Frame, Masonry, Stucco
- Exterior Features:Deck(s), Porch(es), Screened
- Foundation Description:Block
- Levels:3 Story
Schools
- High school:STRATH HAVEN
- Middle school:STRATH HAVEN
- Elementary school:WALLINGFORD
Utilities
- Water:Public
- Sewer:Public Sewer
Finances and disclosures
- Price:$825,000
- Price per sq. ft.:$414.99
- Tax amount:$13,307 (2026)
Features and amenities
- Amenities:Replacement Windows
Parking
- Parking description:Attached Garage, Garage - Rear Entry, Inside Access, On Street
- Garage:Yes
- Garage spaces:1
New listings near 31 Green Valley Rd
- New
 $545,000Active3 beds 3 baths1,622 sq. ft.
5 Waterville Rd, WALLINGFORD, PA 19086
MLS# PADE2122834Listed by: BHHS FOX & ROACH WAYNE-DEVON  $1,150,000Pending4 beds 5 baths4,967 sq. ft.
403 Dewey Ln, WALLINGFORD, PA 19086
MLS# PADE2107948Listed by: COMPASS PENNSYLVANIA, LLC- New
 $475,000Active5 beds 3 baths2,178 sq. ft.
614 W Brookhaven Rd, WALLINGFORD, PA 19086
MLS# PADE2123802Listed by: LONG & FOSTER REAL ESTATE, INC. - Open Sat, 12 to 1:30pm
 $535,000Pending4 beds 2 baths2,375 sq. ft.
609 School Ln, WALLINGFORD, PA 19086
MLS# PADE2123020Listed by: COLDWELL BANKER REALTY - New
 $219,900Active1 beds 1 baths796 sq. ft.
800 Avondale Rd #7a, WALLINGFORD, PA 19086
MLS# PADE2123546Listed by: KW GREATER WEST CHESTER - Open Sun, 1 to 4pmNew
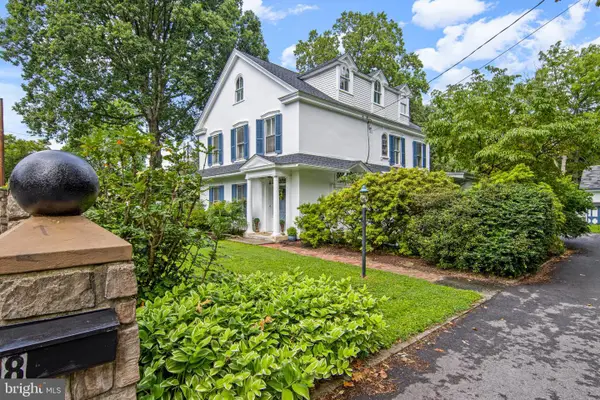 $1,999,000Active6 beds 4 baths4,261 sq. ft.
8 S Providence Rd, WALLINGFORD, PA 19086
MLS# PADE2122498Listed by: COMPASS PENNSYLVANIA, LLC - New
 $635,000Active3 beds 4 baths3,475 sq. ft.
200 Hillsboro Mills Ln, WALLINGFORD, PA 19086
MLS# PADE2123154Listed by: COLDWELL BANKER REALTY 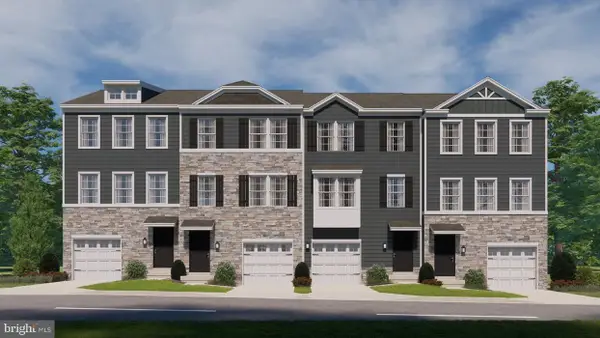 $619,990Active3 beds 3 baths1,969 sq. ft.
400 New Jersey Ave, WALLINGFORD, PA 19086
MLS# PADE2123356Listed by: D.R. HORTON REALTY OF PENNSYLVANIA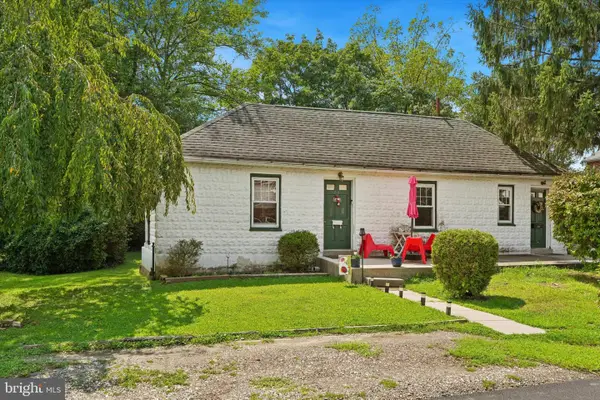 $324,990Active3 beds 1 baths1,813 sq. ft.
214-216 Beech Rd, WALLINGFORD, PA 19086
MLS# PADE2122796Listed by: KELLER WILLIAMS REAL ESTATE -EXTON


Protect your home and budget from life's surprises with an Assurant Home Warranty, backed by a partner that supports you through every step of homeownership. Explore Plans.
© 2026 Better Homes and Gardens Real Estate LLC. An Anywhere Real Estate company. All rights reserved. Better Homes and Gardens® Real Estate is a registered trademark owned by Meredith Operations Corporation, licensed to Better Homes and Gardens Real Estate LLC and used with permission. Better Homes and Gardens Real Estate LLC fully supports the principles of the Fair Housing Act and the Equal Opportunity Act. Listing information is deemed reliable but is not guaranteed accurate.
Each office is independently owned and operated.
Any services or products provided by third parties are not provided by, affiliated with or related to Better Homes and Gardens Real Estate LLC, or its affiliated companies.